
521 West Street #12, Duxbury, MA 02332
Local realty services provided by:CENTURY 21 Signature Properties
521 West Street #12,Duxbury, MA 02332
$665,000
- 2 Beds
- 3 Baths
- 1,579 sq. ft.
- Condominium
- Active
Listed by: christine daley
Office: william raveis r.e. & home services
MLS#:73574633
Source:MLSPIN
Price summary
- Price:$665,000
- Price per sq. ft.:$421.15
- Monthly HOA dues:$653
About this home
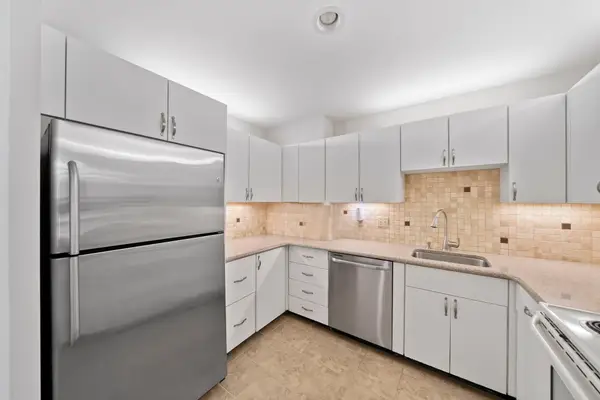
Welcome to a beautifully updated townhome featuring a unique, thoughtfully designed, open floor plan that blends style, comfort, and functionality. The heart of the home is the custom designed kitchen, complete with a large center island—perfect for casual dining, entertaining, and gathering with friends and family. The step down living room is appointed with a brick fireplace accented with a custom mantle and triple windows allowing for light to flow throughout the home. If you enjoy cozy spaces the charming reading room is a hidden nook awaiting... The welcoming foyer leads to the second floor, where beautiful hardwood flooring continues throughout. The spacious primary suite offers a relaxing retreat, while the updated full bath features a stylish walk-in shower. A generous second bedroom is complemented by its own dedicated full bath, providing comfort and privacy for guests.A versatile loft space adds even more flexibility and could easily serve as a home office, study, or creative space. The walkout lower level is ready to be finished, offering exciting potential for additional living space, a recreation room, home gym, or whatever best suits your needs.Step outside onto the deck and enjoy peaceful views overlooking private wooded surroundings—a wonderful setting for morning coffee or evening relaxation. A conveniently located one-car garage just steps from the home adds everyday ease and valuable storage. Thoughtfully updated, beautifully designed, and filled with possibilities, this exceptional townhome is ready to welcome you home. Conveniently located near the highway, schools and Duxbury Beach!...
Contact an agent
Home facts
- Year built:1984
- Listing ID #:73574633
- Updated:September 13, 2026 at 01:21 PM
Rooms and interior
- Bedrooms:2
- Total bathrooms:3
- Full bathrooms:2
- Half bathrooms:1
- Rooms Total:5
- Flooring:Flooring - Hardwood, Hardwood, Tile
- Kitchen Description:Cabinets - Upgraded, Countertops - Stone/Granite/Solid, Deck - Exterior, Dining Area, Disposal, Exterior Access, Flooring - Hardwood, Kitchen Island, Lighting - Pendant, Microwave, Open Floorplan, Pantry, Range, Recessed Lighting, Remodeled, Stainless Steel Appliances
- Living area:1,579 sq. ft.
Heating and cooling
- Cooling:2 Cooling Zones, Central Air
- Heating:Baseboard, Oil
- Central air:Yes
Structure and exterior
- Roof:Shingle
- Year built:1984
- Building area:1,579 sq. ft.
- Construction Materials:Frame
- Exterior Features:Deck, Deck - Composite
Schools
- High school:Dhs
- Middle school:Dms
- Elementary school:Chandler
Utilities
- Water:Public
- Sewer:Private Sewer
Finances and disclosures
- Price:$665,000
- Price per sq. ft.:$421.15
- Tax amount:$6,591 (2026)
Features and amenities
- Appliances:Disposal, Dryer, Microwave, Range
- Laundry features:Dryer, Electric Dryer Hookup, In Basement, In Unit
- Amenities:Closet, Entry Hall, Loft
Parking
- Total parking spaces:2
- Parking description:Deeded, Detached, Garage Door Opener, Paved, Storage
- Garage:Yes
- Garage spaces:1
New listings near 521 West Street #12
- Open Thu, 4:30 to 6:30pmNew
 $2,395,000Active5 beds 4 baths4,650 sq. ft.
5 Snowy Owl Circle, Duxbury, MA 02332
MLS# 73576288Listed by: John J. Gallagher - Open Sun, 1 to 3pmNew
 $995,500Active3 beds 2 baths1,632 sq. ft.
35 North St, Duxbury, MA 02332
MLS# 73574883Listed by: Waterfront Realty Group - Open Sun, 11am to 1pmNew
 $484,900Active2 beds 2 baths1,370 sq. ft.
100 Parks St #27, Duxbury, MA 02332
MLS# 73574853Listed by: The Firm - Duxbury - Open Sun, 1 to 3pmNew
 $825,000Active3 beds 2 baths1,842 sq. ft.
160 Tremont St, Duxbury, MA 02332
MLS# 73573947Listed by: Waterfront Realty Group - New
 $1,249,999Active1.52 Acres
85 Heritage Lane, Duxbury, MA 02332
MLS# 73571282Listed by: Cameron Real Estate Group  $459,000Active2 beds 2 baths1,326 sq. ft.
100 Parks St #18, Duxbury, MA 02332
MLS# 73570183Listed by: The Firm $375,000Active2 beds 2 baths1,324 sq. ft.
38 Trout Farm Ln #1, Duxbury, MA 02332
MLS# 73570094Listed by: Motyka Real Estate, Inc.- Open Sun, 1:30 to 3pm
 $495,000Active2 beds 2 baths1,266 sq. ft.
225 Lincoln St #G4, Duxbury, MA 02332
MLS# 73568665Listed by: Coldwell Banker Realty - Norwell - Hanover Regional Office  $840,000Active3 beds 2 baths1,620 sq. ft.
2 Bartlett Ave, Duxbury, MA 02332
MLS# 73567224Listed by: Conway - Plymouth


Protect your home and budget from life's surprises with an Assurant Home Warranty, backed by a partner that supports you through every step of homeownership. Explore Plans.
©2026 Century 21 Real Estate LLC. All rights reserved. CENTURY 21®, the CENTURY 21 Logo and C21® are service marks owned by Century 21 Real Estate LLC. Century 21 Real Estate LLC fully supports the principles of the Fair Housing Act and the Equal Opportunity Act. Each office is independently owned and operated. Listing information is deemed reliable but not guaranteed accurate.