
94 Valley Street, Duxbury, MA 02332
Local realty services provided by:CENTURY 21 The Real Estate Group
94 Valley Street,Duxbury, MA 02332
$1,585,000
- 4 Beds
- 3 Baths
- 4,295 sq. ft.
- Single family
- Active
Upcoming open houses
- Thu, Sep 1704:00 pm - 06:00 pm
- Sat, Sep 1912:00 pm - 02:00 pm
- Sun, Sep 2011:00 am - 01:00 pm
Listed by: nancy king
Office: coldwell banker realty - duxbury
MLS#:73577063
Source:MLSPIN
Price summary
- Price:$1,585,000
- Price per sq. ft.:$369.03
About this home
Set in a wonderful Duxbury setting, this beautifully maintained home offers the perfect blend of classic elegance, comfortable living, and spaces designed for easy entertaining. The inviting open-concept kitchen features granite countertops, stainless-steel appliances, a center island, and a spacious dining area that flows effortlessly into the cathedral-ceiling family room, complete with fireplace and access to the deck. A private first-floor office with French doors provides the ideal space for working from home, or a quiet retreat. An elegant formal dining room adds a touch of sophistication, with crown molding, wainscoting. Upstairs, four generously sized bedrooms provide excellent closet space, including an expansive primary suite with two closets—one a walk-in—along with a private bath and room for a sitting area or home office.The finished lower level extends the living space with a media/game room featuring new carpeting, plus a dedicated workout area with upgraded flooring. Throughout the home, you'll find hardwood floors, central A/C, irrigation, and a convenient mudroom with laundry and pantry. Additional highlights include an outdoor shower, NEW ROOF, and several replaced Andersen windows. Move-in ready, this home offers plenty of space to relax, entertain, and enjoy all that area has to offer. Simply unpack and enjoy!...
Contact an agent
Home facts
- Year built:2001
- Listing ID #:73577063
- Updated:September 15, 2026 at 04:02 PM
Rooms and interior
- Bedrooms:4
- Total bathrooms:3
- Full bathrooms:2
- Half bathrooms:1
- Rooms Total:8
- Flooring:Carpet, Flooring - Stone/Ceramic Tile, Flooring - Wall to Wall Carpet, Flooring - Wood, Tile, Wood
- Dining Description:Decorative Molding, Pendant, Wainscoting, Wood
- Kitchen Description:Countertops - Stone/Granite/Solid, Dishwasher, Flooring - Wood, Kitchen Island, Lighting - Pendant, Microwave, Open Floorplan, Oven, Pantry, Range, Recessed Lighting, Refrigerator, Skylight, Stainless Steel Appliances
- Basement Description:Full, Partially Finished
- Living area:4,295 sq. ft.
Heating and cooling
- Cooling:2 Cooling Zones, Central Air
- Heating:Baseboard
- Central air:Yes
Structure and exterior
- Roof:Shingle
- Year built:2001
- Building area:4,295 sq. ft.
- Lot area:1 Acres
- Lot Features:Level
- Architectural Style:Colonial
- Construction Materials:Frame
- Exterior Features:Deck, Outdoor Shower, Professional Landscaping, Rain Gutters, Sprinkler System
- Foundation Description:Concrete Perimeter
Schools
- High school:Duxbury
- Middle school:Duxbury
- Elementary school:Chandler
Utilities
- Water:Private, Public
- Sewer:Private Sewer
Finances and disclosures
- Price:$1,585,000
- Price per sq. ft.:$369.03
- Tax amount:$13,188 (2025)
Features and amenities
- Appliances:Dishwasher, Dryer, Microwave, Range, Refrigerator, Washer
- Laundry features:Dryer, Dryer Hookup - Electric, Electric Dryer Hookup, Exterior Access, First Floor, Flooring - Stone/Ceramic Tile, Laundry Closet, Washer, Washer Hookup
- Amenities:Center Hall, Closet
Parking
- Total parking spaces:6
- Parking description:Attached, Off Street, Paved Drive
- Garage:Yes
- Garage spaces:2
New listings near 94 Valley Street
- Open Thu, 4:30 to 6:30pmNew
 $2,395,000Active5 beds 4 baths4,650 sq. ft.
5 Snowy Owl Circle, Duxbury, MA 02332
MLS# 73576288Listed by: John J. Gallagher - New
 $995,500Active3 beds 2 baths1,632 sq. ft.
35 North St, Duxbury, MA 02332
MLS# 73574883Listed by: Waterfront Realty Group - New
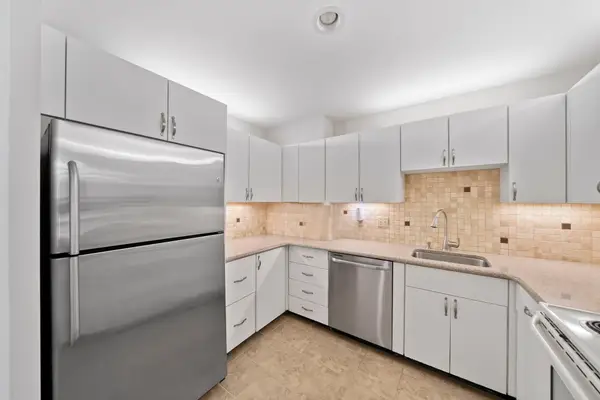 $484,900Active2 beds 2 baths1,370 sq. ft.
100 Parks St #27, Duxbury, MA 02332
MLS# 73574853Listed by: The Firm - Duxbury - New
 $665,000Active2 beds 3 baths1,579 sq. ft.
521 West Street #12, Duxbury, MA 02332
MLS# 73574633Listed by: William Raveis R.E. & Home Services - New
 $825,000Active3 beds 2 baths1,842 sq. ft.
160 Tremont St, Duxbury, MA 02332
MLS# 73573947Listed by: Waterfront Realty Group  $1,249,999Active1.52 Acres
85 Heritage Lane, Duxbury, MA 02332
MLS# 73571282Listed by: Cameron Real Estate Group $459,000Active2 beds 2 baths1,326 sq. ft.
100 Parks St #18, Duxbury, MA 02332
MLS# 73570183Listed by: The Firm $375,000Active2 beds 2 baths1,324 sq. ft.
38 Trout Farm Ln #1, Duxbury, MA 02332
MLS# 73570094Listed by: Motyka Real Estate, Inc. $495,000Active2 beds 2 baths1,266 sq. ft.
225 Lincoln St #G4, Duxbury, MA 02332
MLS# 73568665Listed by: Coldwell Banker Realty - Norwell - Hanover Regional Office


Protect your home and budget from life's surprises with an Assurant Home Warranty, backed by a partner that supports you through every step of homeownership. Explore Plans.
©2026 Century 21 Real Estate LLC. All rights reserved. CENTURY 21®, the CENTURY 21 Logo and C21® are service marks owned by Century 21 Real Estate LLC. Century 21 Real Estate LLC fully supports the principles of the Fair Housing Act and the Equal Opportunity Act. Each office is independently owned and operated. Listing information is deemed reliable but not guaranteed accurate.