8 Rockmeadow Drive, East Bridgewater, MA 02333
Local realty services provided by:CENTURY 21 Tassinari & Associates, Inc
8 Rockmeadow Drive,East Bridgewater, MA 02333
$1,300,000
- 4 Beds
- 5 Baths
- 4,144 sq. ft.
- Single family
- Active
Listed by: james pham
Office: re/max partners
MLS#:73573952
Source:MLSPIN
Price summary
- Price:$1,300,000
- Price per sq. ft.:$313.71
About this home
A magnificent home built by the current owner with thoughtful design for everyday living and rich detail that carries a consistent craftsman theme throughout. Tranquil & private, this custom built Colonial features 4 bedrooms, 4.5 baths including the 1st Master Bedroom Suite with 16 foot high cathedral ceiling, state of the art gourmet kitchen opening to the fireplaced family room that's set on a lushly landscaped 1.4 acre lot. Start your morning with fresh brewed coffee on the farmer’s porch and afternoon cooking on the back patio. Inside, the kitchen features a gas cooktop, built-in oven with convection on top and a 11.5 foot island with absolute black high grade granite. The dining area has a wet bar with matching high grade granite countertop. This home has a remarkable heating system built for efficiency and effectiveness to battle the harshest New England winter. The first floor has all Radiant Heat underneath the gleaming cherry flooring, Radiant heat extends to the four car garage with its own thermostat, to the basement and the bathrooms on the second level. The grand wood burning fireplace in the living room extends from floor to the 9 foot tall ceiling. The A.C has 3 zones for the first floor, the master bedroom and second floor. The central Vac throughout the home makes cleaning a breeze. The 110 gl water heater superstore stainless steel is only 2 years old and made to last. There's plenty more for you to discover....
Contact an agent
Home facts
- Year built:2006
- Listing ID #:73573952
- Updated:September 13, 2026 at 12:30 PM
Rooms and interior
- Bedrooms:4
- Total bathrooms:5
- Full bathrooms:4
- Half bathrooms:1
- Rooms Total:10
- Flooring:Carpet, Flooring - Hardwood, Hardwood, Tile
- Dining Description:Closet/Cabinets - Custom Built, Hardwood, Open Floorplan, Recessed Lighting, Wet Bar
- Bathrooms Description:Bathroom, Bathroom - Double Vanity/Sink, Bathroom - Full
- Kitchen Description:Breakfast Bar / Nook, Cabinets - Upgraded, Countertops - Stone/Granite/Solid, Deck - Exterior, Exterior Access, Flooring - Hardwood, French Doors, Kitchen Island, Range, Recessed Lighting, Refrigerator, Stainless Steel Appliances
- Basement Description:Full
- Living area:4,144 sq. ft.
Heating and cooling
- Cooling:3 Cooling Zones, Central Air
- Heating:Baseboard, Radiant
- Central air:Yes
Structure and exterior
- Roof:Shingle
- Year built:2006
- Building area:4,144 sq. ft.
- Lot area:1.45 Acres
- Architectural Style:Colonial
- Construction Materials:Frame
- Exterior Features:Deck, Porch
- Foundation Description:Concrete Perimeter
Utilities
- Water:Public
- Sewer:Private Sewer
Finances and disclosures
- Price:$1,300,000
- Price per sq. ft.:$313.71
- Tax amount:$14,107 (2025)
Features and amenities
- Appliances:Range, Refrigerator
- Laundry features:First Floor, Main Level, Recessed Lighting
- Amenities:Central Vacuum, Gas Water Heater
Parking
- Total parking spaces:10
- Parking description:Attached, Off Street, Paved Drive
- Garage:Yes
- Garage spaces:4
New listings near 8 Rockmeadow Drive
- New
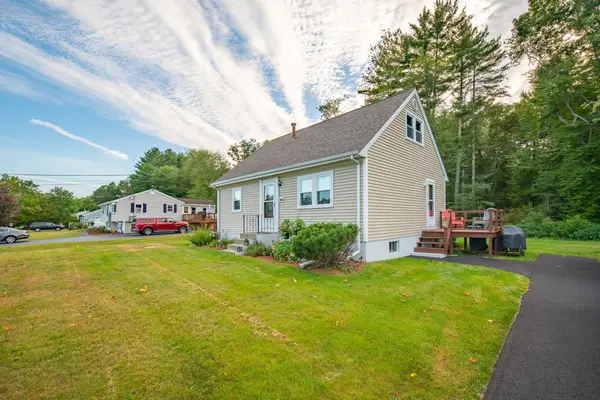 $549,000Active4 beds 1 baths1,152 sq. ft.
1761 Washington St, East Bridgewater, MA 02333
MLS# 73574901Listed by: Compass - New
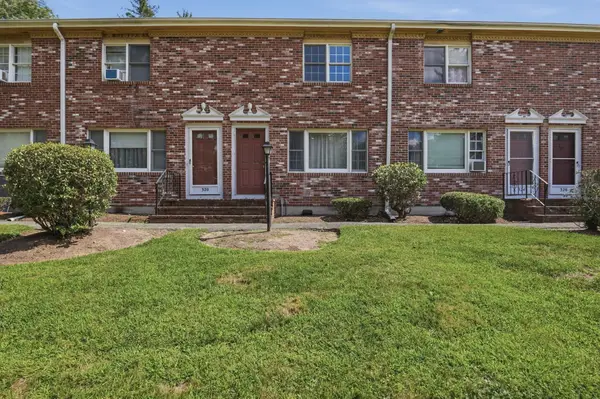 $339,900Active2 beds 2 baths1,024 sq. ft.
322 Bedford St #322, East Bridgewater, MA 02333
MLS# 73574582Listed by: Lamacchia Realty, Inc. - Open Sun, 1 to 3pmNew
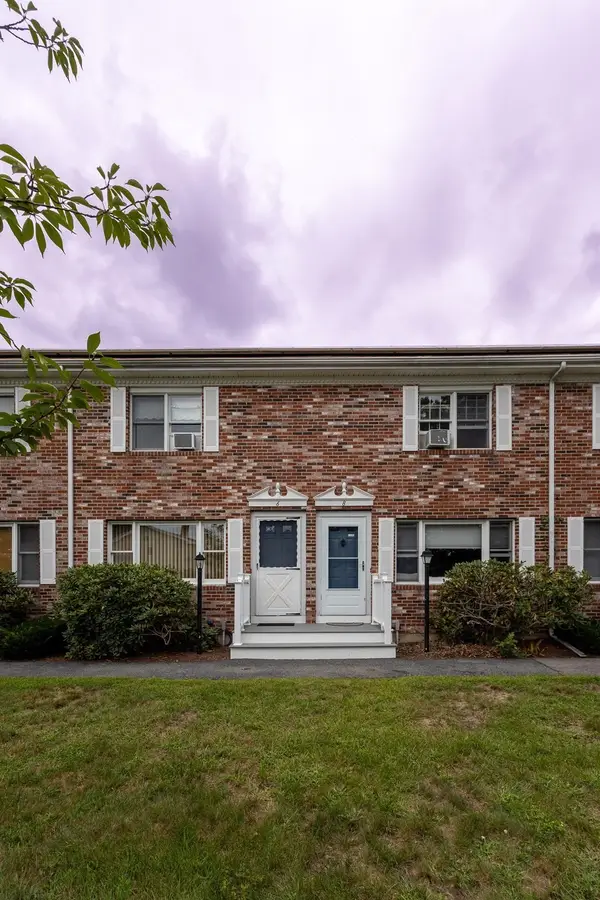 $299,000Active2 beds 2 baths1,024 sq. ft.
6 Robins St. #6, East Bridgewater, MA 02333
MLS# 73574303Listed by: Coldwell Banker Realty - Westwood - New
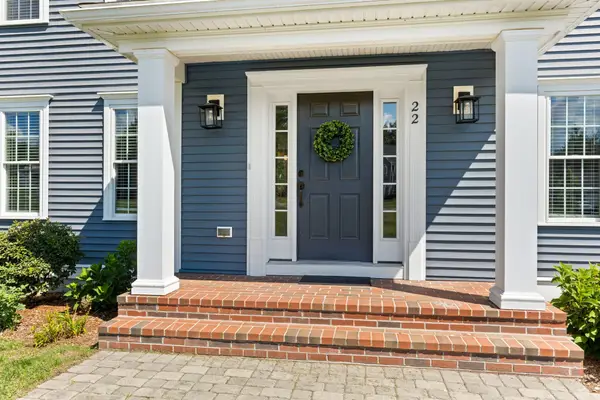 $1,025,000Active3 beds 3 baths2,500 sq. ft.
22 Whitmarsh Ln, East Bridgewater, MA 02333
MLS# 73573717Listed by: Keller Williams Realty - Open Thu, 5 to 6:30pmNew
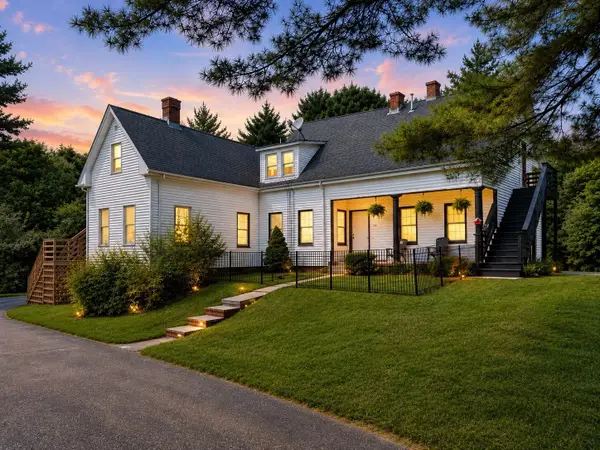
 $799,000Active4 beds 2 baths2,102 sq. ft.
738 Crescent St, East Bridgewater, MA 02333
MLS# 73573537Listed by: Century 21 North East - New
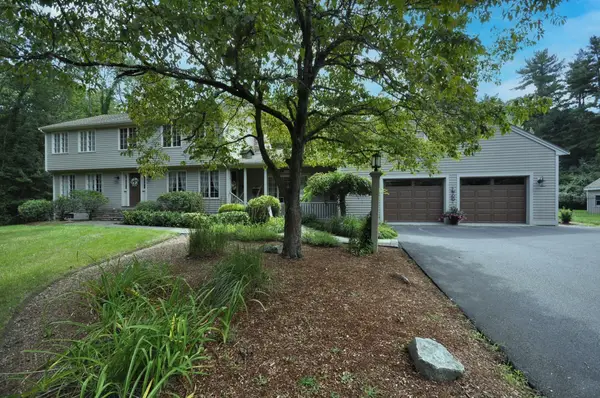 $969,900Active3 beds 4 baths4,008 sq. ft.
34 River Rd, East Bridgewater, MA 02333
MLS# 73571858Listed by: Kim West Real Estate - New
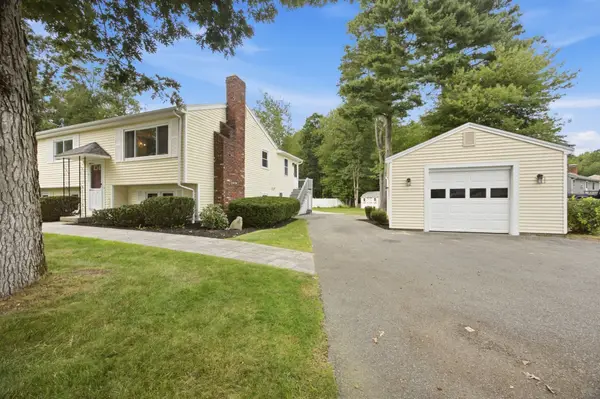 $650,000Active4 beds 2 baths2,274 sq. ft.
410 Crescent St, East Bridgewater, MA 02333
MLS# 73571226Listed by: Conway - Lakeville 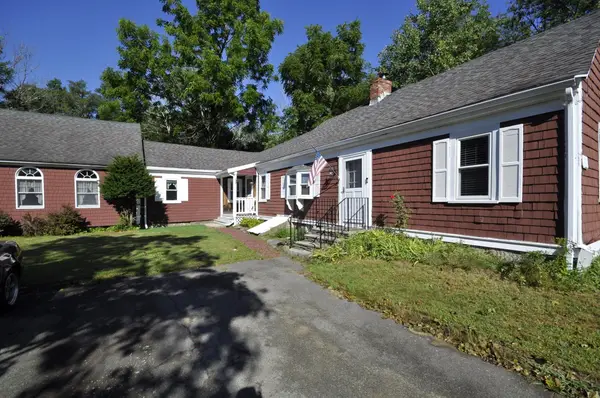 $549,900Active3 beds 1 baths2,155 sq. ft.
466 Summer St, East Bridgewater, MA 02333
MLS# 73570761Listed by: Kim West Real Estate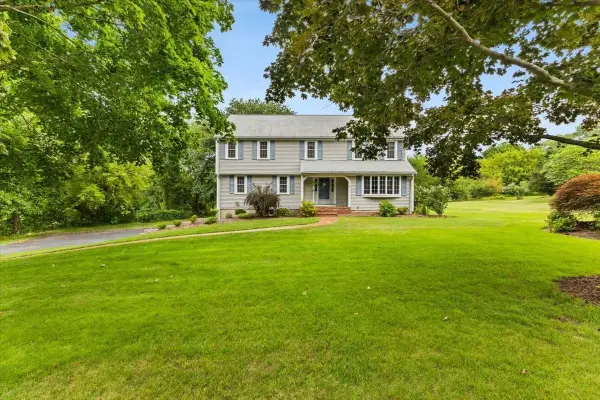 $799,900Active5 beds 3 baths2,688 sq. ft.
435 Highland Street, East Bridgewater, MA 02333
MLS# 73570023Listed by: AM Realty Group, LLC


Protect your home and budget from life's surprises with an Assurant Home Warranty, backed by a partner that supports you through every step of homeownership. Explore Plans.
©2026 Century 21 Real Estate LLC. All rights reserved. CENTURY 21®, the CENTURY 21 Logo and C21® are service marks owned by Century 21 Real Estate LLC. Century 21 Real Estate LLC fully supports the principles of the Fair Housing Act and the Equal Opportunity Act. Each office is independently owned and operated. Listing information is deemed reliable but not guaranteed accurate.