
738 Crescent St, East Bridgewater, MA 02333
Local realty services provided by:CENTURY 21 North East
738 Crescent St,East Bridgewater, MA 02333
$799,000
- 4 Beds
- 2 Baths
- 2,102 sq. ft.
- Single family
- Active
Upcoming open houses
- Thu, Sep 1705:00 pm - 06:30 pm
- Sat, Sep 1901:00 pm - 02:30 pm
Listed by: brennan team
Office: century 21 north east
MLS#:73573539
Source:MLSPIN
Price summary
- Price:$799,000
- Price per sq. ft.:$380.11
About this home
Rare opportunity to own a beautifully updated legal two-family on approximately 2 acres in East Bridgewater! Offering an ideal setup for owner occupancy, multigenerational living or rental income, 738 Crescent Street combines extensive improvements with exceptional space and versatility. The main residence features 3 bedrooms, a full bath, updated kitchen with stainless-steel appliances, spacious living areas and in-unit laundry. Major improvements include a new furnace, new oil tank and updated electrical, while a full basement provides excellent storage and additional utility space. The second-floor apartment features a large living area, kitchen, bedroom, full bath and laundry, with two means of egress. Outside, approximately 2 acres of land provide a level of space and privacy rarely found with a multifamily property. Beautiful grounds, mature trees, a covered porch and generous outdoor areas complete the setting. A unique opportunity combining renovated living space, major system updates, substantial acreage and legal two-family versatility—move-in ready with income potential from day one....
Contact an agent
Home facts
- Year built:1840
- Listing ID #:73573539
- Updated:September 12, 2026 at 06:10 PM
Rooms and interior
- Bedrooms:4
- Total bathrooms:2
- Full bathrooms:2
- Rooms Total:9
- Flooring:Tile, Vinyl, Wood
- Kitchen Description:Dishwasher, Disposal, Freezer, Microwave, Range, Refrigerator
- Basement Description:Concrete, Full, Unfinished, Walk-Out Access
- Living area:2,102 sq. ft.
Heating and cooling
- Cooling:1 Cooling Zone, Window Unit(s)
- Heating:Central, Oil, Propane
Structure and exterior
- Roof:Shingle
- Year built:1840
- Building area:2,102 sq. ft.
- Lot area:2.03 Acres
- Lot Features:Wooded
- Architectural Style:Colonial
- Construction Materials:Conventional (2x4-2x6)
- Exterior Features:Deck - Roof, Deck - Wood, Horses Permitted, Kennel, Porch
- Foundation Description:Concrete Perimeter, Stone
Schools
- High school:East Bridgewater High School
- Middle school:Gordon Mitchell
- Elementary school:Central School
Utilities
- Water:Public
- Sewer:Private Sewer
Finances and disclosures
- Price:$799,000
- Price per sq. ft.:$380.11
- Tax amount:$5,356 (2025)
Features and amenities
- Appliances:Dishwasher, Disposal, Dryer, Freezer, Microwave, Range, Refrigerator, Washer
- Laundry features:Dryer, Washer
Parking
- Total parking spaces:8
- Parking description:Assigned, Paved, Paved Drive
New listings near 738 Crescent St
- Open Sat, 1 to 3pmNew
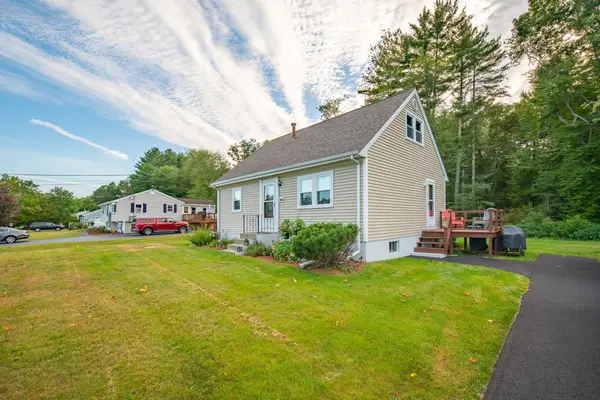 $549,000Active4 beds 1 baths1,152 sq. ft.
1761 Washington St, East Bridgewater, MA 02333
MLS# 73574901Listed by: Compass - Open Sat, 11:30am to 12:30pmNew
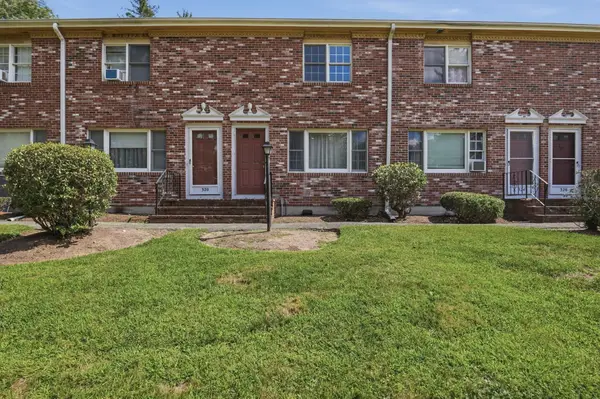 $339,900Active2 beds 2 baths1,024 sq. ft.
322 Bedford St #322, East Bridgewater, MA 02333
MLS# 73574582Listed by: Lamacchia Realty, Inc. - Open Sun, 1 to 3pmNew
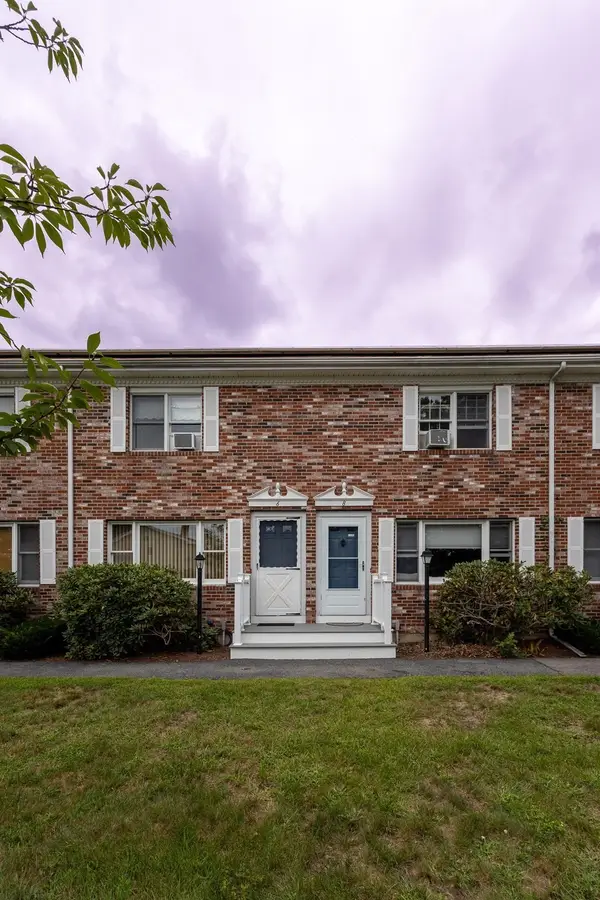 $299,000Active2 beds 2 baths1,024 sq. ft.
6 Robins St. #6, East Bridgewater, MA 02333
MLS# 73574303Listed by: Coldwell Banker Realty - Westwood - Open Sat, 11am to 12:30pmNew
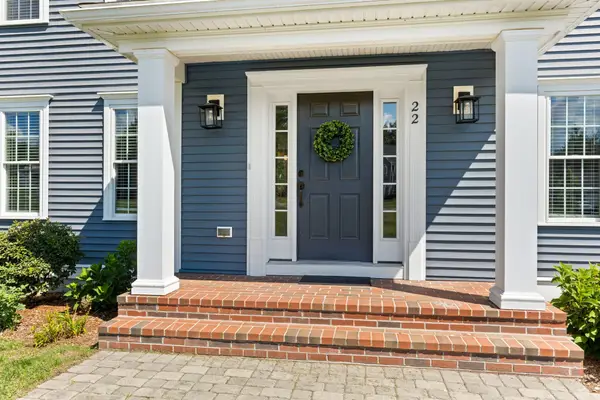 $1,025,000Active3 beds 3 baths2,500 sq. ft.
22 Whitmarsh Ln, East Bridgewater, MA 02333
MLS# 73573717Listed by: Keller Williams Realty - New
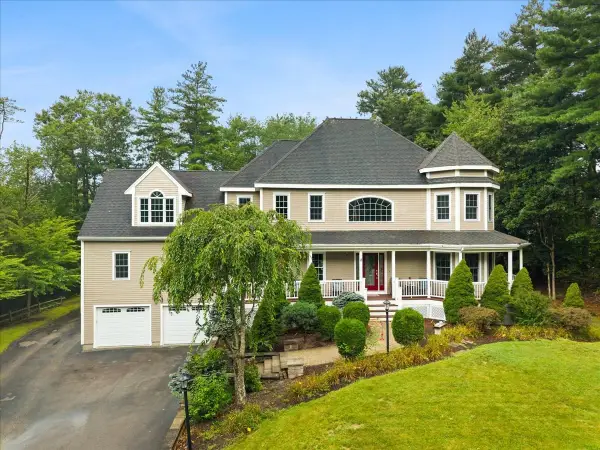 $1,300,000Active4 beds 5 baths4,144 sq. ft.
8 Rockmeadow Drive, East Bridgewater, MA 02333
MLS# 73573952Listed by: RE/MAX Partners - New
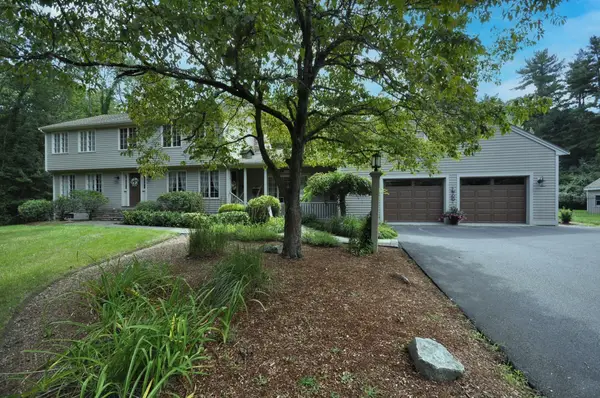 $969,900Active3 beds 4 baths4,008 sq. ft.
34 River Rd, East Bridgewater, MA 02333
MLS# 73571858Listed by: Kim West Real Estate - Open Sat, 1 to 3pmNew
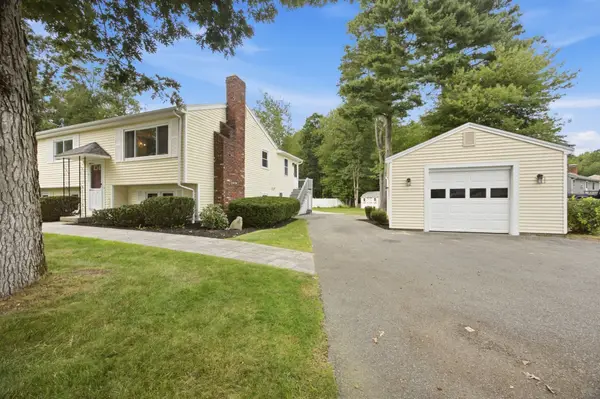 $650,000Active4 beds 2 baths2,274 sq. ft.
410 Crescent St, East Bridgewater, MA 02333
MLS# 73571226Listed by: Conway - Lakeville - New
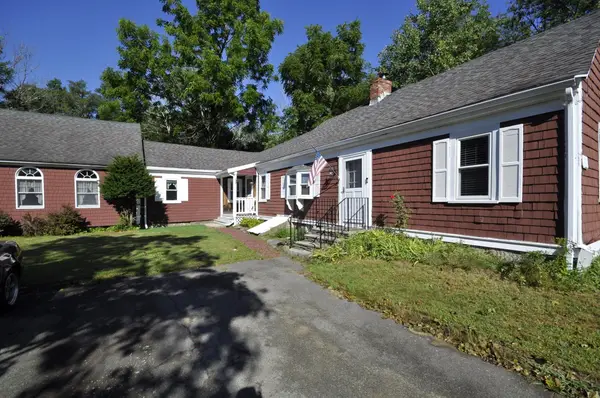 $549,900Active3 beds 1 baths2,155 sq. ft.
466 Summer St, East Bridgewater, MA 02333
MLS# 73570761Listed by: Kim West Real Estate 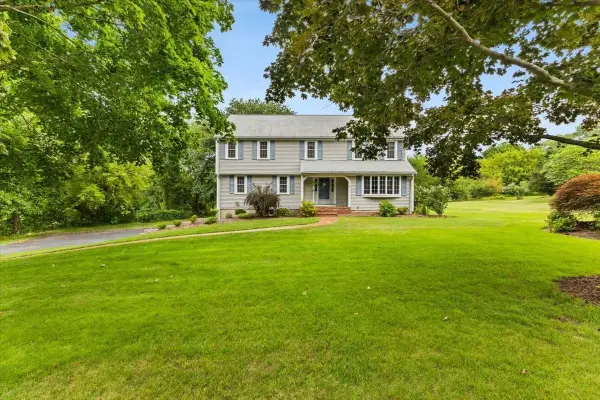 $799,900Active5 beds 3 baths2,688 sq. ft.
435 Highland Street, East Bridgewater, MA 02333
MLS# 73570023Listed by: AM Realty Group, LLC


Protect your home and budget from life's surprises with an Assurant Home Warranty, backed by a partner that supports you through every step of homeownership. Explore Plans.
©2026 Century 21 Real Estate LLC. All rights reserved. CENTURY 21®, the CENTURY 21 Logo and C21® are service marks owned by Century 21 Real Estate LLC. Century 21 Real Estate LLC fully supports the principles of the Fair Housing Act and the Equal Opportunity Act. Each office is independently owned and operated. Listing information is deemed reliable but not guaranteed accurate.