
8 Gold Finch Lane, East Dennis, MA 02660
Local realty services provided by:CENTURY 21 Custom Home Realty
8 Gold Finch Lane,East Dennis, MA 02660
$799,000
- 3 Beds
- 2 Baths
- 1,566 sq. ft.
- Single family
- Active
Listed by: richard f martin
Office: lamacchia realty, inc.
MLS#:22604388
Source:CAPECOD
Price summary
- Price:$799,000
- Price per sq. ft.:$510.22
About this home
Gorgeous private neighborhood of fine homes located just south of Route 6A and close to beautiful northside ocean beaches. Perfect enlarged ranch for one floor living features a lovely living room with fireplace, big country kitchen, huge family room which opens to a nice deck, outside shower and nicely landscaped fenced back yard. The immense primary suite has a large private full bath, huge walk in closet plus a second closet, hardwood floors and more. 2 other spacious bedrooms and another full bath provide lots of room for the whole family. Better hurry on this East Dennis beauty.
Contact an agent
Home facts
- Year built:1975
- Listing ID #:22604388
- Added:51 day(s) ago
- Updated:October 22, 2026 at 03:11 PM
Rooms and interior
- Bedrooms:3
- Total bathrooms:2
- Rooms Total:5
- Basement Description:Bulkhead Access, Full, Interior Access
- Living area:1,566 sq. ft.
Heating and cooling
- Cooling:Wall Unit(s)
- Heating:Forced Air
Structure and exterior
- Year built:1975
- Building area:1,566 sq. ft.
- Lot area:0.28 Acres
- Lot Features:Fenced/Enclosed, Level, Wooded
- Construction Materials:Shingle Siding
- Exterior Features:Garden, Outdoor Shower
Finances and disclosures
- Price:$799,000
- Price per sq. ft.:$510.22
- Tax amount:$3,093
Features and amenities
- Amenities:HU Cable TV, Linen Closet, Walk-In Closet(s)
Parking
- Parking description:Direct Access, Driveway, Garage Door Opener
- Garage spaces:1
 Disclaimer: All data relating to real estate for sale on this page comes from the Broker Reciprocity (BR) of the Cape Cod & Islands Multiple Listing Service, Inc. Detailed information about real estate listings held by brokerage firms other than Coldwell Banker Realty include the name of the listing broker. Neither the listing company nor CENTURY 21 Custom Home Realty shall be responsible for any typographical errors, misinformation, misprints and shall be held totally harmless. The Broker providing this data believes it to be correct, but advises interested parties to confirm any item before relying on it in a purchase decision. Copyright 2026 Cape Cod & Islands Multiple Listing Service, Inc. All rights reserved. CAPECOD Member Broker: Deborah Flanagan
New listings near 8 Gold Finch Lane
- Open Sun, 11am to 12:30pmNew
 $729,900Active3 beds 2 baths1,680 sq. ft.
36 Monument View Road, East Dennis, MA 02641
MLS# 22605398Listed by: KINLIN GROVER COMPASS - New
 $319,900Active0.53 Acres
936 Old Bass River Road, Dennis, MA 02638
MLS# 73592134Listed by: Foran Realty, Inc.  $475,000Pending4 beds -- baths2,319 sq. ft.
1239 Route 134, South Dennis, MA 02660
MLS# 22605204Listed by: WILLIAM RAVEIS REAL ESTATE & HOME SERVICES- Open Sat, 11am to 1pm
 $775,000Active3 beds 2 baths1,494 sq. ft.
44 Fairway Drive, East Dennis, MA 02641
MLS# 22604884Listed by: STEELE ASSOCIATES REAL ESTATE 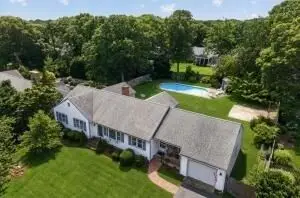 $1,099,000Active3 beds 2 baths1,919 sq. ft.
21 Clearview Drive, Dennis, MA 02641
MLS# 73582418Listed by: Gibson Sotheby's International Realty $899,000Pending3 beds 3 baths1,833 sq. ft.
109 Greenland Circle, Dennis, MA 02638
MLS# 22604718Listed by: DONAHUE REAL ESTATE CO., INC.- Open Sat, 11am to 12:30pm
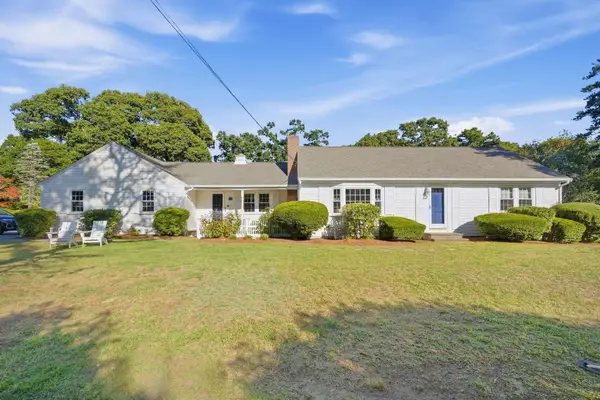 $959,000Active2 beds 2 baths1,300 sq. ft.
144 Forest Hills Dr, Dennis, MA 02641
MLS# 73578077Listed by: Lamacchia Realty, Inc. 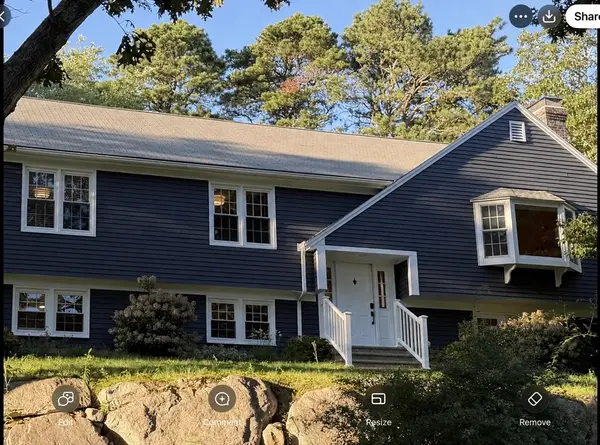 $1,299,000Active4 beds 3 baths2,929 sq. ft.
91 Greenland Circle, Dennis, MA 02641
MLS# 73570297Listed by: Gibson Sotheby's International Realty $1,099,000Pending3 beds 2 baths1,919 sq. ft.
21 Clearview Drive, East Dennis, MA 02641
MLS# 22604661Listed by: GIBSON SOTHEBY'S INTERNATIONAL REALTY- Open Sat, 11am to 12:30pm
 $959,000Active2 beds 2 baths1,800 sq. ft.
144 Forest Hills Drive, East Dennis, MA 02641
MLS# 22604576Listed by: LAMACCHIA REALTY, INC.


Protect your home and budget from life's surprises with an Assurant Home Warranty, backed by a partner that supports you through every step of homeownership. Explore Plans.
©2026 Century 21 Real Estate LLC. All rights reserved. CENTURY 21®, the CENTURY 21 Logo and C21® are service marks owned by Century 21 Real Estate LLC. Century 21 Real Estate LLC fully supports the principles of the Fair Housing Act and the Equal Opportunity Act. Each office is independently owned and operated. Listing information is deemed reliable but not guaranteed accurate.