
15 Childs River Rd #5, East Falmouth, MA 02536
Local realty services provided by:CENTURY 21 Tassinari & Associates, Inc
15 Childs River Rd #5,Falmouth, MA 02536
$800,000
- 2 Beds
- 2 Baths
- 1,008 sq. ft.
- Condominium
- Active
Listed by: john bowen
Office: bowen real estate of cape cod
MLS#:73580267
Source:MLSPIN
Price summary
- Price:$800,000
- Price per sq. ft.:$793.65
- Monthly HOA dues:$375.33
About this home
Waterfront Condominium with Deeded Boat Slip at White's Landing! Discover the exceptional opportunity to own a wonderful waterfront condominium at White's Landing, directly overlooking the harbor and the East Falmouth Marina. This two-bedroom, one-and-a-half-bath residence offers the perfect combination of comfortable coastal living, beautiful harbor views, and an outstanding boating lifestyle. Enjoy fantastic views of the marina and harbor from the living room, where the waterfront setting can be appreciated from the comfort of your own home. A sliding glass door leads directly from the living room to the private deck, offering an even better vantage point to take in the water, watch the boats, and enjoy the ever-changing activity of the marina. Whether relaxing with your morning coffee, enjoying an afternoon by the water, or entertaining family and friends, the setting is truly special. For boating enthusiasts, this property includes a deeded boat slip (with electricity and water) accommodating up to a 28-foot vessel, located on a shared private deep-water access dock. From Eel River and Waquoit Bay, enjoy the opportunity to explore the surrounding waterways and venture out to Nantucket and Vineyard Sound. Additional features include designated parking and a large one-car garage underneath the condominium. The garage offers ample room for a vehicle while still providing additional storage for boating equipment, beach gear, bicycles, and other Cape Cod essentials. Whether you’re looking for a boating-oriented retreat, a coastal escape, or a special place to enjoy life by the water, White's Landing offers a rare combination of direct waterfront, marina views, deeded deep-water boat slip, and the simple pleasures of Cape Cod living....
Contact an agent
Home facts
- Year built:1988
- Listing ID #:73580267
- Updated:September 22, 2026 at 01:39 PM
Rooms and interior
- Bedrooms:2
- Total bathrooms:2
- Full bathrooms:1
- Half bathrooms:1
- Rooms Total:4
- Kitchen Description:Dishwasher, Range, Refrigerator
- Living area:1,008 sq. ft.
Heating and cooling
- Cooling:3 Cooling Zones, Heat Pump
- Heating:Electric, Heat Pump
Structure and exterior
- Year built:1988
- Building area:1,008 sq. ft.
- Construction Materials:Frame
- Exterior Features:Deck - Wood
Utilities
- Water:Public
- Sewer:Private Sewer
Finances and disclosures
- Price:$800,000
- Price per sq. ft.:$793.65
- Tax amount:$3,566 (2026)
Features and amenities
- Appliances:Dishwasher, Range, Refrigerator
- Laundry features:In Unit
Parking
- Total parking spaces:2
- Parking description:Garage Door Opener, Storage, Under
- Garage:Yes
- Garage spaces:1
New listings near 15 Childs River Rd #5
- New
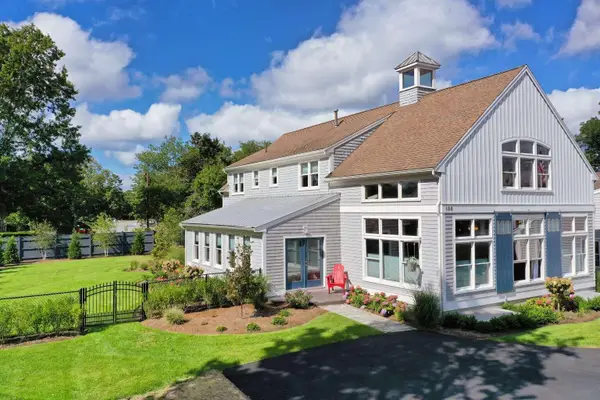 $2,100,000Active8 beds 6 baths5,760 sq. ft.
156 Teaticket Highway, East Falmouth, MA 02536
MLS# 22604803Listed by: WWW.HOMEZU.COM - New
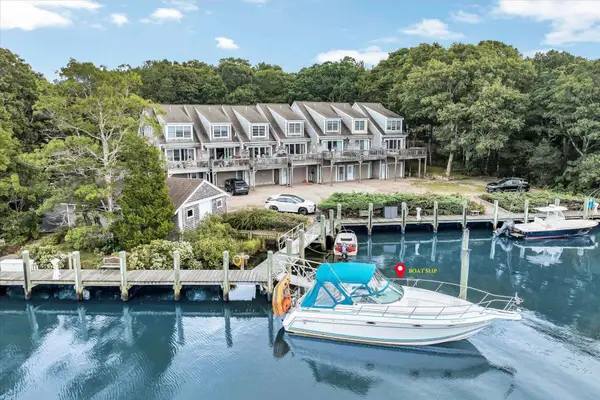 $800,000Active2 beds 2 baths1,008 sq. ft.
15 Childs River Road #APT 5, Teaticket, MA 02536
MLS# 22604785Listed by: BOWEN REAL ESTATE OF CAPE COD - New
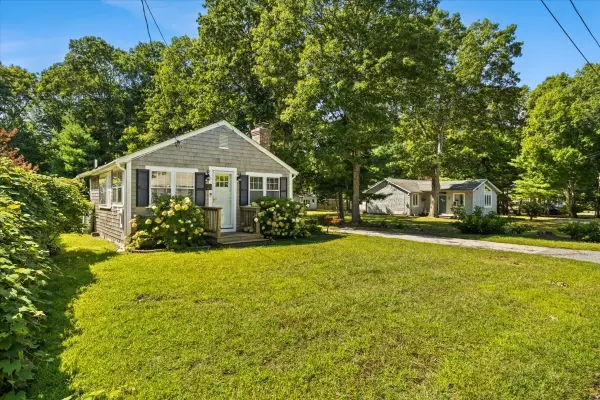 $440,000Active1 beds 1 baths600 sq. ft.
21 Harborview, Falmouth, MA 02536
MLS# 73579848Listed by: Compass - New
 $1,300,000Active4 beds 3 baths3,212 sq. ft.
46 Southview Way, East Falmouth, MA 02536
MLS# 22604748Listed by: KINLIN GROVER COMPASS - New
 $749,000Active4 beds 1 baths1,638 sq. ft.
87 Central Avenue, East Falmouth, MA 02536
MLS# 22604744Listed by: KINLIN GROVER COMPASS - Open Sat, 12 to 2pmNew
 $899,900Active3 beds 3 baths2,797 sq. ft.
39 Antlers Shore Drive, East Falmouth, MA 02536
MLS# 22604725Listed by: SOTHEBY'S INTERNATIONAL REALTY - New
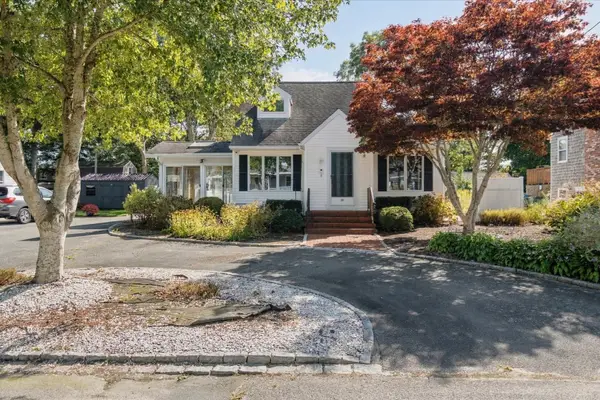 $775,000Active3 beds 2 baths1,582 sq. ft.
67 Ellsworth Dr, Falmouth, MA 02536
MLS# 73579463Listed by: Lamacchia Realty, Inc. - New
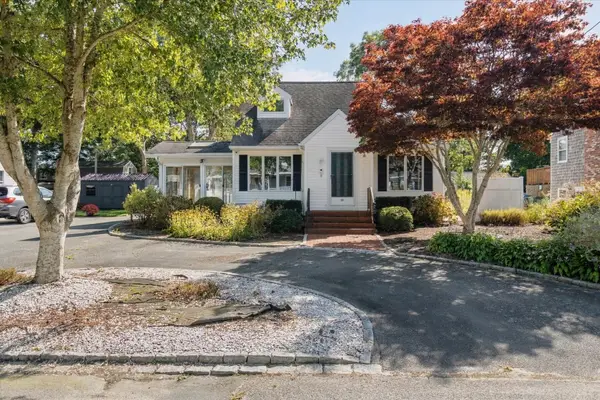 $775,000Active3 beds 2 baths1,580 sq. ft.
67 Ellsworth Drive, Teaticket, MA 02536
MLS# 22604726Listed by: LAMACCHIA REALTY, INC. - Open Sun, 11am to 1pmNew
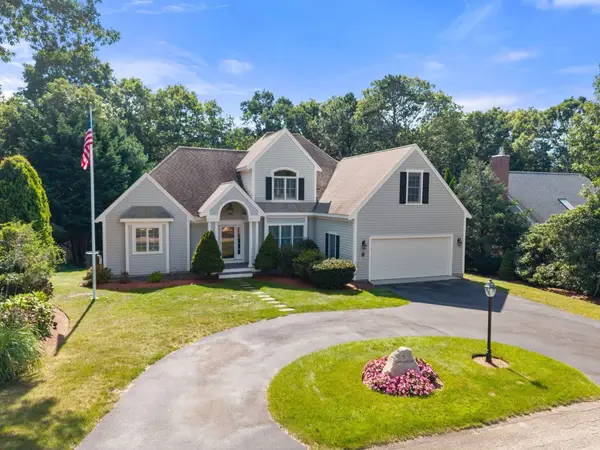 $1,200,000Active3 beds 4 baths2,794 sq. ft.
7 Menemsha Way, Falmouth, MA 02536
MLS# 73579409Listed by: Anthony Joseph Real Estate LLC


Protect your home and budget from life's surprises with an Assurant Home Warranty, backed by a partner that supports you through every step of homeownership. Explore Plans.
©2026 Century 21 Real Estate LLC. All rights reserved. CENTURY 21®, the CENTURY 21 Logo and C21® are service marks owned by Century 21 Real Estate LLC. Century 21 Real Estate LLC fully supports the principles of the Fair Housing Act and the Equal Opportunity Act. Each office is independently owned and operated. Listing information is deemed reliable but not guaranteed accurate.