
15 Sheep Pasture Way, East Sandwich, MA 02537
Local realty services provided by:CENTURY 21 Professionals
15 Sheep Pasture Way,Sandwich, MA 02537
$849,900
- 4 Beds
- 3 Baths
- 3,183 sq. ft.
- Single family
- Active
Upcoming open houses
- Sun, Oct 2512:00 pm - 02:00 pm
Listed by: marina davalos
Office: sotheby's international realty
MLS#:73593742
Source:MLSPIN
Price summary
- Price:$849,900
- Price per sq. ft.:$267.01
- Monthly HOA dues:$29.92
About this home
Private Setting in One of Sandwich's Premier Neighborhoods! Welcome to 15 Sheep Pasture Way, a beautifully maintained 4-bedroom, 2.5-bath residence offering approximately 3,000 square feet of refined living space in a highly desirable Sandwich neighborhood. Perfectly positioned at the end of a quiet cul-de-sac, this exceptional property offers an ideal balance of privacy and community. The spacious floor plan showcases generous living areas, comfortable bedrooms, and abundant natural light throughout. For car enthusiasts, hobbyists, or those needing additional storage, the property features a two-car attached garage along with a unique bonus attached rear garage, creating endless possibilities for workshop space, seasonal storage, or recreational equipment. Potential for ADU. Part of the Great Hills Homeowners' Association, the neighborhood features walking trails through conservation land, basketball, and a new pickle ball court! Living in Style in Sandwich! Combining size, location, and versatility, this is a rare opportunity to enjoy the best of Cape Cod living in an established neighborhood close to beaches, conservation land, shopping, dining, and historic Sandwich Village....
Contact an agent
Home facts
- Year built:1983
- Listing ID #:73593742
- Updated:October 25, 2026 at 12:23 PM
Rooms and interior
- Bedrooms:4
- Total bathrooms:3
- Full bathrooms:2
- Half bathrooms:1
- Rooms Total:9
- Basement Description:Finished, Walk-Out Access
- Living area:3,183 sq. ft.
Heating and cooling
- Heating:Baseboard
Structure and exterior
- Year built:1983
- Building area:3,183 sq. ft.
- Lot Features:Gentle Sloping
- Architectural Style:Cape
- Foundation Description:Concrete Perimeter
Utilities
- Water:Private
- Sewer:Private Sewer
Finances and disclosures
- Price:$849,900
- Price per sq. ft.:$267.01
- Tax amount:$7,486 (2026)
Parking
- Total parking spaces:6
- Parking description:Attached
- Garage:Yes
- Garage spaces:3
New listings near 15 Sheep Pasture Way
- Open Sun, 11am to 1pmNew
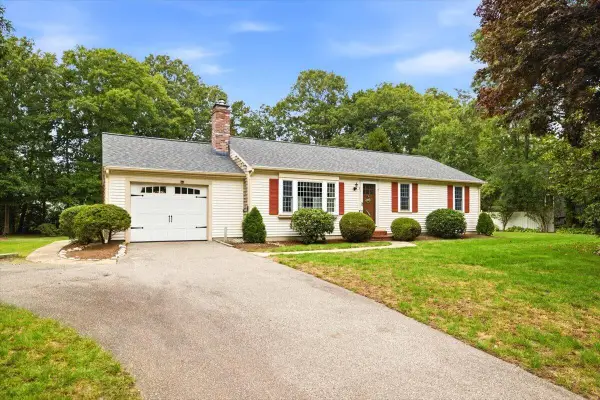 $619,900Active3 beds 2 baths1,144 sq. ft.
21 Oxford Road, East Sandwich, MA 02537
MLS# 22605357Listed by: KELLER WILLIAMS REALTY - Open Sun, 11am to 12pm
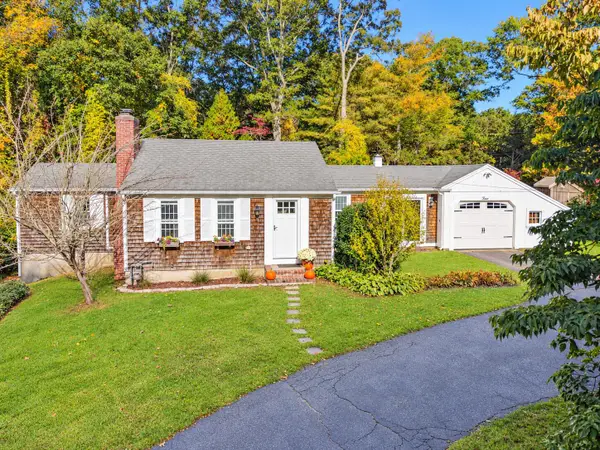 $549,444Pending2 beds 1 baths936 sq. ft.
2 Spectacle Road, East Sandwich, MA 02537
MLS# 22605329Listed by: WILLIAM RAVEIS REAL ESTATE & HOME SERVICES - Open Sun, 12 to 2pmNew
 $849,900Active4 beds 3 baths3,183 sq. ft.
15 Sheep Pasture Way, Sandwich, MA 02563
MLS# 22604844Listed by: SOTHEBY'S INTERNATIONAL REALTY - New
 $1,595,000Active3 beds 3 baths2,889 sq. ft.
9 Beachway Road, East Sandwich, MA 02537
MLS# 22605254Listed by: SOTHEBY'S INTERNATIONAL REALTY, INC. - New
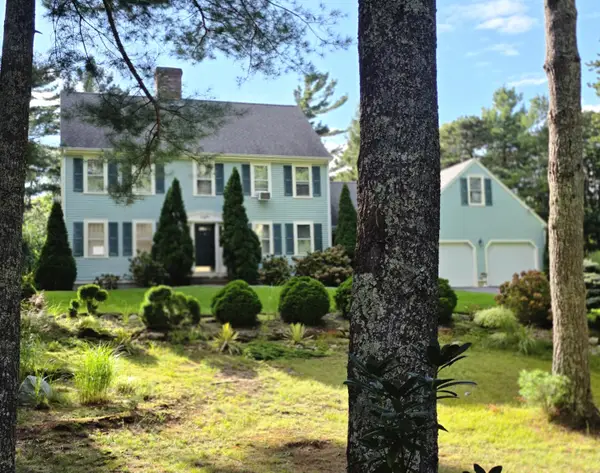 $945,000Active4 beds 3 baths2,302 sq. ft.
8 Partridge Path, East Sandwich, MA 02537
MLS# 22605232Listed by: MARGO & COMPANY  $699,000Pending3 beds 3 baths2,100 sq. ft.
10 Courtland Drive, East Sandwich, MA 02537
MLS# 22604972Listed by: KINLIN GROVER COMPASS $939,000Active3 beds 2 baths1,456 sq. ft.
2 Captain Towne Road, East Sandwich, MA 02537
MLS# 22604982Listed by: SOTHEBY'S INTERNATIONAL REALTY, INC.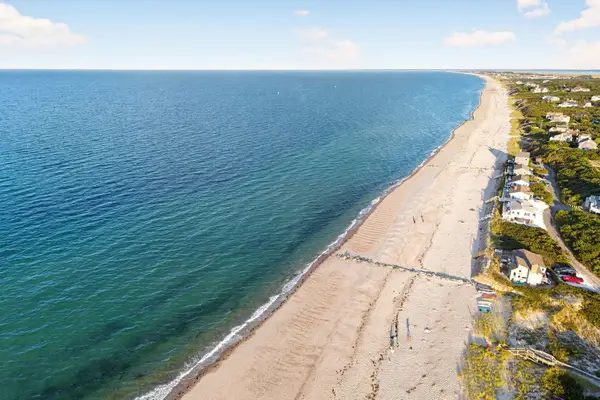 $939,000Active3 beds 2 baths1,456 sq. ft.
2 Captain Towne Rd, Sandwich, MA 02537
MLS# 73584791Listed by: Sotheby's International Realty - Sandwich Brokerage $1,299,000Active4 beds 4 baths3,072 sq. ft.
4 Wolf Hill Road, Sandwich, MA 02537
MLS# 73584440Listed by: Sotheby's International Realty - Sandwich Brokerage


Protect your home and budget from life's surprises with an Assurant Home Warranty, backed by a partner that supports you through every step of homeownership. Explore Plans.
©2026 Century 21 Real Estate LLC. All rights reserved. CENTURY 21®, the CENTURY 21 Logo and C21® are service marks owned by Century 21 Real Estate LLC. Century 21 Real Estate LLC fully supports the principles of the Fair Housing Act and the Equal Opportunity Act. Each office is independently owned and operated. Listing information is deemed reliable but not guaranteed accurate.