
8 Partridge Path, East Sandwich, MA 02537
Local realty services provided by:CENTURY 21 North East
8 Partridge Path,East Sandwich, MA 02537
$945,000
- 4 Beds
- 3 Baths
- 2,302 sq. ft.
- Single family
- Active
Upcoming open houses
- Sat, Oct 2411:30 am - 01:00 pm
Listed by: margo pisacano
Office: margo & company
MLS#:22605232
Source:CAPECOD
Price summary
- Price:$945,000
- Price per sq. ft.:$410.51
- Monthly HOA dues:$29.17
About this home
Great Hills! Elegant 4 bedroom, 2.5 bath Colonial with entertaining in mind! Perfect home for the Holidays! Bonus is the large unfinished room over the 2 car garage! Beautifully maintained grounds! Home sits on .89 acres on a cul de sac for maximum privacy! Wood floors throughout! The formal Living room with fireplace, and kitchen and dining area both have sliders to an expansive blue stone patio. The open yet multi sided kitchen will delight any chef along with the custom inlaid wood floor. Interior French doors lead to a separate Dining room with chandelier! The family room offers a dramatic vaulted ceiling, wall of windows overlooking expansive grounds, brick fireplace and freshly refinished wood floors. Half bath and private entrance. 4 bedrooms and 2 baths up. Primary Bedroom has an ensuite bath! Full basement and oversized garage have newly painted floors. $350 YR HOA fee includes tennis, pickleball, basket ball and walking trails! Easy to show and quick closing possible!
Contact an agent
Home facts
- Year built:1986
- Subdivision & Development:Great Hills
- Listing ID #:22605232
- Added:9 day(s) ago
- Updated:October 23, 2026 at 06:51 PM
Rooms and interior
- Bedrooms:4
- Total bathrooms:3
- Rooms Total:8
- Basement Description:Bulkhead Access, Full, Interior Access
- Living area:2,302 sq. ft.
Structure and exterior
- Year built:1986
- Building area:2,302 sq. ft.
- Lot area:0.89 Acres
- Lot Features:Gentle Sloping
- Construction Materials:Clapboard, Shingle Siding
- Exterior Features:Garden
Finances and disclosures
- Price:$945,000
- Price per sq. ft.:$410.51
- Tax amount:$7,206
Parking
- Parking description:Direct Access, Driveway, Garage Door Opener, Off Street, Paved, Storage
- Garage spaces:2
 Disclaimer: All data relating to real estate for sale on this page comes from the Broker Reciprocity (BR) of the Cape Cod & Islands Multiple Listing Service, Inc. Detailed information about real estate listings held by brokerage firms other than Coldwell Banker Realty include the name of the listing broker. Neither the listing company nor CENTURY 21 North East shall be responsible for any typographical errors, misinformation, misprints and shall be held totally harmless. The Broker providing this data believes it to be correct, but advises interested parties to confirm any item before relying on it in a purchase decision. Copyright 2026 Cape Cod & Islands Multiple Listing Service, Inc. All rights reserved. CAPECOD Member Broker: Jim D’Amico
New listings near 8 Partridge Path
- New
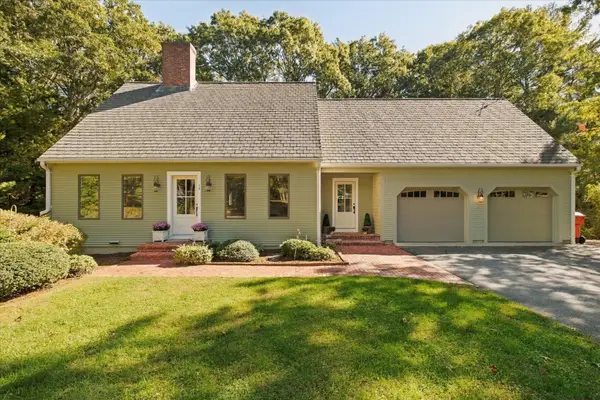 $849,900Active4 beds 3 baths3,183 sq. ft.
15 Sheep Pasture Way, Sandwich, MA 02537
MLS# 73593742Listed by: Sotheby's International Realty - Open Sat, 11am to 1pmNew
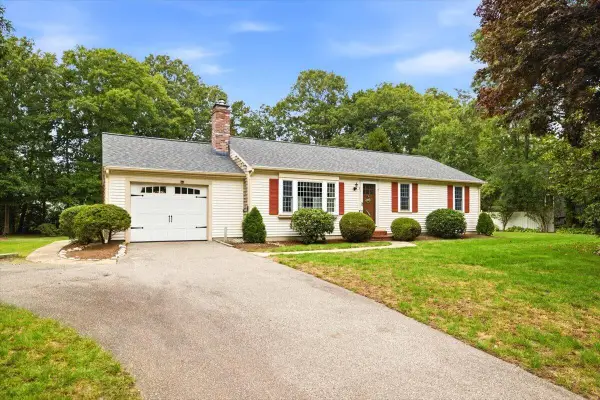 $619,900Active3 beds 2 baths1,144 sq. ft.
21 Oxford Road, East Sandwich, MA 02537
MLS# 22605357Listed by: KELLER WILLIAMS REALTY - Open Sat, 10am to 12pm
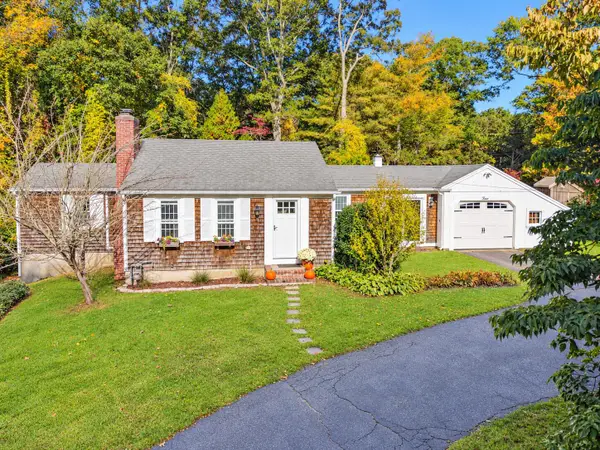 $549,444Pending2 beds 1 baths936 sq. ft.
2 Spectacle Road, East Sandwich, MA 02537
MLS# 22605329Listed by: WILLIAM RAVEIS REAL ESTATE & HOME SERVICES - Open Sat, 3 to 5pmNew
 $849,900Active4 beds 3 baths3,183 sq. ft.
15 Sheep Pasture Way, Sandwich, MA 02563
MLS# 22604844Listed by: SOTHEBY'S INTERNATIONAL REALTY - New
 $1,595,000Active3 beds 3 baths2,889 sq. ft.
9 Beachway Road, East Sandwich, MA 02537
MLS# 22605254Listed by: SOTHEBY'S INTERNATIONAL REALTY, INC.  $699,000Pending3 beds 3 baths2,100 sq. ft.
10 Courtland Drive, East Sandwich, MA 02537
MLS# 22604972Listed by: KINLIN GROVER COMPASS $939,000Active3 beds 2 baths1,456 sq. ft.
2 Captain Towne Road, East Sandwich, MA 02537
MLS# 22604982Listed by: SOTHEBY'S INTERNATIONAL REALTY, INC.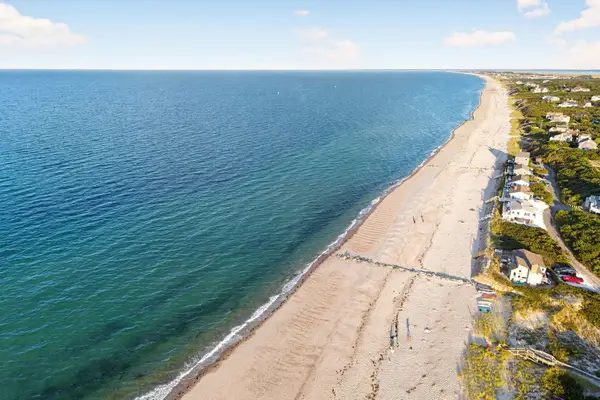 $939,000Active3 beds 2 baths1,456 sq. ft.
2 Captain Towne Rd, Sandwich, MA 02537
MLS# 73584791Listed by: Sotheby's International Realty - Sandwich Brokerage $1,299,000Active4 beds 4 baths3,072 sq. ft.
4 Wolf Hill Road, Sandwich, MA 02537
MLS# 73584440Listed by: Sotheby's International Realty - Sandwich Brokerage


Protect your home and budget from life's surprises with an Assurant Home Warranty, backed by a partner that supports you through every step of homeownership. Explore Plans.
©2026 Century 21 Real Estate LLC. All rights reserved. CENTURY 21®, the CENTURY 21 Logo and C21® are service marks owned by Century 21 Real Estate LLC. Century 21 Real Estate LLC fully supports the principles of the Fair Housing Act and the Equal Opportunity Act. Each office is independently owned and operated. Listing information is deemed reliable but not guaranteed accurate.