
6 Village Dr, East Sandwich, MA 02537
Local realty services provided by:CENTURY 21 Realty Network
Listed by: kathleen conway
Office: keller williams realty
MLS#:73570945
Source:MLSPIN
Price summary
- Price:$2,390,000
- Price per sq. ft.:$645.07
About this home
Set on a private one-acre homesite with exceptional potential for a custom pool, this stunning new-construction contemporary Nantucket-style Cape blends timeless coastal architecture with sophisticated modern luxury. Just minutes from iconic Sandy Neck Beach and convenient highway access, the home offers privacy, craftsmanship, and effortless Cape Cod living. Inside, 9-foot ceilings and 9.5-inch European engineered hardwood floors create an immediate sense of refinement. A dramatic vaulted living room provides an impressive gathering space, while the adjoining beamed dining room adds warmth and architectural character. The true chef’s kitchen is a showpiece, featuring a complete suite of Thermador appliances including dual ovens, a speed oven/microwave, induction range, beverage center, custom cabinetry, Quartz countertops, and a spectacular oversized L-shaped island with abundant prep space and seating. The elegant first-floor primary suite offers a private retreat with a spa-inspired bath featuring a soaking tub, dual vanities, beautifully appointed finishes, and a generous custom walk-in closet with direct access to the laundry room. Upstairs, three spacious bedrooms are complemented by two beautifully finished full baths with marble basketweave floors. A massive walk-in bonus closet offers flexible space for storage, a cozy hangout, or creative retreat, while an interior balcony overlooks the soaring living room below. With four bedrooms, four baths, and 3700 square feet of exceptional craftsmanship, sophisticated finishes, and an expansive one-acre setting ready for outdoor living and a pool, this remarkable home captures the best of classic Cape Cod luxury. Additional 2000 sq ft of unfinished space is in the basement - perfect for a future home theater, gym, and game room. Home comes with a 1 year builder's warranty and is wired for future smart home innovations....
Contact an agent
Home facts
- Year built:2025
- Subdivision & Development:The Village at Old County
- Listing ID #:73570945
- Updated:September 09, 2026 at 11:13 AM
Rooms and interior
- Bedrooms:4
- Total bathrooms:4
- Full bathrooms:4
- Rooms Total:10
- Flooring:Engineered Hardwood, Flooring - Stone/Ceramic Tile, Tile
- Dining Description:Beamed Ceilings, Open Floorplan, Pendant, Recessed Lighting
- Bathrooms Description:Bathroom, Bathroom - Double Vanity/Sink, Bathroom - Full, Bathroom - Tiled With Shower Stall, Bathroom - Tiled With Tub & Shower
- Kitchen Description:Cabinets - Upgraded, Cooktop, Countertops - Stone/Granite/Solid, ENERGY STAR Qualified Dishwasher, ENERGY STAR Qualified Refrigerator, Energy Star Rangetop, Kitchen Island, Open Floorplan, Oven, Plumbed For Ice Maker, Range Hood, Recessed Lighting, Second Dishwasher, Stainless Steel Appliances
- Basement Description:Bulkhead, Concrete, Full, Interior Entry, Unfinished
- Living area:3,705 sq. ft.
Heating and cooling
- Cooling:4 Cooling Zones, Central Air
- Heating:Central, Forced Air, Heat Pump, Propane
- Central air:Yes
Structure and exterior
- Roof:Metal, Shingle
- Year built:2025
- Building area:3,705 sq. ft.
- Lot area:1.04 Acres
- Lot Features:Cleared, Level
- Architectural Style:Shingle
- Construction Materials:Frame
- Exterior Features:Garden, Patio, Porch, Professional Landscaping, Rain Gutters, Sprinkler System, Stone Wall, Storage
- Foundation Description:Concrete Perimeter
Schools
- High school:Sandwich
- Middle school:Sandwich
- Elementary school:Sandwich
Utilities
- Water:Private
- Sewer:Private Sewer
Finances and disclosures
- Price:$2,390,000
- Price per sq. ft.:$645.07
- Tax amount:$1,939 (2026)
Features and amenities
- Appliances:ENERGY STAR Qualified Dishwasher, ENERGY STAR Qualified Refrigerator, ENERGY STAR Qualified Washer, Range Hood
- Laundry features:ENERGY STAR Qualified Dryer, ENERGY STAR Qualified Washer, Electric Dryer Hookup, First Floor, Washer Hookup
- Amenities:Closet, Entry Hall, Recessed Lighting
- Smart home:Yes
Parking
- Total parking spaces:5
- Parking description:Attached, Garage Door Opener, Garage Faces Side, Insulated, Paved, Storage
- Garage:Yes
- Garage spaces:2
New listings near 6 Village Dr
- Open Sun, 11am to 1pmNew
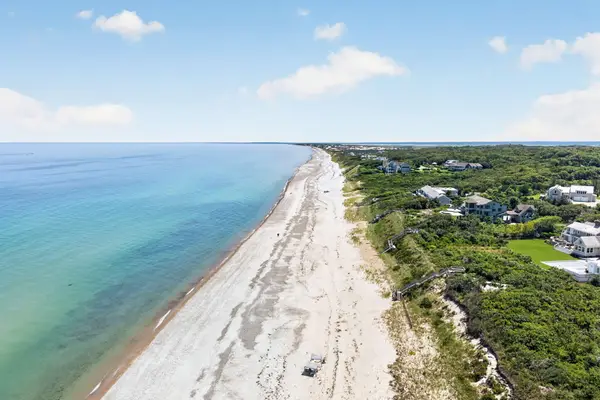 $2,195,000Active4 beds 3 baths3,177 sq. ft.
11 Long Hill Drive, East Sandwich, MA 02537
MLS# 22604411Listed by: SOTHEBY'S INTERNATIONAL REALTY, INC. - New
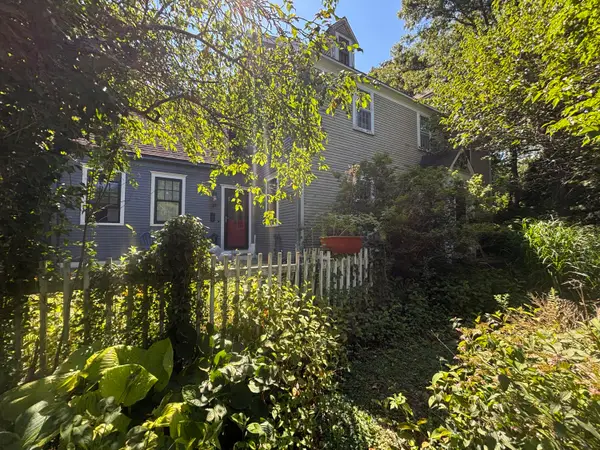 $949,900Active3 beds 3 baths2,917 sq. ft.
4 Mary Leal Lane, East Sandwich, MA 02537
MLS# 22604429Listed by: CAMERON PRESTIGE LLC - New
 $1,500,000Active13 beds 13 baths6,800 sq. ft.
578 Route 6a, Sandwich, MA 02563
MLS# 73571757Listed by: Carey Commerical, Inc. - New
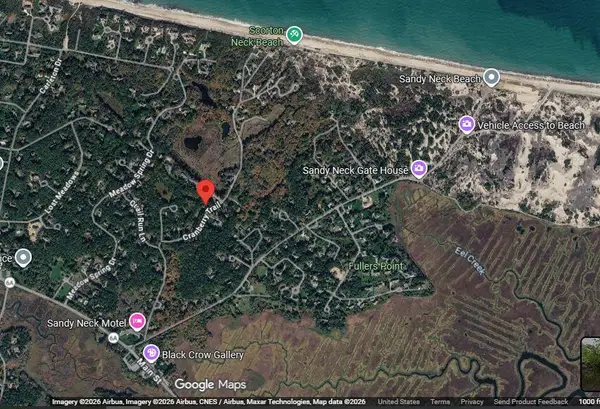 $1,100,000Active4 beds 4 baths2,560 sq. ft.
41 Cranberry Trail, East Sandwich, MA 02537
MLS# 22604334Listed by: SAND DOLLAR REALTY 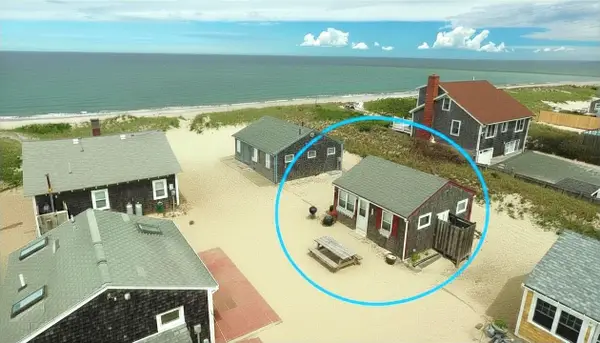 $550,000Active2 beds 1 baths400 sq. ft.
195 N Shore Blvd #J, Sandwich, MA 02537
MLS# 73569531Listed by: Sand Dollar Realty $839,900Active3 beds 2 baths2,170 sq. ft.
7 Village Drive, Sandwich, MA 02537
MLS# 73568053Listed by: Berkshire Hathaway HomeServices Robert Paul Properties $899,000Active3 beds 3 baths2,352 sq. ft.
18 Manor Drive, East Sandwich, MA 02537
MLS# 22604187Listed by: KINLIN GROVER COMPASS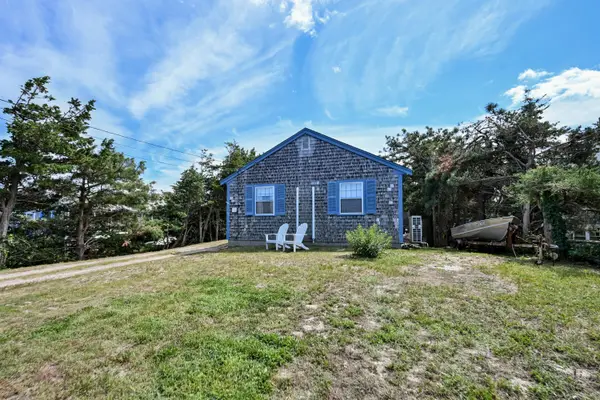 $719,900Active2 beds 1 baths768 sq. ft.
34 N Shore Blvd Extension, East Sandwich, MA 02537
MLS# 22604046Listed by: KELLER WILLIAMS ELITE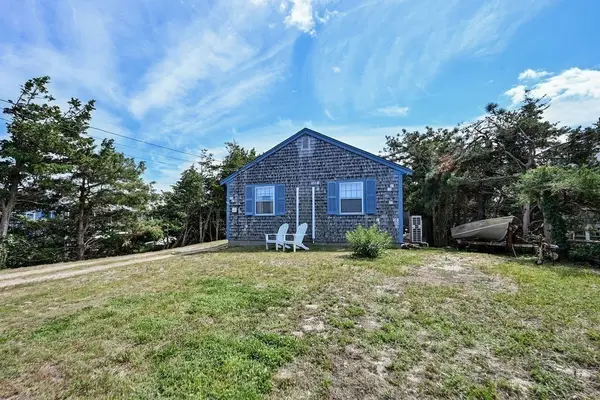 $719,900Active2 beds 1 baths796 sq. ft.
34 North Shore Blvd Ext, Sandwich, MA 02537
MLS# 73565115Listed by: Keller Williams Elite


Protect your home and budget from life's surprises with an Assurant Home Warranty, backed by a partner that supports you through every step of homeownership. Explore Plans.
©2026 Century 21 Real Estate LLC. All rights reserved. CENTURY 21®, the CENTURY 21 Logo and C21® are service marks owned by Century 21 Real Estate LLC. Century 21 Real Estate LLC fully supports the principles of the Fair Housing Act and the Equal Opportunity Act. Each office is independently owned and operated. Listing information is deemed reliable but not guaranteed accurate.