
7 Village Drive, East Sandwich, MA 02537
Local realty services provided by:CENTURY 21 North East
7 Village Drive,East Sandwich, MA 02537
$839,900
- 3 Beds
- 2 Baths
- 2,170 sq. ft.
- Single family
- Pending
Listed by: team dave & amy
Office: berkshire hathaway homeservices robert paul properties
MLS#:22604165
Source:CAPECOD
Price summary
- Price:$839,900
- Price per sq. ft.:$387.05
About this home
Set privately on just over an acre of land, abutting conservation land in one of Sandwich's most sought-after neighborhoods (The Village at Old County) this spacious Cape style home offers the perfect blend of comfort, privacy and versatile living space. The first floor features two bedroom suites, with beautiful new Hickory flooring each with its own private bathroom, (updated guest bathroom) an updated kitchen with quartz countertops and a sunken living room anchored by a raised-hearth fireplace and wood burning Jotul stove creating a warm and inviting gathering space. A large rear deck overlooks the private grounds and provides an ideal setting for outdoor dining, entertaining or simply enjoying the peaceful surroundings. Upstairs you'll find an additional bedroom and a dedicated office, offering flexibility for guests, work from home needs or hobbies. This home offers a rare opportunity to enjoy the best of Cape Cod living in a tranquil neighborhood setting. Passing Title V in hand. Many updates including 11 replacement windows....
Contact an agent
Home facts
- Year built:1984
- Listing ID #:22604165
- Added:61 day(s) ago
- Updated:October 25, 2026 at 08:16 AM
Rooms and interior
- Bedrooms:3
- Total bathrooms:2
- Rooms Total:6
- Basement Description:Bulkhead Access, Full, Interior Access
- Living area:2,170 sq. ft.
Heating and cooling
- Cooling:Wall Unit(s)
Structure and exterior
- Year built:1984
- Building area:2,170 sq. ft.
- Lot area:1.06 Acres
- Lot Features:Cleared, Level, Sloped
- Construction Materials:Shingle Siding
- Exterior Features:Outdoor Shower
Finances and disclosures
- Price:$839,900
- Price per sq. ft.:$387.05
- Tax amount:$7,437
Features and amenities
- Amenities:Central Vacuum
Parking
- Parking description:Driveway, Gravel, Off Street
- Garage spaces:2
 Disclaimer: All data relating to real estate for sale on this page comes from the Broker Reciprocity (BR) of the Cape Cod & Islands Multiple Listing Service, Inc. Detailed information about real estate listings held by brokerage firms other than Coldwell Banker Realty include the name of the listing broker. Neither the listing company nor CENTURY 21 North East shall be responsible for any typographical errors, misinformation, misprints and shall be held totally harmless. The Broker providing this data believes it to be correct, but advises interested parties to confirm any item before relying on it in a purchase decision. Copyright 2026 Cape Cod & Islands Multiple Listing Service, Inc. All rights reserved. CAPECOD Member Broker: Jim D’Amico
New listings near 7 Village Drive
- Open Sun, 12 to 2pmNew
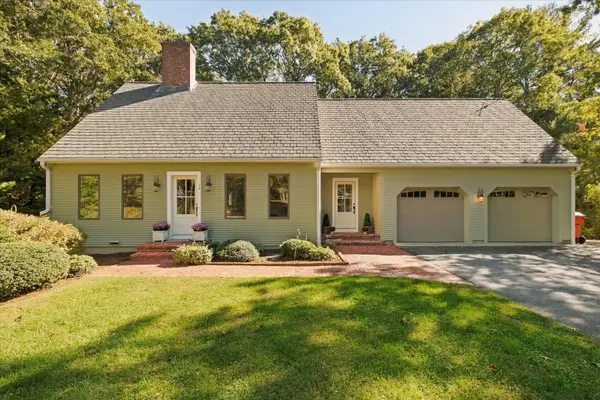 $849,900Active4 beds 3 baths3,183 sq. ft.
15 Sheep Pasture Way, Sandwich, MA 02537
MLS# 73593742Listed by: Sotheby's International Realty - Open Sun, 11am to 1pmNew
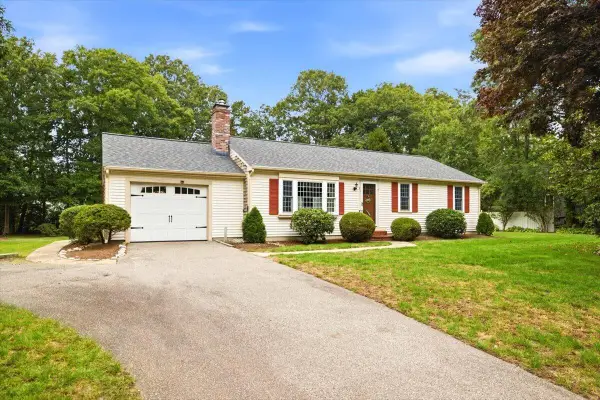 $619,900Active3 beds 2 baths1,144 sq. ft.
21 Oxford Road, East Sandwich, MA 02537
MLS# 22605357Listed by: KELLER WILLIAMS REALTY - Open Sun, 11am to 12pm
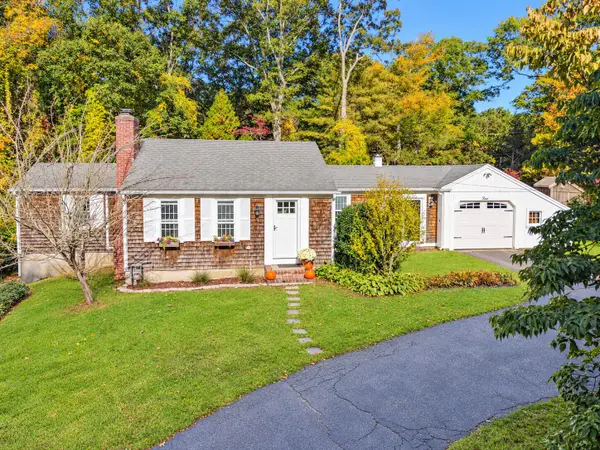 $549,444Pending2 beds 1 baths936 sq. ft.
2 Spectacle Road, East Sandwich, MA 02537
MLS# 22605329Listed by: WILLIAM RAVEIS REAL ESTATE & HOME SERVICES - Open Sun, 12 to 2pmNew
 $849,900Active4 beds 3 baths3,183 sq. ft.
15 Sheep Pasture Way, Sandwich, MA 02563
MLS# 22604844Listed by: SOTHEBY'S INTERNATIONAL REALTY - New
 $1,595,000Active3 beds 3 baths2,889 sq. ft.
9 Beachway Road, East Sandwich, MA 02537
MLS# 22605254Listed by: SOTHEBY'S INTERNATIONAL REALTY, INC. - New
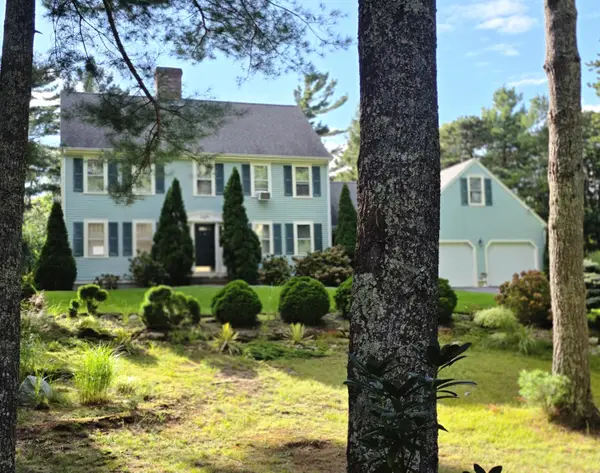 $945,000Active4 beds 3 baths2,302 sq. ft.
8 Partridge Path, East Sandwich, MA 02537
MLS# 22605232Listed by: MARGO & COMPANY  $699,000Pending3 beds 3 baths2,100 sq. ft.
10 Courtland Drive, East Sandwich, MA 02537
MLS# 22604972Listed by: KINLIN GROVER COMPASS $939,000Active3 beds 2 baths1,456 sq. ft.
2 Captain Towne Road, East Sandwich, MA 02537
MLS# 22604982Listed by: SOTHEBY'S INTERNATIONAL REALTY, INC.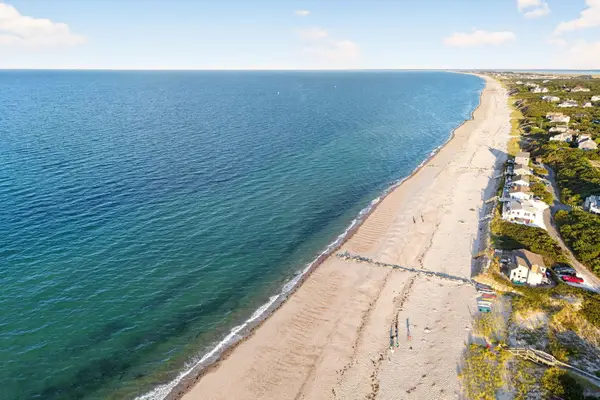 $939,000Active3 beds 2 baths1,456 sq. ft.
2 Captain Towne Rd, Sandwich, MA 02537
MLS# 73584791Listed by: Sotheby's International Realty - Sandwich Brokerage $1,299,000Active4 beds 4 baths3,072 sq. ft.
4 Wolf Hill Road, Sandwich, MA 02537
MLS# 73584440Listed by: Sotheby's International Realty - Sandwich Brokerage


Protect your home and budget from life's surprises with an Assurant Home Warranty, backed by a partner that supports you through every step of homeownership. Explore Plans.
©2026 Century 21 Real Estate LLC. All rights reserved. CENTURY 21®, the CENTURY 21 Logo and C21® are service marks owned by Century 21 Real Estate LLC. Century 21 Real Estate LLC fully supports the principles of the Fair Housing Act and the Equal Opportunity Act. Each office is independently owned and operated. Listing information is deemed reliable but not guaranteed accurate.