
1088 Middleboro Ave, East Taunton, MA 02718
Local realty services provided by:CENTURY 21 Professionals
1088 Middleboro Ave,Taunton, MA 02718
$539,900
- 3 Beds
- 2 Baths
- 1,301 sq. ft.
- Single family
- Active
Listed by: alexander malo, alexander malo
Office: wood real estate, inc
MLS#:73577007
Source:MLSPIN
Price summary
- Price:$539,900
- Price per sq. ft.:$414.99
About this home
Privacy, Space & Move-In Ready Living in East Taunton! Tucked away on a beautiful half-acre lot, this move-in-ready 3-bedroom, 2 full-bath Cape offers the perfect combination of privacy, comfort, and convenience! Set back from the road with a long, newly paved driveway and surrounded by mature trees, this home provides a peaceful setting with plenty of room to enjoy the outdoors. Step inside to discover beautifully refinished hardwood floors, inviting open living spaces, and an updated kitchen featuring stainless steel appliances, refreshed cabinetry, stone countertops, and a center island. The first floor offers a convenient bedroom and full bathroom, while upstairs you’ll find two additional bedrooms and a second full bathroom, providing flexibility and comfortable living space. Enjoy the convenience of natural gas heating, central air conditioning, low-maintenance vinyl siding, and a composite deck perfect for relaxing or entertaining. The location is just as impressive! Approximately one minute from Deep Pond Farm & Stables, a popular local destination featuring farm animals, food, drinks, and community events. Outdoor enthusiasts will love being near Massasoit State Park, offering miles of scenic trails, hiking, biking, fishing, kayaking, camping, and beautiful ponds surrounded by nature. All of this while remaining conveniently located near shopping, dining, and major commuter routes. A move-in-ready home, private wooded setting, and incredible nearby amenities — don’t miss your opportunity to make this East Taunton property yours! Schedule your private showing today!...
Contact an agent
Home facts
- Year built:1960
- Listing ID #:73577007
- Updated:October 31, 2026 at 12:44 PM
Rooms and interior
- Bedrooms:3
- Total bathrooms:2
- Full bathrooms:2
- Rooms Total:6
- Flooring:Carpet, Hardwood, Wood
- Kitchen Description:Cabinets - Upgraded, Countertops - Stone/Granite/Solid, Dishwasher, Exterior Access, Flooring - Hardwood, Kitchen Island, Microwave, Range, Refrigerator, Remodeled, Stainless Steel Appliances
- Basement Description:Full
- Living area:1,301 sq. ft.
Heating and cooling
- Cooling:1 Cooling Zone, Central Air
- Heating:Forced Air, Natural Gas
- Central air:Yes
Structure and exterior
- Roof:Shingle
- Year built:1960
- Building area:1,301 sq. ft.
- Lot area:0.52 Acres
- Lot Features:Level
- Architectural Style:Cape
- Construction Materials:Frame
- Exterior Features:Deck - Composite, Rain Gutters
- Foundation Description:Concrete Perimeter
Schools
- High school:Taunton High/Bristol Plymouth
- Middle school:Parker Middle School
- Elementary school:East Taunton Elementary
Utilities
- Water:Public
- Sewer:Private Sewer
Finances and disclosures
- Price:$539,900
- Price per sq. ft.:$414.99
- Tax amount:$4,151 (2026)
Features and amenities
- Appliances:Dishwasher, Microwave, Range, Refrigerator
- Laundry features:Electric Dryer Hookup, Exterior Access, In Basement, Washer Hookup
- Amenities:Gas Water Heater
Parking
- Total parking spaces:4
- Parking description:Off Street, Paved
New listings near 1088 Middleboro Ave
- New
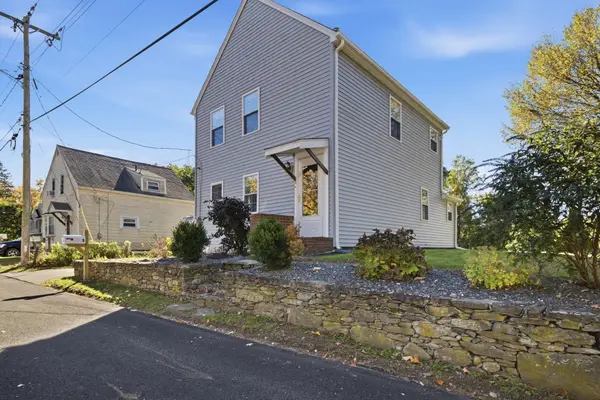 $474,900Active2 beds 2 baths1,256 sq. ft.
5 Red Ln, Taunton, MA 02718
MLS# 73593698Listed by: Keller Williams Elite 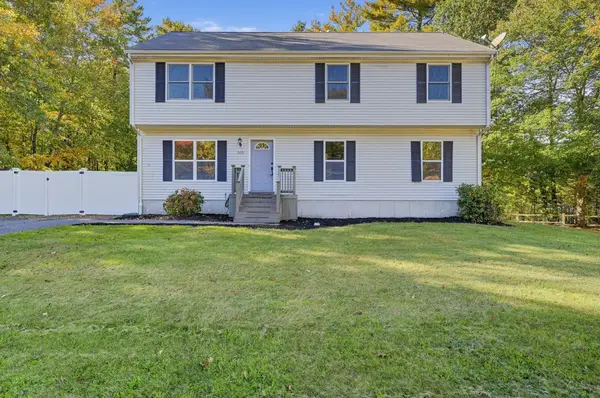 $550,000Active4 beds 2 baths2,376 sq. ft.
305 Wren St, Taunton, MA 02718
MLS# 73592349Listed by: RE/MAX Real Estate Center $730,000Active4 beds 3 baths2,860 sq. ft.
45 Metacomet Ave, Taunton, MA 02718
MLS# 73592199Listed by: Keller Williams South Watuppa $299,900Active2 beds 2 baths1,299 sq. ft.
96 Old Colony #234, Taunton, MA 02780
MLS# 73589136Listed by: RE/MAX Synergy $574,900Active2 beds 2 baths1,784 sq. ft.
75 Bear Paw Trl #75, Taunton, MA 02718
MLS# 73588057Listed by: RE/MAX Real Estate Center- Open Sun, 1 to 3pm
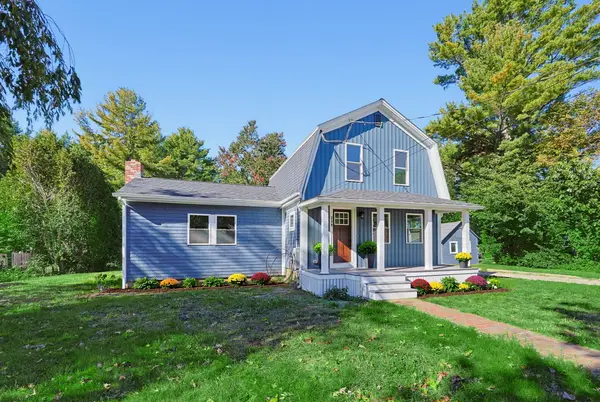 $599,900Active3 beds 2 baths1,432 sq. ft.
299 S Precinct St, Taunton, MA 02718
MLS# 73587780Listed by: Realty One Group Dream Makers  $249,900Active29.6 Acres
222 Dolan Cir, Taunton, MA 02718
MLS# 73583344Listed by: Kelly Lewis Realty $579,900Active3 beds 2 baths1,412 sq. ft.
1 Precinct St, Taunton, MA 02718
MLS# 73575580Listed by: Tarantino Real Estate- Open Sun, 11am to 12pm
 $659,900Active4 beds 3 baths1,996 sq. ft.
194 Woodlawn Street, Taunton, MA 02718
MLS# 73573231Listed by: Keller Williams Realty


Protect your home and budget from life's surprises with an Assurant Home Warranty, backed by a partner that supports you through every step of homeownership. Explore Plans.
©2026 Century 21 Real Estate LLC. All rights reserved. CENTURY 21®, the CENTURY 21 Logo and C21® are service marks owned by Century 21 Real Estate LLC. Century 21 Real Estate LLC fully supports the principles of the Fair Housing Act and the Equal Opportunity Act. Each office is independently owned and operated. Listing information is deemed reliable but not guaranteed accurate.