305 Wren St, East Taunton, MA 02718
Local realty services provided by:CENTURY 21 Cityside
305 Wren St,Taunton, MA 02718
$599,900
- 4 Beds
- 2 Baths
- 2,376 sq. ft.
- Single family
- Active
Listed by: jerry parent
Office: re/max real estate center
MLS#:73592349
Source:MLSPIN
Price summary
- Price:$599,900
- Price per sq. ft.:$252.48
About this home
Welcome to the Bird Lanes, one of East Taunton's well-established neighborhoods! This spacious Colonial offers 2,376 square feet of living space, generously sized rooms, and a wonderful layout designed for comfortable everyday living and entertaining. The kitchen features stainless steel appliances, while central air conditioning provides comfort throughout the warmer months. One of the standout features of this home is the abundance of closet space, with walk-in closets in every bedroom! The primary bedroom offers both a walk-in closet and an additional closet for even more storage. Step outside and enjoy your own backyard retreat, complete with an in-ground swimming pool, a spacious Trex deck, and a vinyl-fenced yard offering privacy and plenty of room for outdoor gatherings, summer cookouts, and relaxation. Vinyl siding adds to the home's exterior appeal. Conveniently located in East Taunton with access to shopping, schools, highways, and area amenities, this home offers a fantastic combination of space, comfort, and outdoor enjoyment. Don't miss your opportunity to make this Bird Lanes Colonial your own!...
Contact an agent
Home facts
- Year built:1998
- Subdivision & Development:Bird Lanes
- Listing ID #:73592349
- Updated:October 24, 2026 at 11:28 AM
Rooms and interior
- Bedrooms:4
- Total bathrooms:2
- Full bathrooms:2
- Rooms Total:8
- Flooring:Carpet, Hardwood, Laminate, Tile
- Dining Description:Laminate
- Kitchen Description:Ceiling Fan(s), Countertops - Paper Based, Dining Area, Dishwasher, Exterior Access, Flooring - Stone/Ceramic Tile, Microwave, Range, Refrigerator, Slider, Stainless Steel Appliances
- Basement Description:Concrete, Full, Interior Entry, Sump Pump, Unfinished, Walk-Out Access
- Living area:2,376 sq. ft.
Heating and cooling
- Cooling:1 Cooling Zone, Central Air
- Heating:Baseboard, Natural Gas
- Central air:Yes
Structure and exterior
- Roof:Shingle
- Year built:1998
- Building area:2,376 sq. ft.
- Lot area:0.62 Acres
- Lot Features:Cleared
- Architectural Style:Colonial
- Construction Materials:Frame
- Exterior Features:Deck - Composite, Porch, Rain Gutters, Storage
- Foundation Description:Concrete Perimeter
Schools
- High school:Taunton High School
- Middle school:Martin Middle School
- Elementary school:East Taunton Elementary
Utilities
- Water:Public
- Sewer:Public Sewer
Finances and disclosures
- Price:$599,900
- Price per sq. ft.:$252.48
- Tax amount:$6,743 (2026)
Features and amenities
- Appliances:Dishwasher, Dryer, Microwave, Range, Refrigerator
- Laundry features:Dryer, Gas Dryer Hookup, In Basement, Washer Hookup
- Amenities:Gas Water Heater
- Pool features:In Ground, Private Pool
Parking
- Total parking spaces:4
- Parking description:Off Street, Paved, Paved Drive
New listings near 305 Wren St
- Open Sun, 12 to 1:30pmNew
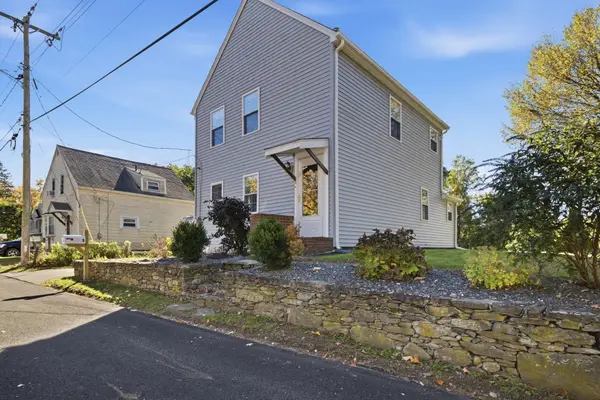 $474,900Active2 beds 2 baths1,256 sq. ft.
5 Red Ln, Taunton, MA 02718
MLS# 73593698Listed by: Keller Williams Elite - Open Sun, 12:30 to 2pmNew
 $730,000Active4 beds 3 baths2,860 sq. ft.
45 Metacomet Ave, Taunton, MA 02718
MLS# 73592199Listed by: Keller Williams South Watuppa  $299,900Active2 beds 2 baths1,299 sq. ft.
96 Old Colony #234, Taunton, MA 02780
MLS# 73589136Listed by: RE/MAX Synergy $574,900Active2 beds 2 baths1,784 sq. ft.
75 Bear Paw Trl #75, Taunton, MA 02718
MLS# 73588057Listed by: RE/MAX Real Estate Center
 $499,900Active1.29 Acres
161 Myricks Street, Taunton, MA 02718
MLS# 73587946Listed by: Century 21 Realty Network- Open Sat, 11am to 1pm
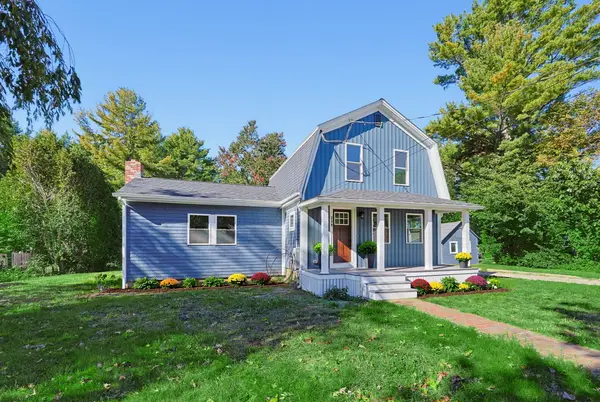 $619,900Active3 beds 2 baths1,432 sq. ft.
299 S Precinct St, Taunton, MA 02718
MLS# 73587780Listed by: Realty One Group Dream Makers  $249,900Active29.6 Acres
222 Dolan Cir, Taunton, MA 02718
MLS# 73583344Listed by: Kelly Lewis Realty- Open Sat, 11am to 12:30pm
 $539,900Active3 beds 2 baths1,301 sq. ft.
1088 Middleboro Ave, Taunton, MA 02718
MLS# 73577007Listed by: Wood Real Estate, Inc  $579,900Active3 beds 2 baths1,412 sq. ft.
1 Precinct St, Taunton, MA 02718
MLS# 73575580Listed by: Tarantino Real Estate


Protect your home and budget from life's surprises with an Assurant Home Warranty, backed by a partner that supports you through every step of homeownership. Explore Plans.
©2026 Century 21 Real Estate LLC. All rights reserved. CENTURY 21®, the CENTURY 21 Logo and C21® are service marks owned by Century 21 Real Estate LLC. Century 21 Real Estate LLC fully supports the principles of the Fair Housing Act and the Equal Opportunity Act. Each office is independently owned and operated. Listing information is deemed reliable but not guaranteed accurate.