
109 Seaver Street, East Taunton, MA 02718
Local realty services provided by:CENTURY 21 North East
109 Seaver Street,Taunton, MA 02718
$499,000
- 3 Beds
- 1 Baths
- 1,374 sq. ft.
- Single family
- Active
Upcoming open houses
- Sat, Nov 0711:00 am - 01:00 pm
Listed by: marilyn freedman
Office: coldwell banker realty - westwood
MLS#:73599661
Source:MLSPIN
Price summary
- Price:$499,000
- Price per sq. ft.:$363.17
About this home
Modern Renovated Move In Ready Home in very popular, quiet neighborhood with 6 rooms, 3 bedrooms, 1 full bath with updated white kitchen cabinets, hardwood flooring, granite counters, stainless steel appliances, open floor plan with dining area and living room all open with recessed lighting, slider out to freshly painted large deck overlooking very spacious, wooded, fenced flat back yard and side yard, big enough for inground pool, paver patio and outside cooking area. Bathroom was updated with a white tiled shower and tub, and neutral tiled flooring. Large family room in the walkout basement and a heated workshop with new washer and dryer and new hot water tank. Roof was replaced in 2016. Here you will find a quiet oasis just a few streets away from shops, restaurants and minutes away from routes 24, 495, 95, and the new MBTA Commuter Train from Taunton to Boston. Open House Saturday November 7th from 11am to 1 pm. This is the home your family has been searching for !
Contact an agent
Home facts
- Year built:1963
- Subdivision & Development:East Taunton
- Listing ID #:73599661
- Updated:November 07, 2026 at 02:20 PM
Rooms and interior
- Bedrooms:3
- Total bathrooms:1
- Full bathrooms:1
- Rooms Total:6
- Flooring:Engineered Hardwood, Hardwood, Tile
- Dining Description:Ceiling Fan(s), Deck - Exterior, Exterior Access, Hardwood, Open Floorplan, Recessed Lighting, Remodeled, Slider
- Kitchen Description:Balcony / Deck, Ceiling Fan(s), Countertops - Stone/Granite/Solid, Countertops - Upgraded, Deck - Exterior, Dishwasher, Exterior Access, Flooring - Hardwood, Gas Stove, Microwave, Open Floorplan, Peninsula, Range, Recessed Lighting, Refrigerator, Remodeled, Slider, Stainless Steel Appliances
- Basement Description:Concrete, Full, Interior Entry, Partially Finished, Sump Pump, Walk-Out Access
- Living area:1,374 sq. ft.
Heating and cooling
- Heating:Forced Air, Natural Gas
Structure and exterior
- Roof:Shingle
- Year built:1963
- Building area:1,374 sq. ft.
- Lot area:0.34 Acres
- Lot Features:Cleared, Corner Lot, Level, Wooded
- Architectural Style:Raised Ranch
- Construction Materials:Frame
- Exterior Features:Deck - Wood, Fruit Trees, Garden, Professional Landscaping, Rain Gutters, Storage
- Foundation Description:Concrete Perimeter
Schools
- High school:Taunton High School
- Middle school:Joseph H. Martin Middle School
- Elementary school:East Taunton Elementary
Utilities
- Water:Public
- Sewer:Private Sewer
Finances and disclosures
- Price:$499,000
- Price per sq. ft.:$363.17
- Tax amount:$4,087 (2026)
Features and amenities
- Appliances:Dishwasher, Dryer, Microwave, Range, Refrigerator, Washer
- Laundry features:Dryer, Electric Dryer Hookup, In Basement, Recessed Lighting, Remodeled, Washer, Washer Hookup
- Amenities:Lighting - Overhead, Recessed Lighting
Parking
- Total parking spaces:3
- Parking description:Driveway, Off Street, Paved, Paved Drive
New listings near 109 Seaver Street
- Open Sun, 2 to 4pmNew
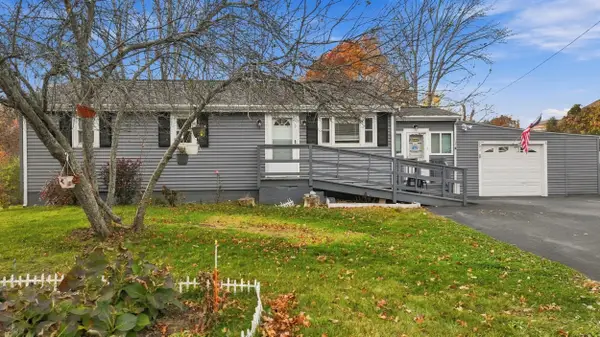 $500,000Active3 beds 1 baths988 sq. ft.
51 Stevens Street, Taunton, MA 02718
MLS# 73599590Listed by: Keller Williams Realty Boston South West - New
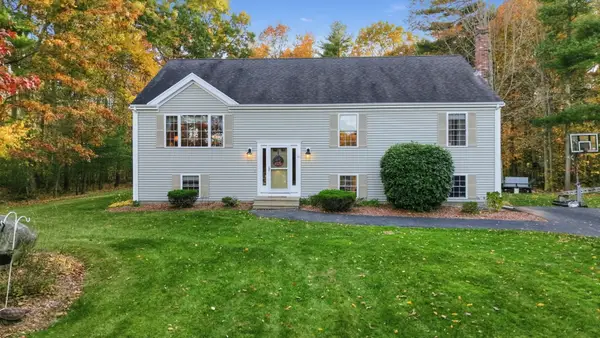 $625,000Active4 beds 2 baths2,435 sq. ft.
80 Tyashk St, Taunton, MA 02718
MLS# 73597520Listed by: RE/MAX Real Estate Center - New
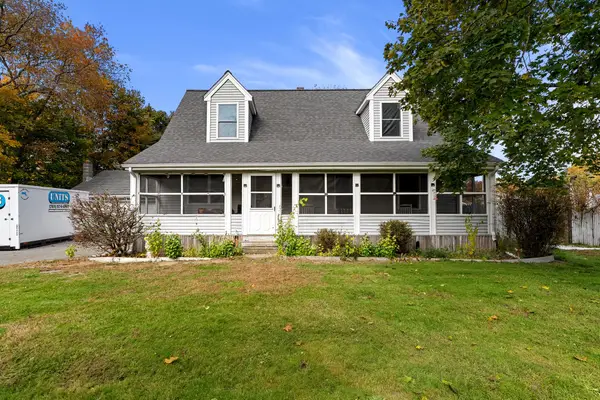 $499,900Active4 beds 2 baths1,809 sq. ft.
250 Myricks St, Taunton, MA 02718
MLS# 73597314Listed by: Keller Williams Realty 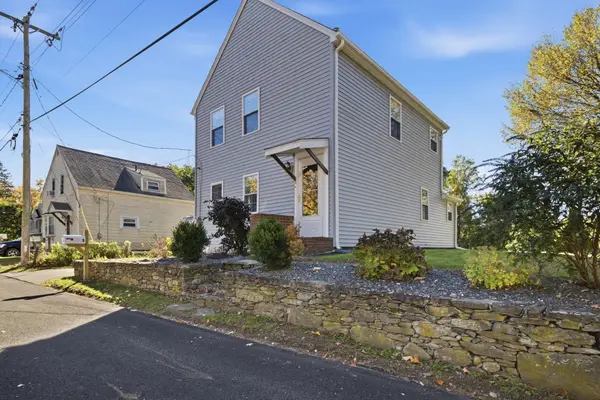 $474,900Active2 beds 2 baths1,256 sq. ft.
5 Red Ln, Taunton, MA 02718
MLS# 73593698Listed by: Keller Williams Elite $730,000Active4 beds 3 baths2,860 sq. ft.
45 Metacomet Ave, Taunton, MA 02718
MLS# 73592199Listed by: Keller Williams South Watuppa $299,900Active2 beds 2 baths1,299 sq. ft.
96 Old Colony #234, Taunton, MA 02780
MLS# 73589136Listed by: RE/MAX Synergy $574,900Active2 beds 2 baths1,784 sq. ft.
75 Bear Paw Trl #75, Taunton, MA 02718
MLS# 73588517Listed by: RE/MAX Real Estate Center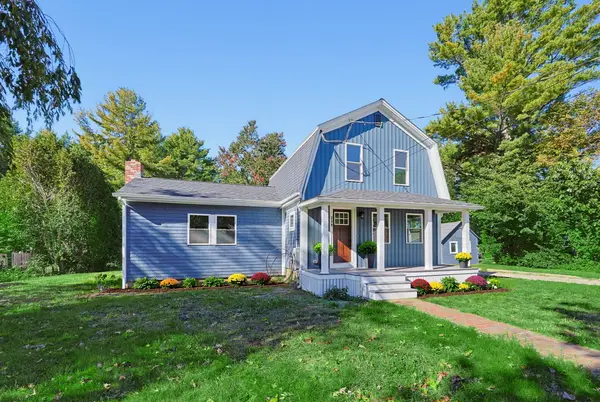 $599,900Active3 beds 2 baths1,432 sq. ft.
299 S Precinct St, Taunton, MA 02718
MLS# 73587780Listed by: Realty One Group Dream Makers $249,900Active29.6 Acres
222 Dolan Cir, Taunton, MA 02718
MLS# 73583344Listed by: Kelly Lewis Realty


Protect your home and budget from life's surprises with an Assurant Home Warranty, backed by a partner that supports you through every step of homeownership. Explore Plans.
©2026 Century 21 Real Estate LLC. All rights reserved. CENTURY 21®, the CENTURY 21 Logo and C21® are service marks owned by Century 21 Real Estate LLC. Century 21 Real Estate LLC fully supports the principles of the Fair Housing Act and the Equal Opportunity Act. Each office is independently owned and operated. Listing information is deemed reliable but not guaranteed accurate.