
80 Tyashk St, East Taunton, MA 02718
Local realty services provided by:CENTURY 21 AllPoints Realty
80 Tyashk St,Taunton, MA 02718
$625,000
- 4 Beds
- 2 Baths
- 2,435 sq. ft.
- Single family
- Active
Listed by: jerry parent
Office: re/max real estate center
MLS#:73597520
Source:MLSPIN
Price summary
- Price:$625,000
- Price per sq. ft.:$256.67
- Monthly HOA dues:$8.33
About this home
Welcome to Powhattan Estates! Situated at the end of a cul-de-sac, this spacious four-bedroom, two-full-bath Raised Ranch offers a wonderful combination of comfort, functionality, and location! The home features an inviting living room with a cathedral ceiling, creating an open and airy feel, along with a great flow into the eat-in kitchen, complete with stainless steel appliances. The primary bedroom offers the added convenience of direct access to the full bathroom, which is also accessible from the hallway. The finished lower level features a spacious family room, providing a fantastic second living area that's perfect for entertaining, movie nights, or simply relaxing with family and friends. Additional features include central air conditioning and low-maintenance vinyl siding. Step outside and enjoy the impressive 20' x 20' Trex deck, perfect for summer cookouts, outdoor entertaining, or simply relaxing. The stamped concrete patio provides even more outdoor living space! One of the true highlights of this property is its desirable location at the end of the cul-de-sac, offering a wonderful setting within the neighborhood. With four bedrooms, two full bathrooms, multiple living areas, and fantastic indoor and outdoor spaces, this home has so much to offer. Don't miss your opportunity to make this Powhattan Estates home your own!...
Contact an agent
Home facts
- Year built:2004
- Subdivision & Development:Powhattan Estates
- Listing ID #:73597520
- Updated:November 02, 2026 at 12:19 PM
Rooms and interior
- Bedrooms:4
- Total bathrooms:2
- Full bathrooms:2
- Rooms Total:8
- Flooring:Bamboo, Carpet, Flooring - Stone/Ceramic Tile, Flooring - Wall to Wall Carpet, Tile
- Kitchen Description:Countertops - Upgraded, Deck - Exterior, Dining Area, Dishwasher, Exterior Access, Flooring - Stone/Ceramic Tile, Kitchen Island, Microwave, Range, Recessed Lighting, Refrigerator, Slider, Stainless Steel Appliances
- Basement Description:Finished, Full, Interior Entry, Sump Pump, Walk-Out Access
- Living area:2,435 sq. ft.
Heating and cooling
- Cooling:1 Cooling Zone, Central Air
- Heating:Baseboard, Oil
- Central air:Yes
Structure and exterior
- Roof:Shingle
- Year built:2004
- Building area:2,435 sq. ft.
- Lot area:1.08 Acres
- Lot Features:Cleared, Cul-De-Sac, Easements
- Architectural Style:Raised Ranch
- Construction Materials:Frame
- Exterior Features:Deck - Composite, Patio, Rain Gutters, Storage
- Foundation Description:Concrete Perimeter
Schools
- High school:Taunton High School
- Middle school:Martin Middle School
- Elementary school:East Taunton Elementary
Utilities
- Water:Public
- Sewer:Public Sewer
Finances and disclosures
- Price:$625,000
- Price per sq. ft.:$256.67
- Tax amount:$6,524 (2026)
Features and amenities
- Appliances:Dishwasher, Dryer, Microwave, Range, Refrigerator, Washer
- Laundry features:Dryer, Electric Dryer Hookup, In Basement, Washer, Washer Hookup
- Amenities:Foyer
Parking
- Total parking spaces:6
- Parking description:Off Street, Paved, Paved Drive
New listings near 80 Tyashk St
- New
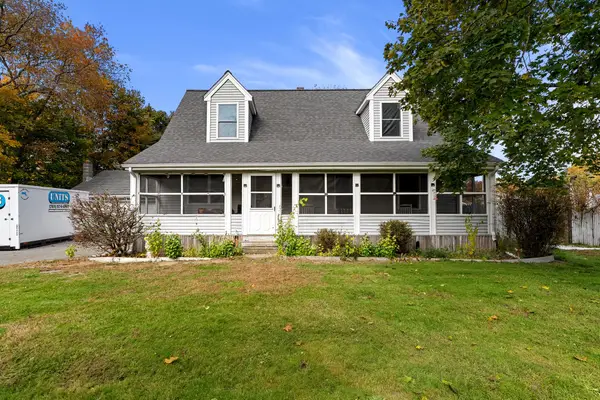 $499,900Active4 beds 2 baths1,809 sq. ft.
250 Myricks St, Taunton, MA 02718
MLS# 73597314Listed by: Keller Williams Realty 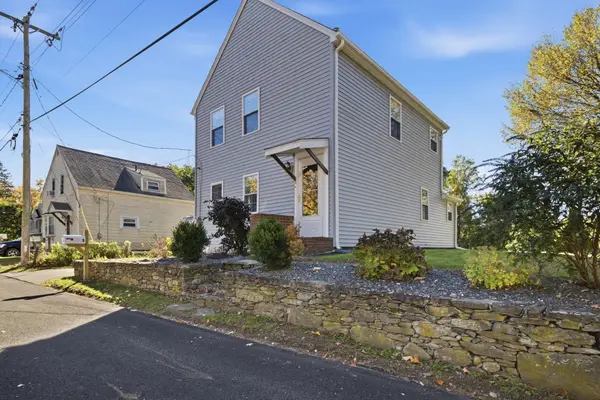 $474,900Active2 beds 2 baths1,256 sq. ft.
5 Red Ln, Taunton, MA 02718
MLS# 73593698Listed by: Keller Williams Elite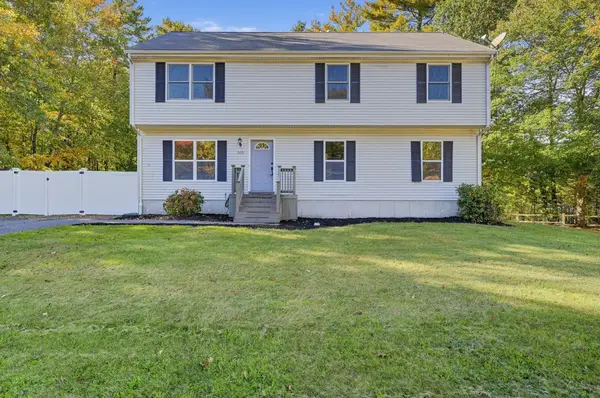 $550,000Active4 beds 2 baths2,376 sq. ft.
305 Wren St, Taunton, MA 02718
MLS# 73592349Listed by: RE/MAX Real Estate Center $730,000Active4 beds 3 baths2,860 sq. ft.
45 Metacomet Ave, Taunton, MA 02718
MLS# 73592199Listed by: Keller Williams South Watuppa $299,900Active2 beds 2 baths1,299 sq. ft.
96 Old Colony #234, Taunton, MA 02780
MLS# 73589136Listed by: RE/MAX Synergy $574,900Active2 beds 2 baths1,784 sq. ft.
75 Bear Paw Trl #75, Taunton, MA 02718
MLS# 73588517Listed by: RE/MAX Real Estate Center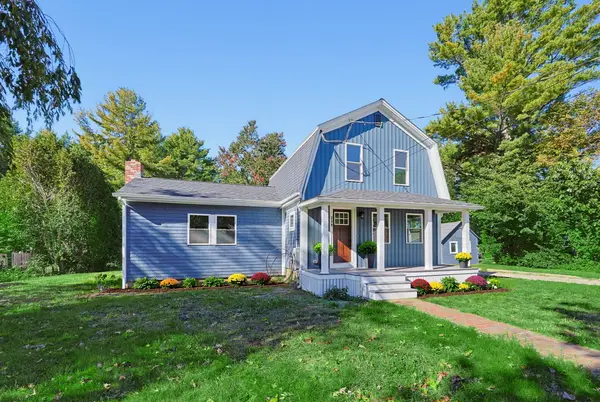 $599,900Active3 beds 2 baths1,432 sq. ft.
299 S Precinct St, Taunton, MA 02718
MLS# 73587780Listed by: Realty One Group Dream Makers $249,900Active29.6 Acres
222 Dolan Cir, Taunton, MA 02718
MLS# 73583344Listed by: Kelly Lewis Realty $539,900Active3 beds 2 baths1,301 sq. ft.
1088 Middleboro Ave, Taunton, MA 02718
MLS# 73577007Listed by: Wood Real Estate, Inc


Protect your home and budget from life's surprises with an Assurant Home Warranty, backed by a partner that supports you through every step of homeownership. Explore Plans.
©2026 Century 21 Real Estate LLC. All rights reserved. CENTURY 21®, the CENTURY 21 Logo and C21® are service marks owned by Century 21 Real Estate LLC. Century 21 Real Estate LLC fully supports the principles of the Fair Housing Act and the Equal Opportunity Act. Each office is independently owned and operated. Listing information is deemed reliable but not guaranteed accurate.