492 Kingman Street, East Taunton, MA 02718
Local realty services provided by:CENTURY 21 Realty Network
492 Kingman Street,Taunton, MA 02718
$699,900
- 4 Beds
- 3 Baths
- 2,300 sq. ft.
- Single family
- Active
Listed by:
 A.J. Andrews(508) 822 - 0500CENTURY 21 Realty Network
- Nick Andrews(774) 218 - 4258CENTURY 21 Realty Network
Office: century 21 realty network
MLS#:73566311
Source:MLSPIN
Price summary
- Price:$699,900
- Price per sq. ft.:$304.3
About this home
CONTRACTOR'S DREAM with room for the whole family! This versatile property offers 4 bedrooms and 3 full baths, plus a private in-law setup with its own entrance. The main level features hardwood flooring, a spacious kitchen with granite countertops, stainless steel appliances, center island, and beverage cooler, a large dining area, and a living room with slider leading to a Trex deck. A full bath and convenient first-floor laundry complete the main level. Upstairs you'll find 4 bedrooms and another full bath. The finished lower-level in-law adds approximately 500 sq. ft. and features its own kitchen, living room, bedroom, full bath, and private entrance—ideal for extended family. Outside is where this property really stands apart with a detached 3-car garage that's ADU-ready, offering tremendous potential for contractors, tradespeople, car enthusiasts, a workshop, storage, or future additional living space. Add in central A/C, tons of parking, a storage shed, and plenty of flexibility. Bring the whole family, the trucks, the tools, and the toys—there's room for it all!...
Contact an agent
Home facts
- Year built:1970
- Listing ID #:73566311
- Updated:August 22, 2026 at 11:16 AM
Rooms and interior
- Bedrooms:4
- Total bathrooms:3
- Full bathrooms:3
- Rooms Total:7
- Flooring:Hardwood, Tile, Vinyl, Wood
- Dining Description:Exterior Access, Hardwood, Recessed Lighting
- Kitchen Description:Countertops - Stone/Granite/Solid, Dining Area, Dishwasher, Dryer Hookup - Electric, Exterior Access, Flooring - Hardwood, Microwave, Range, Recessed Lighting, Refrigerator, Stainless Steel Appliances, Wine Chiller
- Basement Description:Bulkhead, Full, Interior Entry, Partially Finished
- Living area:2,300 sq. ft.
Heating and cooling
- Cooling:1 Cooling Zone, Central Air
- Heating:Baseboard, Oil
- Central air:Yes
Structure and exterior
- Roof:Shingle
- Year built:1970
- Building area:2,300 sq. ft.
- Lot area:0.68 Acres
- Architectural Style:Colonial
- Construction Materials:Frame
- Exterior Features:Deck - Composite, Rain Gutters, Storage
- Foundation Description:Concrete Perimeter
Schools
- High school:Ths Or Bp
- Middle school:Martin
- Elementary school:East Taunton
Utilities
- Water:Public
- Sewer:Private Sewer
Finances and disclosures
- Price:$699,900
- Price per sq. ft.:$304.3
- Tax amount:$5,443 (2026)
Features and amenities
- Appliances:Dishwasher, Microwave, Range, Refrigerator
- Laundry features:Electric Dryer Hookup, First Floor, Washer Hookup
Parking
- Total parking spaces:11
- Parking description:Detached, Garage Faces Side, Off Street, Paved, Paved Drive, Stone/Gravel, Storage, Tandem
- Garage:Yes
- Garage spaces:3
New listings near 492 Kingman Street
- New
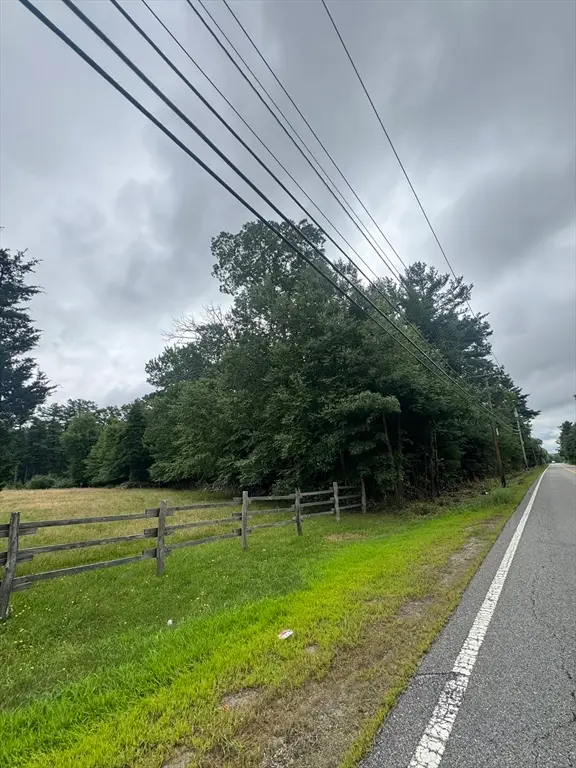 $230,000Active2.69 Acres
2034 County Street (lot 3), Taunton, MA 02718
MLS# 73564801Listed by: Milestone Realty, Inc. - New
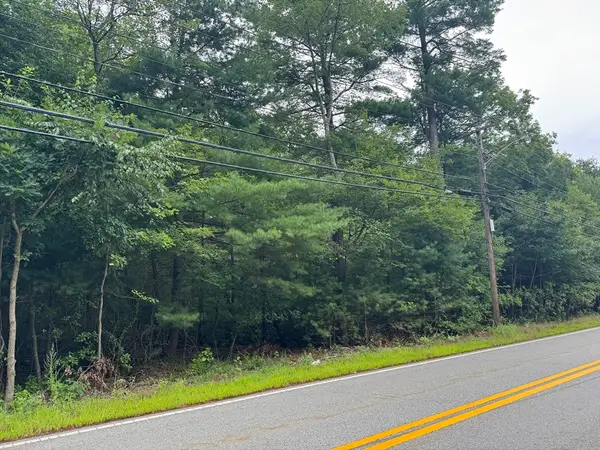 $230,000Active3.28 Acres
2034 County Street (lot 4), Taunton, MA 02718
MLS# 73564804Listed by: Milestone Realty, Inc. - New
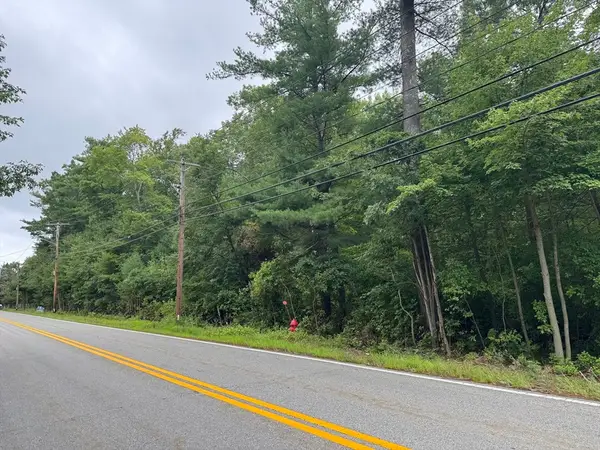 $230,000Active2.77 Acres
2034 County Street (lot 5), Taunton, MA 02718
MLS# 73564807Listed by: Milestone Realty, Inc. - Open Sat, 11am to 12:30pmNew
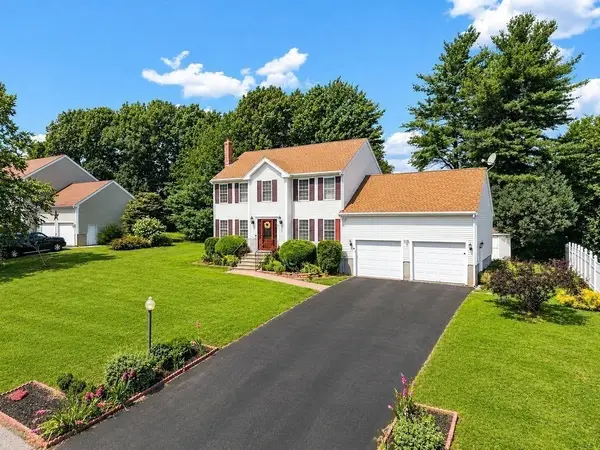 $639,800Active3 beds 2 baths2,272 sq. ft.
35 Meeshawn Ave, Taunton, MA 02718
MLS# 73564560Listed by: eXp Realty LLC - Open Sat, 11:30am to 1pmNew
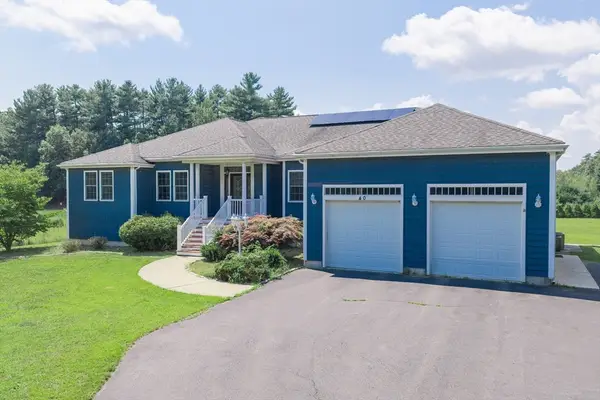 $865,000Active4 beds 3 baths5,852 sq. ft.
40 N Precinct St, Taunton, MA 02718
MLS# 73564039Listed by: Fathom Realty MA 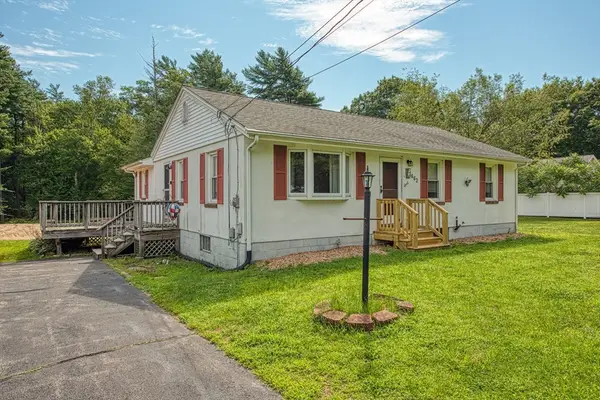
 $469,900Active4 beds 1 baths1,263 sq. ft.
662 Staples Street, Taunton, MA 02718
MLS# 73559843Listed by: Century 21 Realty Network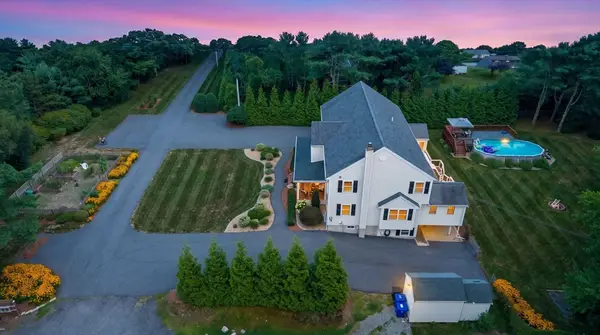 $1,200,000Active6 beds 5 baths4,056 sq. ft.
360 Myricks St, Taunton, MA 02718
MLS# 73559304Listed by: Proline Realty, Inc.- Open Sun, 11am to 2pm
 $235,000Active1 beds 1 baths853 sq. ft.
96 Old Colony Avenue #123, Taunton, MA 02718
MLS# 73554341Listed by: Torrey & Associates R. E. - Open Sun, 11am to 2pm
 $275,000Active2 beds 2 baths1,301 sq. ft.
96 Old Colony Avenue #131, Taunton, MA 02718
MLS# 73553923Listed by: Torrey & Associates R. E.


Protect your home and budget from life's surprises with an Assurant Home Warranty, backed by a partner that supports you through every step of homeownership. Explore Plans.
©2026 Century 21 Real Estate LLC. All rights reserved. CENTURY 21®, the CENTURY 21 Logo and C21® are service marks owned by Century 21 Real Estate LLC. Century 21 Real Estate LLC fully supports the principles of the Fair Housing Act and the Equal Opportunity Act. Each office is independently owned and operated. Listing information is deemed reliable but not guaranteed accurate.