
23-25 High St, Easthampton, MA 01027
Local realty services provided by:CENTURY 21 Cityside
23-25 High St,Easthampton, MA 01027
$619,000
- 5 Beds
- 3 Baths
- 3,214 sq. ft.
- Multi-family
- Active
Listed by: jason schwartz, jason schwartz
Office: coldwell banker realty - western ma
MLS#:73565391
Source:MLSPIN
Price summary
- Price:$619,000
- Price per sq. ft.:$192.59
About this home
This is your chance to own a one-of-a-kind multifamily home in the heart of Easthampton! This charming property offers a great combination of character, space, and opportunity. The renovated, updated, and vacant unit is move-in ready and features beautiful wood floors throughout, quartz countertops in the kitchen, generously sized rooms, and plenty of flexibility. The unit currently offers 3 bedrooms, with the potential for even more with a first-floor bonus room. The upstairs features an additional office-sized room currently being used as a closet, providing options for an office, hobby space, or whatever best fits your needs. The kitchen and 1.5 baths have been tastefully updated with sleek, modern touches. Both units offer spacious rooms and beautiful wood flooring. The entire property features lovely front porches, a private backyard, and a desirable corner lot. Whether you're looking for an investment property, an owner-occupied multifamily, or simply a home with plenty of space and flexibility, this one is truly unique. Located close to everything the city has to offer, this is a property you won't want to miss! Showings are deferred until the open house on Sunday, 8/23, from 11:00 AM–1:00 PM....
Contact an agent
Home facts
- Year built:1900
- Listing ID #:73565391
- Updated:September 13, 2026 at 11:08 AM
Rooms and interior
- Bedrooms:5
- Total bathrooms:3
- Full bathrooms:2
- Half bathrooms:1
- Rooms Total:14
- Flooring:Tile, Wood
- Dining Description:Dining Room
- Kitchen Description:Dishwasher, Kitchen, Microwave, Range, Refrigerator
- Basement Description:Full
- Living area:3,214 sq. ft.
Heating and cooling
- Cooling:Window Unit(s)
- Heating:Hot Water, Oil
Structure and exterior
- Roof:Shingle
- Year built:1900
- Building area:3,214 sq. ft.
- Lot area:0.17 Acres
- Lot Features:Corner Lot
- Exterior Features:Porch
- Foundation Description:Brick/Mortar, Stone
Utilities
- Water:Public
- Sewer:Public Sewer
Finances and disclosures
- Price:$619,000
- Price per sq. ft.:$192.59
- Tax amount:$7,092 (2026)
Features and amenities
- Appliances:Dishwasher, Dryer, Microwave, Range, Refrigerator, Washer
- Laundry features:Dryer, Washer
Parking
- Total parking spaces:3
- Parking description:Off Street
New listings near 23-25 High St
- Open Sun, 1 to 2:30pmNew
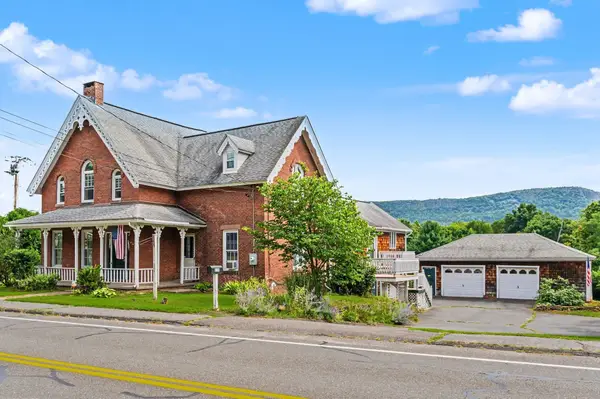 $524,900Active5 beds 4 baths2,800 sq. ft.
238 Park St, Easthampton, MA 01027
MLS# 73575665Listed by: RE/MAX Innovative Properties - New
 $399,900Active3 beds 1 baths1,588 sq. ft.
23 Beyer Dr, Easthampton, MA 01027
MLS# 73569118Listed by: Berkshire Hathaway HomeServices Realty Professionals - Open Sun, 2 to 3:30pmNew
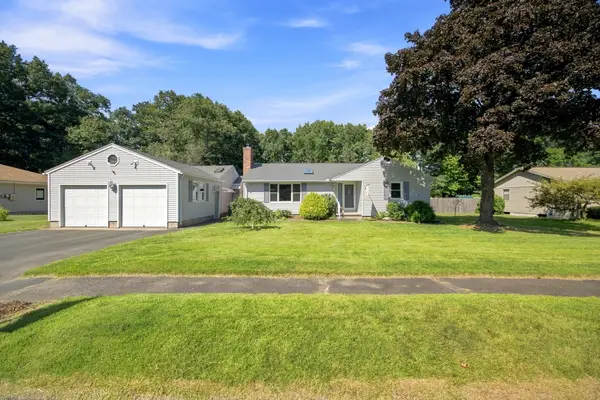 $639,000Active4 beds 3 baths1,813 sq. ft.
47 Overlook Dr, Easthampton, MA 01027
MLS# 73574791Listed by: Delap Real Estate LLC - New
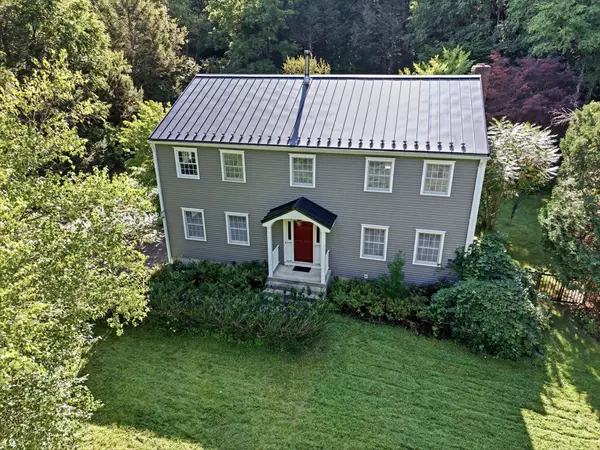 $559,000Active2 beds 3 baths2,400 sq. ft.
87 Montague Rd, Westhampton, MA 01027
MLS# 73574159Listed by: 5 College REALTORS® Northampton - Open Sun, 11am to 12:30pmNew
 $525,000Active4 beds 2 baths1,760 sq. ft.
45 Brook St, Easthampton, MA 01027
MLS# 73573183Listed by: Canon Real Estate, Inc. - New
 $499,000Active5 beds 3 baths2,532 sq. ft.
45 Campbell Dr, Easthampton, MA 01027
MLS# 73572560Listed by: Brick & Mortar Northampton - New
 $1,360,000Active3 beds 2 baths2,200 sq. ft.
22 Hannum Meadows #B, Northampton, MA 01060
MLS# 73574415Listed by: William Raveis R.E. & Home Services - New
 $349,000Active1 beds 1 baths960 sq. ft.
309 Northwest Rd, Westhampton, MA 01027
MLS# 73572037Listed by: Canon Real Estate, Inc. - Open Sun, 1 to 3pm
 $670,000Active4 beds 2 baths1,884 sq. ft.
36 Treehouse Cir, Easthampton, MA 01027
MLS# 73570828Listed by: William Raveis R.E. & Home Services 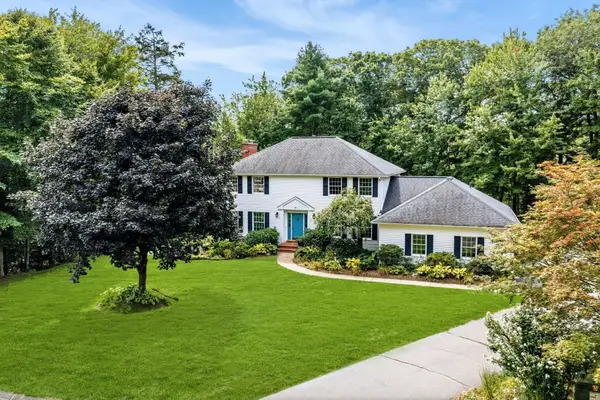 $689,000Active4 beds 3 baths2,234 sq. ft.
28 Ashley Cir, Easthampton, MA 01027
MLS# 73570808Listed by: Canon Real Estate, Inc.


Protect your home and budget from life's surprises with an Assurant Home Warranty, backed by a partner that supports you through every step of homeownership. Explore Plans.
©2026 Century 21 Real Estate LLC. All rights reserved. CENTURY 21®, the CENTURY 21 Logo and C21® are service marks owned by Century 21 Real Estate LLC. Century 21 Real Estate LLC fully supports the principles of the Fair Housing Act and the Equal Opportunity Act. Each office is independently owned and operated. Listing information is deemed reliable but not guaranteed accurate.