
65 Plain St, Easthampton, MA 01027
Local realty services provided by:CENTURY 21 North East
65 Plain St,Easthampton, MA 01027
$399,900
- 3 Beds
- 2 Baths
- 1,348 sq. ft.
- Single family
- Active
Listed by: jill vincent lapan
Office: canon real estate, inc.
MLS#:73559667
Source:MLSPIN
Price summary
- Price:$399,900
- Price per sq. ft.:$296.66
About this home
WELCOME TO THIS SPACIOUS and light-filled ranch offering comfortable one-level living in a convenient location! With three bedrooms, the home features a generous living room and a large eat-in kitchen complete with all appliances, washer and dryer, and sliders leading to a wonderful deck overlooking the spacious fenced-in yard. A convenient half bath is located off one bedroom, while the full bath is accessible from the hallway and also connects directly to another bedroom. The full basement offers excellent storage and utility space, along with updated Buderus heating and hot-water systems, natural gas heat, and mini-splits for cooling. Outside, you’ll find a large storage shed and plenty of room to enjoy the yard. Just minutes to schools, parks, downtown, and all amenities, this home offers a great opportunity to add your own cosmetic touches and create a space that feels uniquely yours. *FIRST SHOWINGS SATURDAY, AUGUST 8TH 11AM-1PM*
Contact an agent
Home facts
- Year built:1991
- Listing ID #:73559667
- Updated:August 23, 2026 at 10:58 AM
Rooms and interior
- Bedrooms:3
- Total bathrooms:2
- Full bathrooms:1
- Half bathrooms:1
- Rooms Total:5
- Flooring:Carpet, Vinyl
- Kitchen Description:Ceiling Fan(s), Deck - Exterior, Dining Area, Dishwasher, Exterior Access, Flooring - Vinyl, Gas Stove, Lighting - Overhead, Open Floorplan, Range, Refrigerator, Stainless Steel Appliances
- Basement Description:Bulkhead, Concrete, Full, Interior Entry, Unfinished
- Living area:1,348 sq. ft.
Heating and cooling
- Cooling:Ductless
- Heating:Baseboard, Ductless, Natural Gas
Structure and exterior
- Roof:Shingle
- Year built:1991
- Building area:1,348 sq. ft.
- Lot area:0.45 Acres
- Lot Features:Cleared
- Architectural Style:Ranch
- Construction Materials:Frame
- Exterior Features:Covered, Deck - Composite, Storage
- Foundation Description:Concrete Perimeter
Schools
- High school:Easthampton High
- Middle school:Mountain View
- Elementary school:Mountain View
Utilities
- Water:Public
- Sewer:Public Sewer
Finances and disclosures
- Price:$399,900
- Price per sq. ft.:$296.66
- Tax amount:$5,007 (2025)
Features and amenities
- Appliances:Dishwasher, Dryer, Range, Refrigerator, Washer
- Laundry features:Dryer, Electric Dryer Hookup, In Basement, Washer, Washer Hookup
- Amenities:Gas Water Heater
Parking
- Total parking spaces:3
- Parking description:Attached, Driveway, Garage Door Opener, Off Street, Paved, Paved Drive
- Garage:Yes
- Garage spaces:1
New listings near 65 Plain St
- New
 $350,000Active3 beds 1 baths1,012 sq. ft.
22 Carillon Circle, Easthampton, MA 01027
MLS# 73566865Listed by: Canon Real Estate, Inc. - Open Sun, 11am to 1pmNew
 $619,000Active5 beds 3 baths3,214 sq. ft.
23-25 High St, Easthampton, MA 01027
MLS# 73565391Listed by: Coldwell Banker Realty - Western MA - Open Sun, 12 to 4pmNew
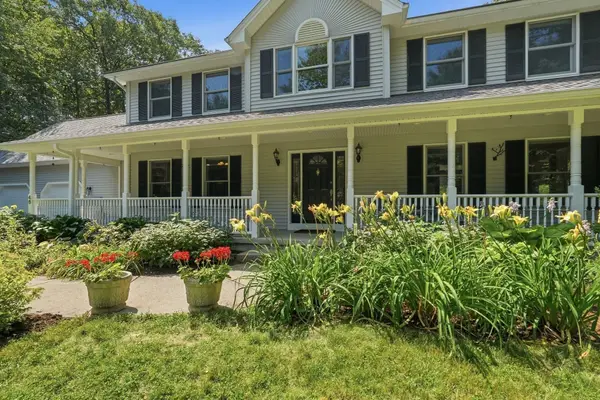 $764,900Active4 beds 3 baths3,064 sq. ft.
46 Laurel Hill Rd, Westhampton, MA 01027
MLS# 73564400Listed by: William Raveis R.E. & Home Services - Open Sun, 1 to 2:30pmNew
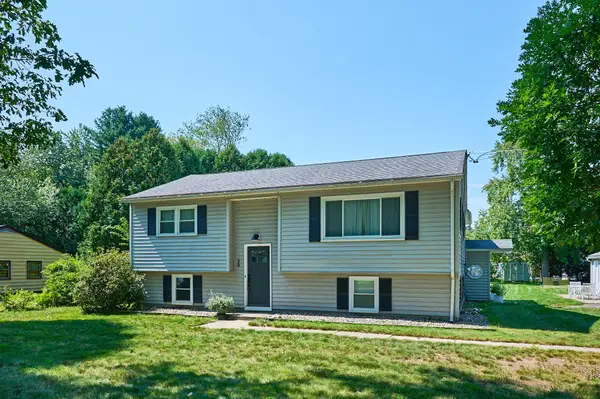 $465,000Active4 beds 2 baths2,131 sq. ft.
26 Oliver St., Easthampton, MA 01027
MLS# 73564541Listed by: Delap Real Estate LLC - New
 $599,900Active3 beds 3 baths2,736 sq. ft.
3 Mckinley Ave, Easthampton, MA 01027
MLS# 73563398Listed by: 5 College REALTORS® Northampton - New
 $375,000Active7 beds 2 baths2,576 sq. ft.
17-19 Arlington St, Easthampton, MA 01027
MLS# 73563446Listed by: Ashton Realty Group Inc.  $425,000Active3 beds 2 baths1,444 sq. ft.
14 Florence Rd, Easthampton, MA 01027
MLS# 73562182Listed by: eXp Realty LLC $249,000Active7.1 Acres
246 Chesterfield Rd, Westhampton, MA 01027
MLS# 73558755Listed by: Brick & Mortar Northampton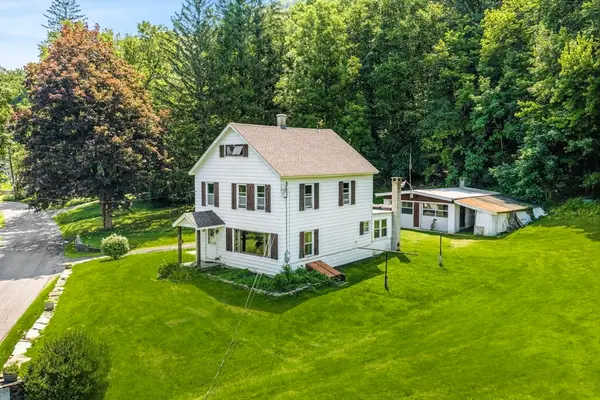 $289,900Active3 beds 2 baths1,478 sq. ft.
8 Underwood Ave, Easthampton, MA 01027
MLS# 73556292Listed by: Canon Real Estate, Inc.


Protect your home and budget from life's surprises with an Assurant Home Warranty, backed by a partner that supports you through every step of homeownership. Explore Plans.
©2026 Century 21 Real Estate LLC. All rights reserved. CENTURY 21®, the CENTURY 21 Logo and C21® are service marks owned by Century 21 Real Estate LLC. Century 21 Real Estate LLC fully supports the principles of the Fair Housing Act and the Equal Opportunity Act. Each office is independently owned and operated. Listing information is deemed reliable but not guaranteed accurate.