
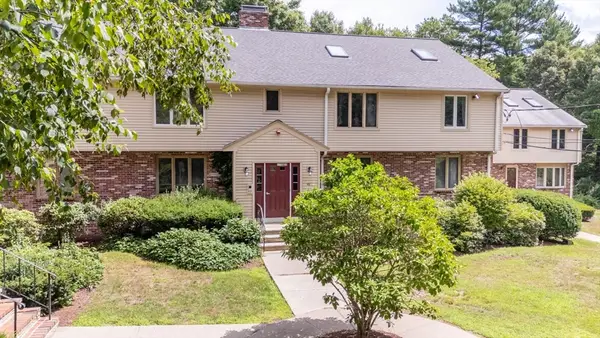
46 Seaver Street, Easton, MA 02356
Local realty services provided by:CENTURY 21 Topsail Realty
46 Seaver Street,Easton, MA 02356
$715,000
- 4 Beds
- 2 Baths
- 1,872 sq. ft.
- Single family
- Active
Listed by: claire abate
Office: keller williams realty
MLS#:73552583
Source:MLSPIN
Price summary
- Price:$715,000
- Price per sq. ft.:$381.94
About this home
Thoughtfully updated while preserving its timeless character, this move-in ready home features gleaming hardwood floors, freshly painted interior and exterior, renovated baths, and an inviting eat-in kitchen with granite countertops. The flexible floor plan offers seamless flow between the kitchen and living areas, with options for formal dining, a family room, and a bonus office or study. Upstairs, you'll find four generously sized bedrooms and a full bath. Ideally located near parks, the library, and local dining. With its spacious layout and desirable Village location, this property may offer potential for two-family or multi-unit conversion, subject to buyer due diligence, zoning, and municipal approvals. Best and Final Offer due Friday 7/24 10am
Contact an agent
Home facts
- Year built:1900
- Listing ID #:73552583
- Updated:July 24, 2026 at 10:32 AM
Rooms and interior
- Bedrooms:4
- Total bathrooms:2
- Full bathrooms:2
- Rooms Total:8
- Flooring:Carpet, Flooring - Hardwood, Hardwood
- Dining Description:Hardwood
- Kitchen Description:Ceiling Fan(s), Countertops - Stone/Granite/Solid, Deck - Exterior, Dishwasher, Flooring - Hardwood, Microwave, Open Floorplan, Range, Recessed Lighting, Refrigerator, Slider, Stainless Steel Appliances
- Basement Description:Bulkhead, Concrete, Full, Interior Entry, Unfinished
- Living area:1,872 sq. ft.
Heating and cooling
- Cooling:Window Unit(s)
- Heating:Baseboard, Natural Gas
Structure and exterior
- Roof:Shingle
- Year built:1900
- Building area:1,872 sq. ft.
- Lot area:0.17 Acres
- Lot Features:Level
- Architectural Style:Colonial
- Construction Materials:Frame
- Exterior Features:Deck - Wood, Porch, Rain Gutters
- Foundation Description:Concrete Perimeter
Schools
- High school:Oahs
- Middle school:Ems
- Elementary school:Blanche Ames
Utilities
- Water:Public
- Sewer:Private Sewer, Public Sewer
Finances and disclosures
- Price:$715,000
- Price per sq. ft.:$381.94
- Tax amount:$7,315 (2026)
Features and amenities
- Appliances:Dishwasher, Dryer, Microwave, Range, Refrigerator, Washer
- Laundry features:Bathroom - Full, Dryer, Second Floor, Washer
- Amenities:Gas Water Heater
Parking
- Total parking spaces:8
- Parking description:Driveway, Off Street, Paved, Paved Drive
New listings near 46 Seaver Street
- New
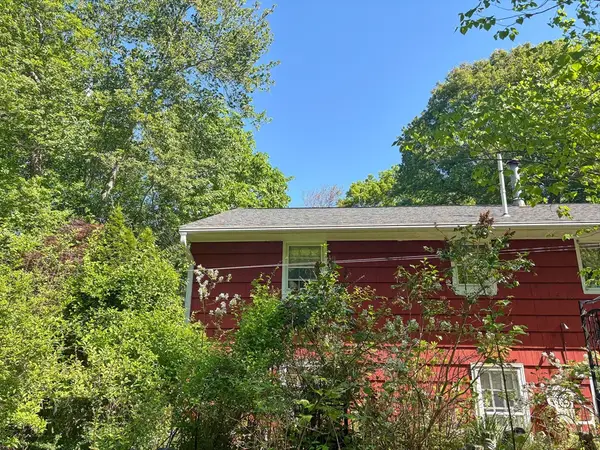 $359,900Active3 beds 1 baths1,184 sq. ft.
148 Summer St, Easton, MA 02334
MLS# 73552309Listed by: Jack Carey and Associates - Open Sat, 10am to 12pmNew
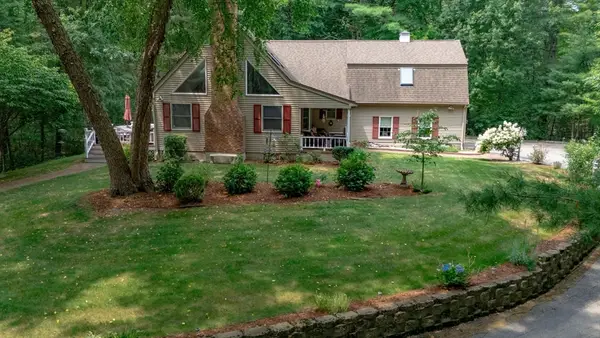 $939,000Active3 beds 3 baths2,723 sq. ft.
317 Bay Rd, Easton, MA 02334
MLS# 73550634Listed by: Keller Williams South Watuppa - New
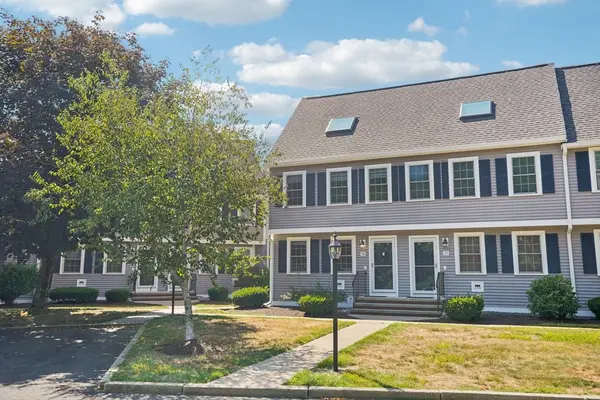 $424,000Active3 beds 2 baths1,454 sq. ft.
453 Turnpike Street #20, Easton, MA 02375
MLS# 73550620Listed by: New Space Real Estate - New
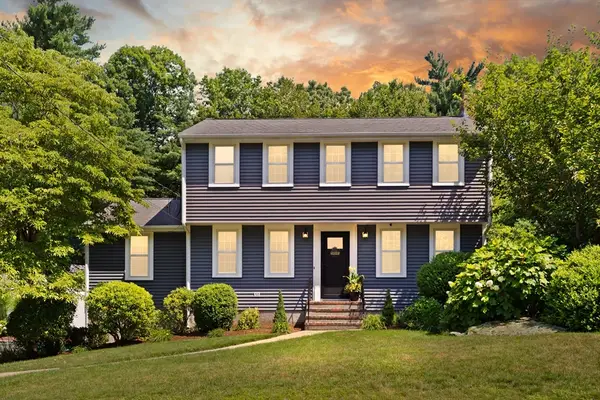 $925,000Active3 beds 3 baths2,870 sq. ft.
19 Scott Drive, Easton, MA 02356
MLS# 73550431Listed by: Coldwell Banker Realty - Easton - New
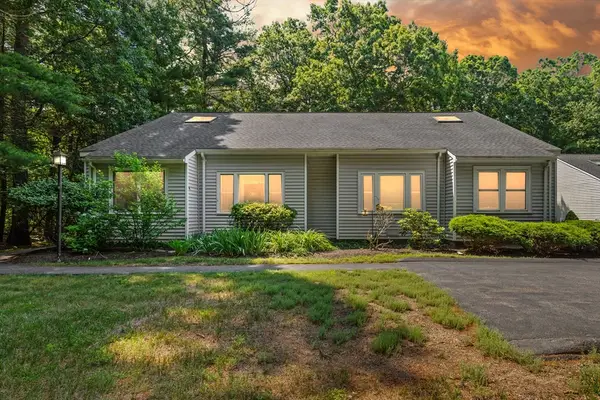 $365,000Active2 beds 2 baths1,568 sq. ft.
44 Prudence Crandall Lane #44, Easton, MA 02356
MLS# 73550051Listed by: Coldwell Banker Realty - Easton - Open Sun, 1 to 3pmNew
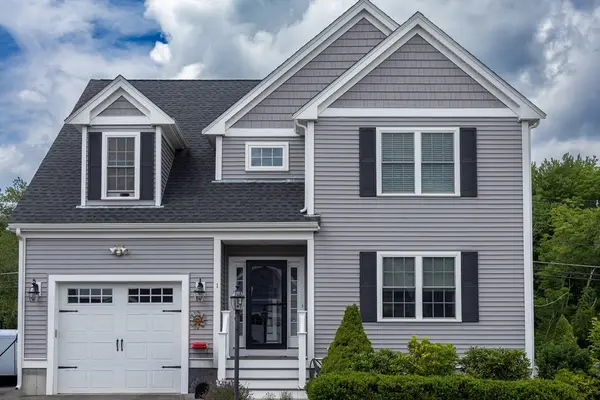 $779,000Active2 beds 3 baths2,054 sq. ft.
1 Driftwood Dr, Easton, MA 02375
MLS# 73549951Listed by: Coldwell Banker Realty - Westwood - New
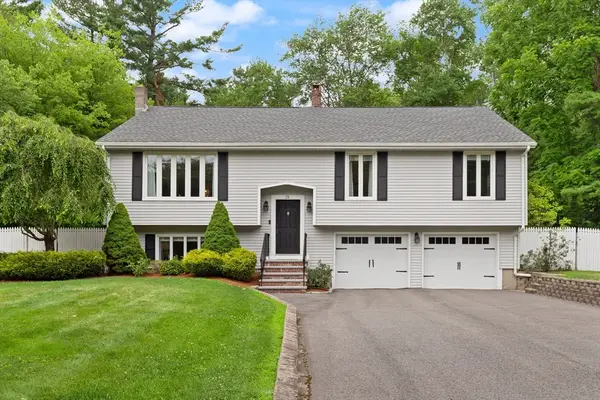 $829,900Active4 beds 3 baths2,414 sq. ft.
21 Kennedy Cir, Easton, MA 02375
MLS# 73549892Listed by: Coldwell Banker Realty - Easton - Open Sat, 12 to 3pmNew
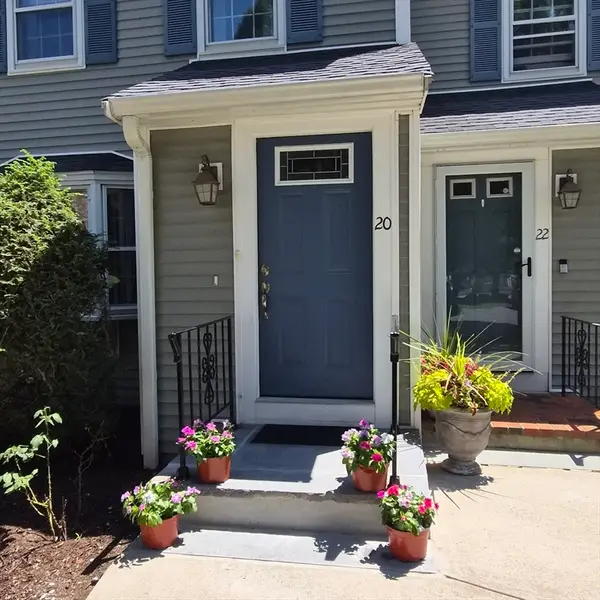 $545,000Active2 beds 2 baths2,391 sq. ft.
20 Daniel Drive #20, Easton, MA 02356
MLS# 73548790Listed by: The Whitney Realty Group - New
 $449,900Active2 beds 2 baths2,100 sq. ft.
46 Pinebrook Ln #3, Easton, MA 02375
MLS# 73548727Listed by: RE/MAX 360


Protect your home and budget from life's surprises with an Assurant Home Warranty, backed by a partner that supports you through every step of homeownership. Explore Plans.
©2026 Century 21 Real Estate LLC. All rights reserved. CENTURY 21®, the CENTURY 21 Logo and C21® are service marks owned by Century 21 Real Estate LLC. Century 21 Real Estate LLC fully supports the principles of the Fair Housing Act and the Equal Opportunity Act. Each office is independently owned and operated. Listing information is deemed reliable but not guaranteed accurate.