
1 Driftwood Dr, South Easton, MA 02375
Local realty services provided by:CENTURY 21 Cityside
Listed by: jessica hancock
Office: coldwell banker realty - westwood
MLS#:73549951
Source:MLSPIN
Price summary
- Price:$779,000
- Price per sq. ft.:$379.26
- Monthly HOA dues:$348
About this home
Open-concept floor plan features a first-floor primary bedroom with ensuite bath that includes granite double sinks, first-floor laundry, and a beautifully appointed kitchen with granite countertops, ceiling-height cabinetry, and stainless steel appliances. Additional first floor feature include attached one-car garage, and deck access to fenced in yard and patio. Second Floor offers a generous bedroom, gorgeous bonus room with wood ceilings, a full bath with granite double vanities, and a versatile loft/den. Large upstairs Den, guest bedroom and full bath is great for guests. Additional features include natural gas high-efficiency heating and cooling, Hunter irrigation system, and a full size unfinished basement. HOA covers lawn care, snow removal, septic maintenance, trash pickup, and common areas. Not a condo—own your own lot while enjoying easy living! Proximity to several highways, parks, restaurants. (*Legally a 2 bedroom in public records.)
Contact an agent
Home facts
- Year built:2020
- Subdivision & Development:Meadowview Commons
- Listing ID #:73549951
- Updated:October 26, 2026 at 11:13 AM
Rooms and interior
- Bedrooms:2
- Total bathrooms:3
- Full bathrooms:2
- Half bathrooms:1
- Rooms Total:6
- Flooring:Flooring - Wall to Wall Carpet, Tile, Wood
- Dining Description:Closet, Hardwood
- Kitchen Description:Dishwasher, Microwave, Refrigerator
- Basement Description:Bulkhead, Concrete, Full, Interior Entry, Unfinished
- Living area:2,054 sq. ft.
Heating and cooling
- Cooling:2 Cooling Zones, Central Air
- Heating:Central, Forced Air, Natural Gas
- Central air:Yes
Structure and exterior
- Roof:Shingle
- Year built:2020
- Building area:2,054 sq. ft.
- Lot Features:Corner Lot, Cul-De-Sac, Level
- Architectural Style:Colonial
- Construction Materials:Frame
- Exterior Features:Covered, Deck - Composite, Patio, Professional Landscaping, Sprinkler System
- Foundation Description:Concrete Perimeter
Schools
- High school:Oliver Ames High School
- Middle school:Easton Middle School
- Elementary school:Blanche Ames
Utilities
- Water:Public
- Sewer:Private Sewer
Finances and disclosures
- Price:$779,000
- Price per sq. ft.:$379.26
- Tax amount:$9,898 (2026)
Features and amenities
- Appliances:Dishwasher, Dryer, Microwave, Refrigerator, Washer
- Laundry features:Dryer, First Floor, Gas Dryer Hookup, Washer, Washer Hookup
- Amenities:Ceiling Fan(s), Closet/Cabinets - Custom Built, Gas Water Heater
Parking
- Total parking spaces:5
- Parking description:Attached, Garage Door Opener, Garage Faces Side, Off Street, Paved, Paved Drive, Under
- Garage:Yes
- Garage spaces:1
New listings near 1 Driftwood Dr
- New
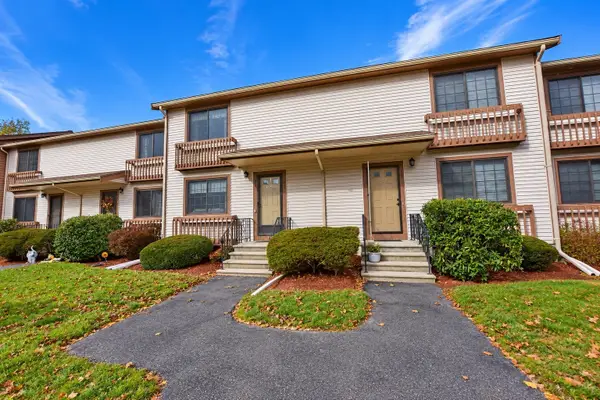 $369,900Active2 beds 2 baths1,124 sq. ft.
489 Turnpike St. #3-4, Easton, MA 02334
MLS# 73594922Listed by: Conway - Lakeville - New
 $299,900Active1 beds 1 baths642 sq. ft.
10 Janet Rd #3, Easton, MA 02375
MLS# 73593582Listed by: A B Realty Group - New
 $339,500Active2 beds 2 baths1,024 sq. ft.
41 Foundry St #11-3, Easton, MA 02375
MLS# 73593247Listed by: Prime Time Real Estate Inc. - New
 $399,900Active2 beds 2 baths1,302 sq. ft.
5 Christopher Dr #2, Easton, MA 02375
MLS# 73592772Listed by: Access  $675,000Active3 beds 2 baths1,454 sq. ft.
7 Heath Rd, Easton, MA 02375
MLS# 73590951Listed by: Coldwell Banker Realty - Easton $925,000Active8 beds 4 baths3,390 sq. ft.
19 Norton Ave, Easton, MA 02375
MLS# 73590810Listed by: Horvath & Tremblay $925,000Active8 beds 4 baths3,448 sq. ft.
23 Norton Ave, Easton, MA 02375
MLS# 73590811Listed by: Horvath & Tremblay $599,000Active3 beds 1 baths1,439 sq. ft.
393 Purchase St, Easton, MA 02375
MLS# 73589547Listed by: Keller Williams Realty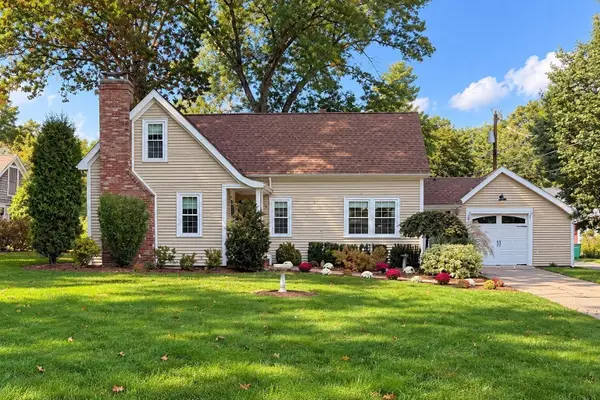 $689,900Active3 beds 2 baths1,702 sq. ft.
4 Beatty Ln, Easton, MA 02375
MLS# 73587591Listed by: Compass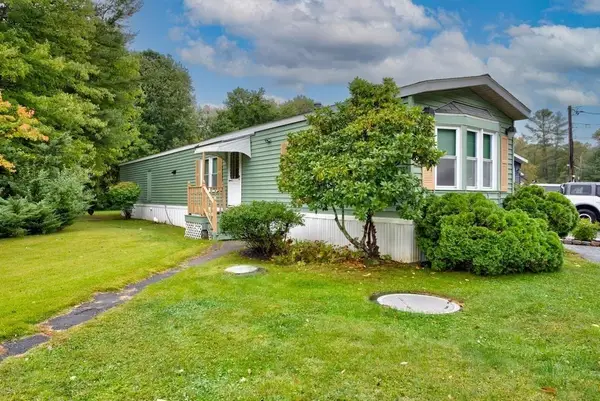 $219,900Active2 beds 2 baths1,400 sq. ft.
305 Turnpike St=235 5th St #235, Easton, MA 02375
MLS# 73586205Listed by: EXIT Premier Real Estate


Protect your home and budget from life's surprises with an Assurant Home Warranty, backed by a partner that supports you through every step of homeownership. Explore Plans.
©2026 Century 21 Real Estate LLC. All rights reserved. CENTURY 21®, the CENTURY 21 Logo and C21® are service marks owned by Century 21 Real Estate LLC. Century 21 Real Estate LLC fully supports the principles of the Fair Housing Act and the Equal Opportunity Act. Each office is independently owned and operated. Listing information is deemed reliable but not guaranteed accurate.