
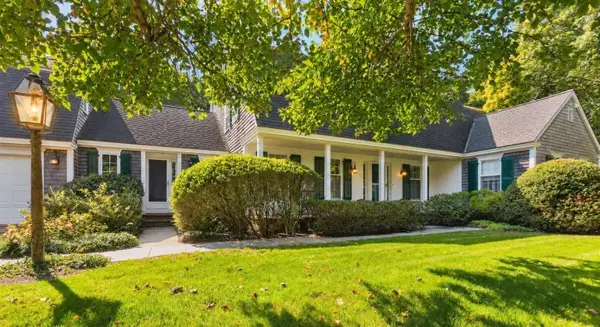
91 Litchfield Rd, Edgartown, MA 02539
Local realty services provided by:CENTURY 21 Cityside
91 Litchfield Rd,Edgartown, MA 02539
$2,875,000
- 4 Beds
- 5 Baths
- 2,900 sq. ft.
- Single family
- Active
Listed by: casandra hyland, casandra hyland
Office: sandpiper realty, inc.
MLS#:73594795
Source:MLSPIN
Price summary
- Price:$2,875,000
- Price per sq. ft.:$991.38
About this home
Set on 4.9 acres surrounded by the natural beauty of Chappaquiddick, this residence offers approximately 2,900 square feet of living space, quality craftsmanship, and a private setting. The home features three bedrooms, including a first-floor primary suite with a private bath. Upstairs, two additional bedrooms each have ensuite baths. The living room features soaring cathedral ceilings finished in tongue-and-groove wood and a wood-burning fireplace. Custom interior doors and detailed woodwork are found throughout, while the kitchen is appointed with high-end appliances and custom Neff cabinetry.The enclosed, year-round porch features tongue-and-groove ceilings, slate flooring, and a wood-burning fireplace, providing additional living space in every season. A mahogany deck overlooks the surrounding property. Above the detached garage is an additional bedroom and full bath, offering flexibility for guests, a home office, or studio. A new Mitsubishi inverter-technology heating and cooling system, installed in 2026, features six independently controlled zones, with heating and cooling extending to the basement and enclosed porch. Owned solar panels provide a net $100.00 per month positive utility bill. Approximately one acre of the property is located across Litchfield Road, offering potential for a future guest house or accessory dwelling unit (ADU), subject to applicable approvals. Located on Chappaquiddick, the property offers convenient access to beaches, conservation trails, and the natural surroundings that define Chappy, all just a short ferry ride from downtown Edgartown....
Contact an agent
Home facts
- Year built:2005
- Subdivision & Development:Chappaquiddick
- Listing ID #:73594795
- Updated:October 25, 2026 at 10:54 AM
Rooms and interior
- Bedrooms:4
- Total bathrooms:5
- Full bathrooms:4
- Half bathrooms:1
- Rooms Total:10
- Flooring:Wood
- Kitchen Description:Dishwasher, Freezer, Microwave, Range, Refrigerator
- Basement Description:Bulkhead, Concrete, Full, Walk-Out Access
- Living area:2,900 sq. ft.
Heating and cooling
- Cooling:6 Cooling Zones
Structure and exterior
- Roof:Shingle
- Year built:2005
- Building area:2,900 sq. ft.
- Lot area:4.9 Acres
- Lot Features:Wooded
- Architectural Style:Cape, Shingle
- Construction Materials:Frame, Stone
- Exterior Features:Deck - Wood, Garden, Outdoor Shower, Porch - Enclosed, Rain Gutters, Stone Wall, Storage
- Foundation Description:Concrete Perimeter
Schools
- High school:Marthas Vineyard Regional Hs
- Middle school:Edgartown School
- Elementary school:Edgartown School
Utilities
- Water:Private
- Sewer:Inspection Required For Sale, Private Sewer
Finances and disclosures
- Price:$2,875,000
- Price per sq. ft.:$991.38
- Tax amount:$3,645 (2026)
Features and amenities
- Appliances:Dishwasher, Dryer, Freezer, Microwave, Range, Refrigerator, Washer
- Laundry features:Dryer, Electric Dryer Hookup, Washer, Washer Hookup
Parking
- Total parking spaces:6
- Parking description:Carriage Shed, Detached, Garage Door Opener, Off Street, Unpaved
- Garage:Yes
- Garage spaces:1
New listings near 91 Litchfield Rd
- New
 $1,075,000Active3 beds 2 baths948 sq. ft.
21 Flamingo Drive, Edgartown, MA 02539
MLS# 73594824Listed by: Compass - New
 $3,950,000Active5 beds 5 baths4,125 sq. ft.
6 Hollow Way, Edgartown, MA 02539
MLS# 73592553Listed by: Donnelly + Co. - New
 $3,295,000Active3 beds 3 baths2,701 sq. ft.
26 Pulpit Ln, Edgartown, MA 02539
MLS# 73591230Listed by: Compass - New
 $6,125,000Active4 beds 6 baths4,107 sq. ft.
78 Plantingfield Way, Edgartown, MA 02568
MLS# 73590664Listed by: Sandpiper Realty, Inc.  $5,820,000Active4 beds 3 baths4,359 sq. ft.
29 Llewellyn Way, Edgartown, MA 02539
MLS# 22605188Listed by: WALLACE & CO. SOTHEBY'S INTERNATIONAL REALTY $3,995,000Active4 beds 6 baths4,904 sq. ft.
4 Garrett Way, Edgartown, MA 02539
MLS# 73588921Listed by: Sandpiper Realty, Inc. $4,195,000Active5 beds 4 baths3,594 sq. ft.
32 Marthas Road, Edgartown, MA 02539
MLS# 73586815Listed by: Compass $3,200,000Active3 beds 4 baths2,370 sq. ft.
16 Old Dunhams Corner Way, Edgartown, MA 02539
MLS# 73586583Listed by: Berkshire Hathaway HomeServices Commonwealth Real Estate $6,900,000Active4 beds 5 baths2,961 sq. ft.
8 Beach Plum Mdws, Edgartown, MA 02539
MLS# 73586485Listed by: Compass


Protect your home and budget from life's surprises with an Assurant Home Warranty, backed by a partner that supports you through every step of homeownership. Explore Plans.
©2026 Century 21 Real Estate LLC. All rights reserved. CENTURY 21®, the CENTURY 21 Logo and C21® are service marks owned by Century 21 Real Estate LLC. Century 21 Real Estate LLC fully supports the principles of the Fair Housing Act and the Equal Opportunity Act. Each office is independently owned and operated. Listing information is deemed reliable but not guaranteed accurate.