
10 Terra Ferma Dr, Egremont, MA 01258
Local realty services provided by:CENTURY 21 North East
10 Terra Ferma Dr,Egremont, MA 01258
$975,000
- 3 Beds
- 3 Baths
- - sq. ft.
- Single family
- Sold
Listed by: antonio m segalla
Office: william pitt sotheby's - gt barrington
MLS#:250883
Source:MA_BCMLS
Sorry, we are unable to map this address
Price summary
- Price:$975,000
About this home
Set quietly at the end of a private road in desirable South Egremont, this recent build delivers modern single-level living at its best. Designed with an easy, step-free floor plan, the home opens into a chef's kitchen that anchors the main living space. The layout features three well-appointed bedrooms-highlighted by a generous primary suite-plus a dedicated home office. Outdoor spaces are built for unwinding and entertaining, from the welcoming front porch to a broad stone patio, with wooded hiking trails waiting right outside your door.
Contact an agent
Home facts
- Year built:2021
- Listing ID #:250883
- Added:35 day(s) ago
- Updated:October 24, 2026 at 12:54 AM
Rooms and interior
- Bedrooms:3
- Total bathrooms:3
- Full bathrooms:2
- Half bathrooms:1
- Rooms Total:6
- Flooring:Carpet, Ceramic Tile, Wood
- Kitchen Description:Dishwasher, Range, Range Hood, Refrigerator
- Basement Description:Full, Interior Access
Heating and cooling
- Cooling:Central AC, Forced Air, Multizone
- Heating:Forced Air, Multizone
Structure and exterior
- Year built:2021
- Architectural Style:Contemporary
- Construction Materials:Cement Board
- Exterior Features:Deciduous Shade Trees, Landscaped, Mature Landscaping, Patio, Porch, Privacy
Schools
- High school:SBRSD
- Middle school:SBRSD
- Elementary school:SBRSD
Utilities
- Water:Well
- Sewer:Private
Finances and disclosures
- Price:$975,000
- Tax amount:$4,150 (2025)
Features and amenities
- Appliances:Dishwasher, Range, Refrigerator, Washer
- Laundry features:Dryer, Washer
- Amenities:Electric Water Heater, Fiber Optic Internet, High Speed Wiring, Walk-In Closet(s), Water Treatment-Owned
Parking
- Parking description:Attached, Automatic Garage Door Opener, Garaged & Off-Street
- Garage spaces:2
New listings near 10 Terra Ferma Dr
- New
 $674,900Active3 beds 2 baths2,073 sq. ft.
100 Hillsdale Rd, Egremont, MA 01230
MLS# 251231Listed by: REAL BROKER - New
 $950,000Active44 Acres
Lot 1 Warner Rd, Egremont, MA 01258
MLS# 251206Listed by: WILLIAM PITT SOTHEBY'S - GT BARRINGTON - New
 $475,000Active22 Acres
Lot 2 Warner Rd, Egremont, MA 01258
MLS# 251207Listed by: WILLIAM PITT SOTHEBY'S - GT BARRINGTON - New
 $475,000Active22 Acres
Lot 1 Jug End Rd, Egremont, MA 01258
MLS# 251208Listed by: WILLIAM PITT SOTHEBY'S - GT BARRINGTON - New
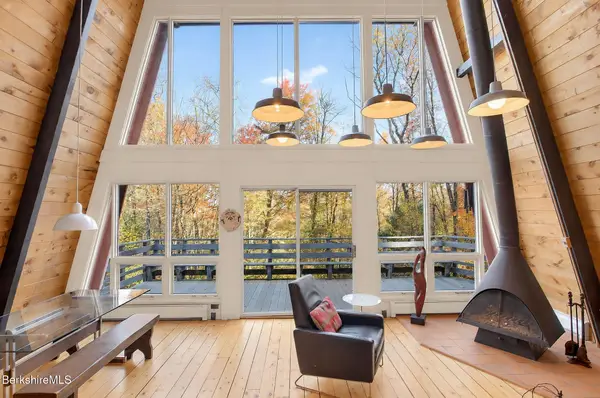 $589,000Active1 beds 2 baths1,700 sq. ft.
13 Westerhook Rd, Egremont, MA 01258
MLS# 251201Listed by: WILLIAM PITT SOTHEBY'S - GT BARRINGTON - New
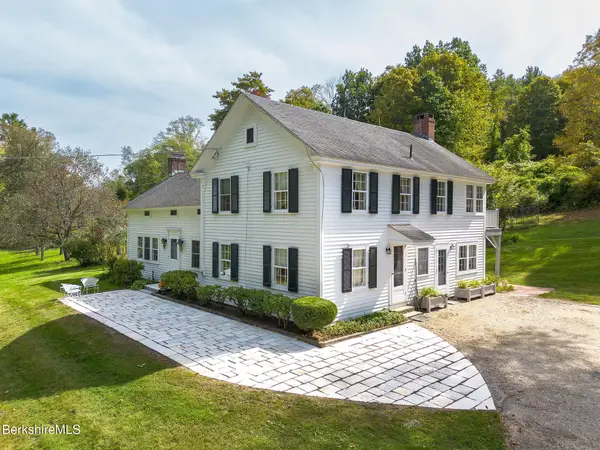 $1,500,000Active4 beds 3 baths3,751 sq. ft.
67 Mount Washington Rd, Great Barrington, MA 01230
MLS# 251132Listed by: THE KINDERHOOK GROUP  $1,195,000Active3 beds 4 baths2,400 sq. ft.
5 Gilbert Rd, Egremont, MA 01230
MLS# 251118Listed by: BERKSHIRE HATHAWAY HOMESERVICES BARNBROOK REALTY $545,000Active3 beds 2 baths1,288 sq. ft.
52 Sheffield Rd, Egremont, MA 01230
MLS# 251021Listed by: FAIRGROUND REAL ESTATE, INC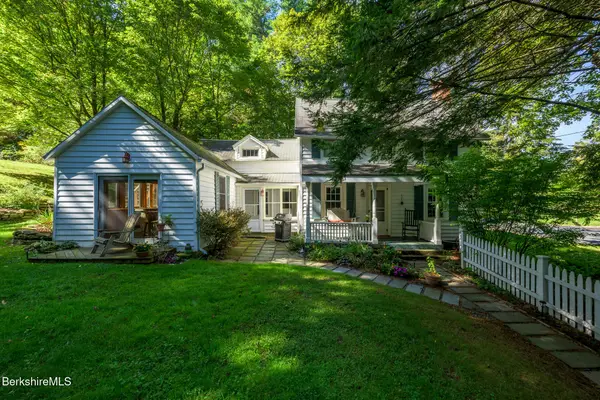 $749,000Active3 beds 2 baths1,852 sq. ft.
11 Prospect Lake Rd, Egremont, MA 01252
MLS# 251012Listed by: COMPASS MASSACHUSETTS , LLC GB $1,200,000Active3 beds 2 baths2,466 sq. ft.
35 Phillips Rd, Egremont, MA 01230
MLS# 250961Listed by: FAIRGROUND REAL ESTATE, INC


Protect your home and budget from life's surprises with an Assurant Home Warranty, backed by a partner that supports you through every step of homeownership. Explore Plans.
©2026 Century 21 Real Estate LLC. All rights reserved. CENTURY 21®, the CENTURY 21 Logo and C21® are service marks owned by Century 21 Real Estate LLC. Century 21 Real Estate LLC fully supports the principles of the Fair Housing Act and the Equal Opportunity Act. Each office is independently owned and operated. Listing information is deemed reliable but not guaranteed accurate.