
35 Phillips Rd, Egremont, MA 01230
Local realty services provided by:CENTURY 21 North East
35 Phillips Rd,Egremont, MA 01230
$1,200,000
- 3 Beds
- 2 Baths
- 2,466 sq. ft.
- Single family
- Coming Soon
Listed by: eric steuernagle
Office: fairground real estate, inc
MLS#:250961
Source:MA_BCMLS
Price summary
- Price:$1,200,000
- Price per sq. ft.:$486.62
About this home
Discover this sleek 2022 contemporary set on a beautifully landscaped parcel of just over 2 acres. Thoughtfully designed for low-maintenance, efficient living, this home offers 3 bedrooms, 3 bathrooms, and approximately 2,400 square feet, with every detail crafted for both beauty and everyday convenience.
Contact an agent
Home facts
- Year built:2022
- Listing ID #:250961
- Updated:September 25, 2026 at 08:54 PM
Rooms and interior
- Bedrooms:3
- Total bathrooms:2
- Full bathrooms:2
- Rooms Total:5
- Flooring:Brick, Ceramic Tile, Wood
- Kitchen Description:Energy Star Rated Dishwasher, Energy Star Rated Refrigerator, Energy Star Rated Stove/Oven
- Basement Description:Concrete Floor, Finished-Partially, Full, Garage Access, Interior Access, Walkout
- Living area:2,466 sq. ft.
Heating and cooling
- Cooling:Multizone
- Heating:Hot Water, Multizone, Radiant, Wood Stove
Structure and exterior
- Roof:Standing Seam Metal
- Year built:2022
- Building area:2,466 sq. ft.
- Lot area:2.04 Acres
- Lot Features:Adjacent to Protected Land
- Architectural Style:Contemporary
- Construction Materials:Vinyl
- Exterior Features:Deciduous Shade Trees, Landscaped, Mature Landscaping, Patio, Porch
Schools
- High school:Mount Everett
- Middle school:Mount Everett
- Elementary school:SBRSD
Utilities
- Water:Well
- Sewer:Private
Finances and disclosures
- Price:$1,200,000
- Price per sq. ft.:$486.62
- Tax amount:$5,357 (2025)
Features and amenities
- Laundry features:Energy Star Rated Dryer, Energy Star Rated Washer
- Amenities:Cathedral Ceilings, Fiber Optic Internet, Propane Water Heater
Parking
- Parking description:Automatic Garage Door Opener, Garaged & Off-Street, Heated, Insulated, Multiple, Oversized, Under
- Garage spaces:2
New listings near 35 Phillips Rd
- New
 $1,495,000Active4 beds 4 baths3,180 sq. ft.
9 Terra Ferma Dr, Egremont, MA 01258
MLS# 250967Listed by: WILLIAM PITT SOTHEBY'S - GT BARRINGTON - New
 $165,000Active1 Acres
4 Bott Hill Rd, Egremont, MA 01258
MLS# 250950Listed by: WWW.HOMEZU.COM - New
 $1,295,000Active3 beds 3 baths3,048 sq. ft.
4 Sheffield Rd, Egremont, MA 01258
MLS# 250904Listed by: WILLIAM RAVEIS - BERKSHIRE - New
 $975,000Active3 beds 3 baths1,782 sq. ft.
10 Terra Ferma Dr, Egremont, MA 01258
MLS# 250883Listed by: WILLIAM PITT SOTHEBY'S - GT BARRINGTON - New
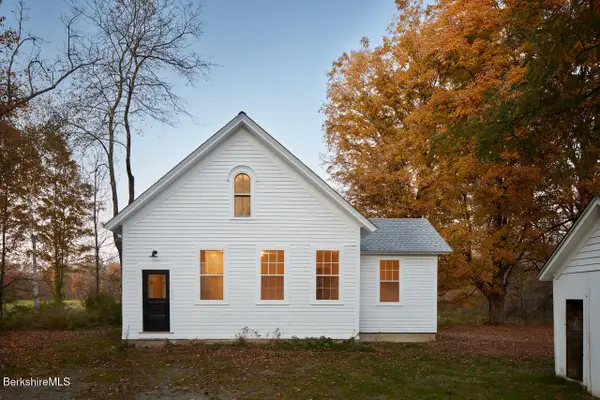 $885,000Active1 beds 1 baths1,377 sq. ft.
190 Egremont Plain Rd, Egremont, MA 01258
MLS# 250853Listed by: COMPASS MASSACHUSETTS , LLC GB - New
 $699,000Active5 beds 3 baths4,127 sq. ft.
43 Main St, Egremont, MA 01258
MLS# 250843Listed by: WILLIAM PITT SOTHEBY'S - GT BARRINGTON 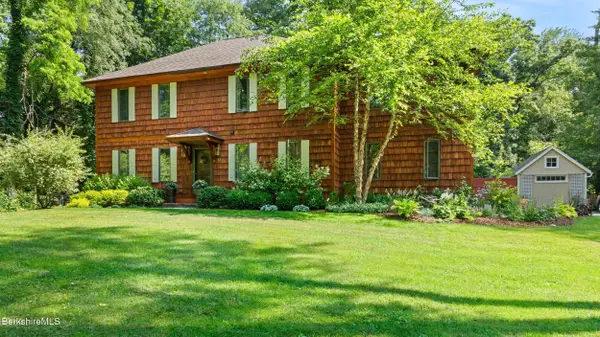 $895,000Active3 beds 3 baths2,072 sq. ft.
188 Hillsdale Rd, Egremont, MA 01258
MLS# 250776Listed by: HELEN MULLANY REAL ESTATE, LLC $685,000Active4 beds 3 baths2,333 sq. ft.
138 Hillsdale Rd, Egremont, MA 01258
MLS# 250541Listed by: WILLIAM RAVEIS - BERKSHIRE $995,000Active17.97 Acres
59 Whites Hill Rd, Egremont, MA 01230
MLS# 250280Listed by: WILLIAM PITT SOTHEBY'S - GT BARRINGTON


Protect your home and budget from life's surprises with an Assurant Home Warranty, backed by a partner that supports you through every step of homeownership. Explore Plans.
©2026 Century 21 Real Estate LLC. All rights reserved. CENTURY 21®, the CENTURY 21 Logo and C21® are service marks owned by Century 21 Real Estate LLC. Century 21 Real Estate LLC fully supports the principles of the Fair Housing Act and the Equal Opportunity Act. Each office is independently owned and operated. Listing information is deemed reliable but not guaranteed accurate.