
19 Turtleback Rd, Essex, MA 01929
Local realty services provided by:CENTURY 21 Topsail Realty
19 Turtleback Rd,Essex, MA 01929
$1,585,000
- 4 Beds
- 5 Baths
- 4,196 sq. ft.
- Single family
- Active
Upcoming open houses
- Sat, Nov 1410:30 am - 12:00 pm
- Sun, Nov 1510:30 am - 12:00 pm
Listed by: brian rothe
Office: coldwell banker realty - manchester
MLS#:73599910
Source:MLSPIN
Price summary
- Price:$1,585,000
- Price per sq. ft.:$377.74
About this home
Welcome to 19 Turtleback Lane, a custom colonial completed in 2019, offering four bedrooms and four and a half bathrooms. Each bedroom presents as a private suite with its own bathroom and oversized closet. The first floor features an open floor plan with flexible space that could serve as a home office or additional living area, plus a private suite offering endless possibilities as a primary bedroom retreat, guest accommodations, or au pair chambers. The sun-filled main living areas are designed for both everyday living and entertaining, with quality finishes, natural light, and access to multiple decks overlooking the private two-acre setting. The unfinished lower level presents a great opportunity to customize, with potential for additional living space, a home gym, theater, or recreation room. A three-car garage provides ample parking and storage. Private showings begin Monday, November 9, 2026. The first open house will be held the following weekend, November 14 and 15. Don’t miss this opportunity to experience this exceptional Essex property....
Contact an agent
Home facts
- Year built:2019
- Listing ID #:73599910
- Updated:November 07, 2026 at 01:04 PM
Rooms and interior
- Bedrooms:4
- Total bathrooms:5
- Full bathrooms:4
- Half bathrooms:1
- Rooms Total:10
- Living area:4,196 sq. ft.
Heating and cooling
- Cooling:3 Cooling Zones, Central Air
- Heating:Central, Forced Air, Natural Gas
- Central air:Yes
Structure and exterior
- Roof:Shingle
- Year built:2019
- Building area:4,196 sq. ft.
- Lot area:2.24 Acres
- Lot Features:Easements
- Architectural Style:Colonial
- Construction Materials:Frame
- Exterior Features:Deck
- Foundation Description:Concrete Perimeter
Schools
- High school:Merhs
- Middle school:Merms
- Elementary school:Essex Elementry
Utilities
- Water:Public
- Sewer:Private Sewer
Finances and disclosures
- Price:$1,585,000
- Price per sq. ft.:$377.74
- Tax amount:$19,651 (2026)
Parking
- Total parking spaces:8
- Garage:Yes
- Garage spaces:3
New listings near 19 Turtleback Rd
- Open Sun, 11am to 12:30pmNew
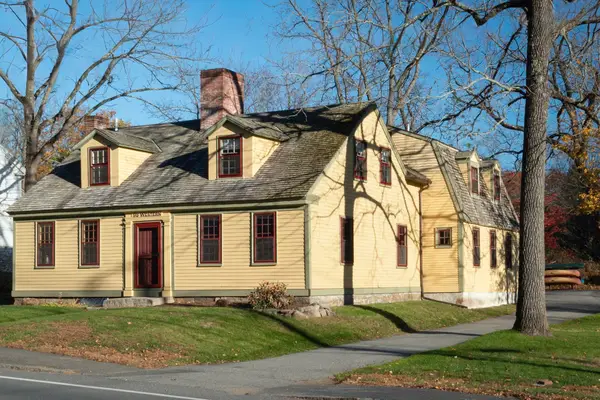 $959,000Active3 beds 2 baths2,228 sq. ft.
98 Western Ave., Essex, MA 01929
MLS# 73599597Listed by: J. Barrett & Company - Open Sun, 11am to 1pmNew
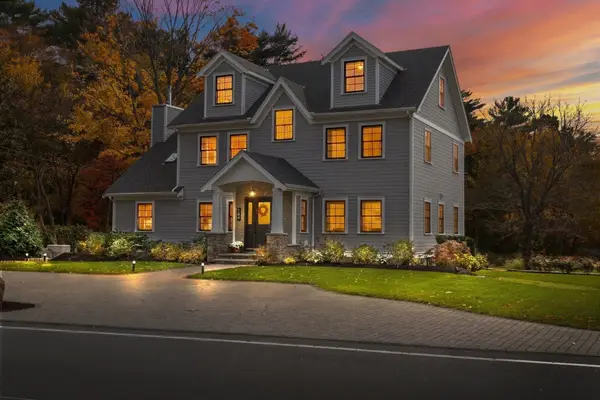 $1,674,000Active6 beds 3 baths4,292 sq. ft.
184 Western Ave, Essex, MA 01929
MLS# 73597697Listed by: J. Barrett & Company 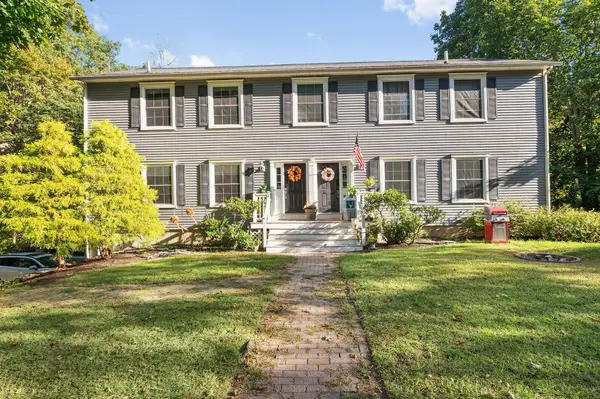 $1,300,000Active5 beds 6 baths3,248 sq. ft.
5 Landing Rd, Essex, MA 01929
MLS# 73583284Listed by: Coldwell Banker Realty - Manchester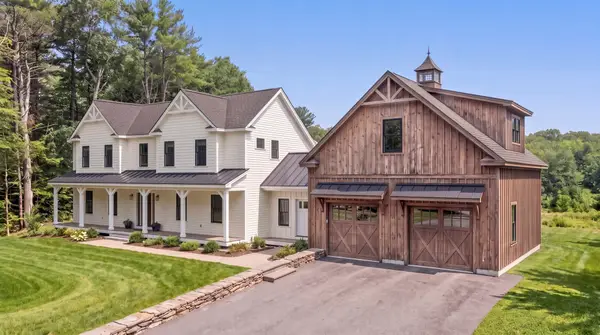 $2,895,000Active4 beds 5 baths4,785 sq. ft.
3 Turtleback Road, Essex, MA 01929
MLS# 73581022Listed by: Keller Williams Realty Evolution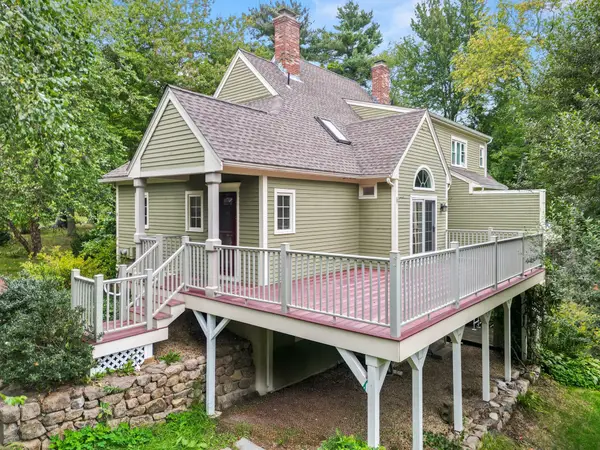 $655,000Active3 beds 2 baths1,367 sq. ft.
8 Patriots Lndg #8, Essex, MA 01929
MLS# 73580819Listed by: J. Barrett & Company $940,000Active3 beds 2 baths2,141 sq. ft.
7 John Wise Ave #2, Essex, MA 01929
MLS# 73567650Listed by: J. Barrett & Company $1,750,000Active4 beds 4 baths3,371 sq. ft.
73 Martin St, Essex, MA 01929
MLS# 73540156Listed by: Coldwell Banker Realty - Manchester $1,150,000Active6 beds 3 baths3,991 sq. ft.
1 Main Street, Essex, MA 01929
MLS# 73538674Listed by: J. Barrett & Company $1,750,000Active5 beds 4 baths3,371 sq. ft.
73 Martin St, Essex, MA 01929
MLS# 73531047Listed by: Coldwell Banker Realty - Manchester


Protect your home and budget from life's surprises with an Assurant Home Warranty, backed by a partner that supports you through every step of homeownership. Explore Plans.
©2026 Century 21 Real Estate LLC. All rights reserved. CENTURY 21®, the CENTURY 21 Logo and C21® are service marks owned by Century 21 Real Estate LLC. Century 21 Real Estate LLC fully supports the principles of the Fair Housing Act and the Equal Opportunity Act. Each office is independently owned and operated. Listing information is deemed reliable but not guaranteed accurate.