
98 Western Ave., Essex, MA 01929
Local realty services provided by:CENTURY 21 Realty Network
98 Western Ave.,Essex, MA 01929
$959,000
- 3 Beds
- 2 Baths
- 2,228 sq. ft.
- Single family
- Active
Upcoming open houses
- Sun, Nov 0811:00 am - 12:30 pm
Listed by: julia virden
Office: j. barrett & company
MLS#:73599597
Source:MLSPIN
Price summary
- Price:$959,000
- Price per sq. ft.:$430.43
About this home
This stunning and meticulously renovated antique Cape welcomes you to the heart of beautiful Essex, ideally situated at the corner of Alewife Brook, scenic Apple Street, and Western Avenue. Originally built in 1760, this light-filled three-bedroom home beautifully blends historic character with thoughtful modern updates. Timeless details include beautifully preserved wide-plank hardwood floors, three original working fireplaces, period wainscoting, and gorgeous original wood doors. The inviting kitchen features updated stainless steel appliances and French doors opening to a lovely stone patio with copper detailing and an expansive backyard, creating a wonderful setting for outdoor entertaining, gardening and simple enjoyment. The first floor offers an exceptional variety of living spaces including a formal dining room, living room, office, family room, and laundry room. The family room is particularly special, featuring exquisite custom built-ins that add both character and functionality. The laundry room also presents an exciting opportunity to create a first-floor full bathroom. Upstairs, three comfortable bedrooms, walk-in closets, and two full bathrooms provide ample space and convenience. Mini-split systems on each floor provide efficient year-round comfort with cooling throughout the home in the summer months. The basement has benefited from substantial improvements, including a French drain, a dehumidification fan system, and electrical upgrades. Outside, two additional structures offer exceptional versatility and storage. A fully insulated and finished workshop features its own electrical subpanel, numerous outlets, ample lighting, and a workshop exhaust fan - ideal for hobbies, projects, or additional workspace. And, adding to the property's appeal, there is a charming red barn, nestled alongside the babbling waters of Alewife Brook. Fully insulated and already equipped with its own mini-split heating and cooling system, electrical panel, and two-way access; the barn provides a wonderful opportunity to create additional living space. Overall a rare opportunity to own a beautifully restored piece of Essex history with character, home comforts, versatility, and endless possibilities for the future....
Contact an agent
Home facts
- Year built:1760
- Listing ID #:73599597
- Updated:November 07, 2026 at 12:19 PM
Rooms and interior
- Bedrooms:3
- Total bathrooms:2
- Full bathrooms:2
- Rooms Total:9
- Flooring:Flooring - Hardwood, Flooring - Wood, Hardwood, Stone / Slate, Wood
- Dining Description:Decorative Molding, Hardwood, Wainscoting
- Kitchen Description:Countertops - Stone/Granite/Solid, ENERGY STAR Qualified Refrigerator, Exterior Access, Flooring - Stone/Ceramic Tile, French Doors, Microwave, Oven, Pantry, Range, Recessed Lighting, Stainless Steel Appliances
- Basement Description:Bulkhead, Concrete, Full, Interior Entry, Sump Pump, Unfinished
- Living area:2,228 sq. ft.
Heating and cooling
- Cooling:2 Cooling Zones, Ductless
- Heating:Baseboard, Ductless, Fireplace(s), Natural Gas
Structure and exterior
- Roof:Wood
- Year built:1760
- Building area:2,228 sq. ft.
- Lot area:0.67 Acres
- Lot Features:Corner Lot
- Architectural Style:Cape
- Construction Materials:Frame
- Exterior Features:Balcony - Exterior, Garden, Patio, Stone Wall, Storage
- Foundation Description:Granite
Schools
- High school:Mersd
- Middle school:Mersd
- Elementary school:Ees
Utilities
- Water:Public
- Sewer:Public Sewer
Finances and disclosures
- Price:$959,000
- Price per sq. ft.:$430.43
- Tax amount:$9,874 (2026)
Features and amenities
- Appliances:Dryer, ENERGY STAR Qualified Refrigerator, Microwave, Range, Washer
- Laundry features:Dryer, Electric Dryer Hookup, First Floor, Main Level, Walk-in Storage, Washer, Washer Hookup
- Amenities:Gas Water Heater
Parking
- Total parking spaces:6
- Parking description:Off Street, Paved, Paved Drive, Tandem
New listings near 98 Western Ave.
- Open Sat, 10:30am to 12pmNew
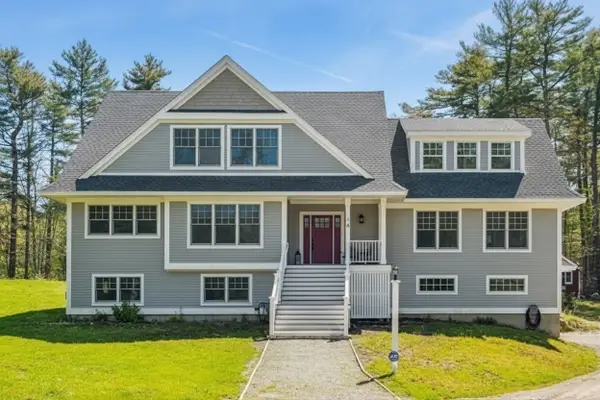 $1,585,000Active4 beds 5 baths4,196 sq. ft.
19 Turtleback Rd, Essex, MA 01929
MLS# 73599910Listed by: Coldwell Banker Realty - Manchester - Open Sun, 11am to 1pmNew
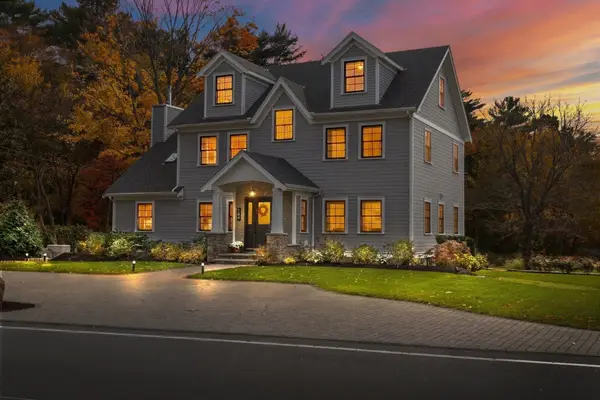 $1,674,000Active6 beds 3 baths4,292 sq. ft.
184 Western Ave, Essex, MA 01929
MLS# 73597697Listed by: J. Barrett & Company 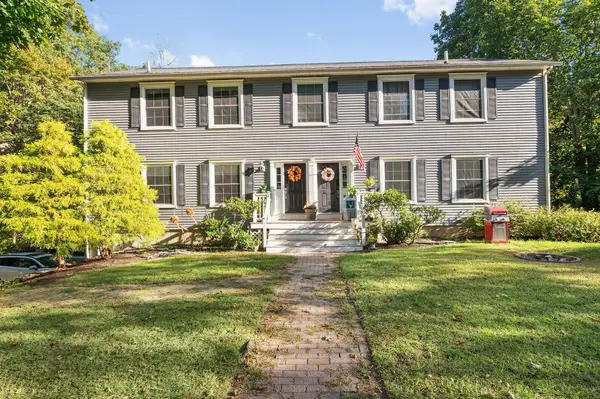 $1,300,000Active5 beds 6 baths3,248 sq. ft.
5 Landing Rd, Essex, MA 01929
MLS# 73583284Listed by: Coldwell Banker Realty - Manchester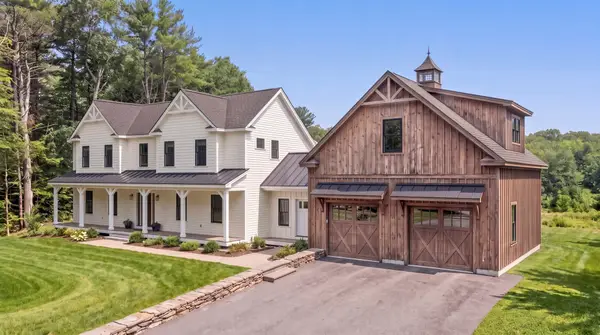 $2,895,000Active4 beds 5 baths4,785 sq. ft.
3 Turtleback Road, Essex, MA 01929
MLS# 73581022Listed by: Keller Williams Realty Evolution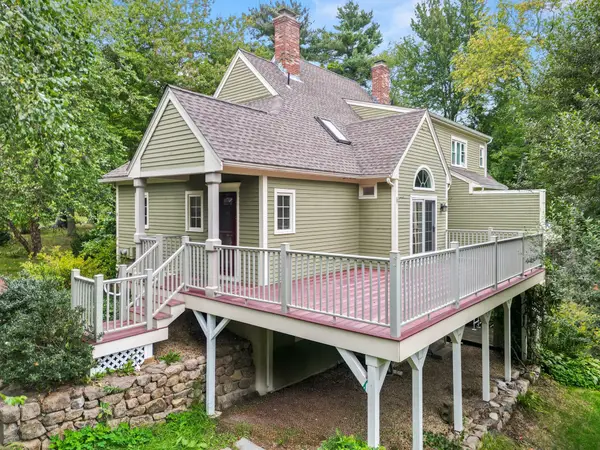 $655,000Active3 beds 2 baths1,367 sq. ft.
8 Patriots Lndg #8, Essex, MA 01929
MLS# 73580819Listed by: J. Barrett & Company $940,000Active3 beds 2 baths2,141 sq. ft.
7 John Wise Ave #2, Essex, MA 01929
MLS# 73567650Listed by: J. Barrett & Company $1,750,000Active4 beds 4 baths3,371 sq. ft.
73 Martin St, Essex, MA 01929
MLS# 73540156Listed by: Coldwell Banker Realty - Manchester $1,150,000Active6 beds 3 baths3,991 sq. ft.
1 Main Street, Essex, MA 01929
MLS# 73538674Listed by: J. Barrett & Company $1,750,000Active5 beds 4 baths3,371 sq. ft.
73 Martin St, Essex, MA 01929
MLS# 73531047Listed by: Coldwell Banker Realty - Manchester


Protect your home and budget from life's surprises with an Assurant Home Warranty, backed by a partner that supports you through every step of homeownership. Explore Plans.
©2026 Century 21 Real Estate LLC. All rights reserved. CENTURY 21®, the CENTURY 21 Logo and C21® are service marks owned by Century 21 Real Estate LLC. Century 21 Real Estate LLC fully supports the principles of the Fair Housing Act and the Equal Opportunity Act. Each office is independently owned and operated. Listing information is deemed reliable but not guaranteed accurate.