136 Estes, Everett, MA 02149
Local realty services provided by:CENTURY 21 Elite Realty, Inc.
136 Estes,Everett, MA 02149
$679,900
- 4 Beds
- 2 Baths
- 2,756 sq. ft.
- Single family
- Active
Upcoming open houses
- Sun, Nov 0810:00 am - 12:00 pm
Listed by: wayne collette
Office: jill & co. realty group
MLS#:73598947
Source:MLSPIN
Price summary
- Price:$679,900
- Price per sq. ft.:$246.7
About this home
Welcome to this lovingly maintained raised ranch-style home, w/ fully finished walk-out basement (potential ADU/in-law apartment). This home is tucked away in one of North Everett's most desirable and established neighborhoods. Set on a quiet residential street, this charming property offers the perfect combination of comfort, convenience, and opportunity for today's homeowner. Built in 1960 and situated on a manageable 5,175-square-foot lot equipped with a complete rain water drainage system. The main level features over 1,100 square feet of comfortable living space with three bedrooms, and a full bathroom, and an inviting floor plan designed for everyday living. Natural light fills the home, creating warm and welcoming spaces throughout. All three upstairs bedrooms are generously sized and offer flexibility for families, guests, or a dedicated home office. Most rooms contain Hardwood flooring under the carpet ready to be refinished. The home's vinyl siding and annually maintained natural gas forced hot water heating provide practical benefits, while the full basement (with complete French drain/sump pump system) presents tremendous potential for use as an ADU, In-law apartment with another large bedroom, full bathroom and complete kitchen, offering a private rear entrance. Outside, the property offers a level yard with plenty of room for gardening, outdoor entertaining, or simply enjoying the peaceful surroundings. The quiet neighborhood setting that sees almost no non-resident traffic provides a sense of privacy while still offering exceptional access to everything Everett has to offer. Commuters will appreciate the convenient location near major routes like route 1, public transportation, shopping, restaurants, parks, schools, and local amenities. Whether you're a first-time buyer, downsizing, or looking for a home with great bones and the opportunity to add your own updates over time, this property presents an outstanding value in a sought-after North Everett location. 2-year old roof and 2-year old water heater....
Contact an agent
Home facts
- Year built:1960
- Listing ID #:73598947
- Updated:November 07, 2026 at 12:19 PM
Rooms and interior
- Bedrooms:4
- Total bathrooms:2
- Full bathrooms:2
- Rooms Total:8
- Flooring:Carpet, Hardwood, Vinyl
- Kitchen Description:Dishwasher, Microwave, Range, Refrigerator
- Basement Description:Finished, Full, Interior Entry, Walk-Out Access
- Living area:2,756 sq. ft.
Heating and cooling
- Cooling:Wall Unit(s), Window Unit(s)
- Heating:Baseboard, Natural Gas
Structure and exterior
- Roof:Shingle
- Year built:1960
- Building area:2,756 sq. ft.
- Lot area:0.12 Acres
- Lot Features:Level
- Architectural Style:Raised Ranch
- Construction Materials:Frame
- Exterior Features:Deck, Rain Gutters, Storage
- Foundation Description:Concrete Perimeter
Utilities
- Water:Public
- Sewer:Public Sewer
Finances and disclosures
- Price:$679,900
- Price per sq. ft.:$246.7
- Tax amount:$7,683 (2026)
Features and amenities
- Appliances:Dishwasher, Microwave, Range, Refrigerator
- Laundry features:Gas Dryer Hookup, Washer Hookup
- Amenities:Gas Water Heater
Parking
- Total parking spaces:4
- Parking description:Off Street, Paved, Paved Drive
New listings near 136 Estes
- Open Sat, 12 to 1:30pmNew
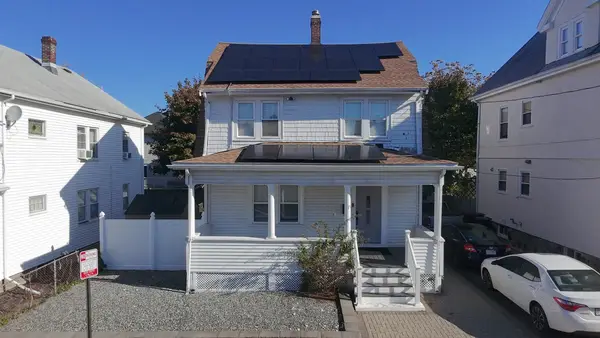
 $749,999Active3 beds 2 baths1,416 sq. ft.
19 Greenhalge Ave, Everett, MA 02149
MLS# 73597073Listed by: Century 21 North East - Open Sat, 11am to 12:30pmNew
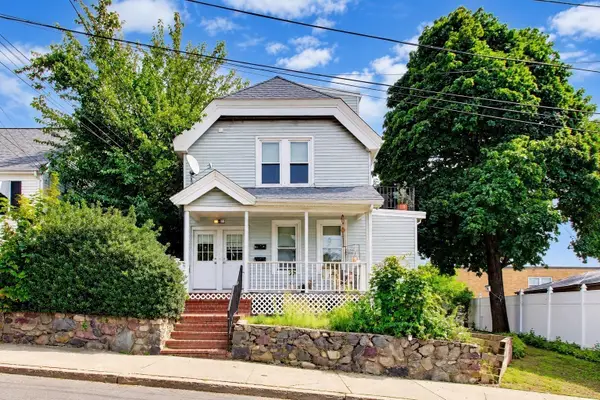 $799,000Active6 beds 2 baths2,194 sq. ft.
9 Irving St, Everett, MA 02149
MLS# 73596697Listed by: Coldwell Banker Realty - Beverly - New
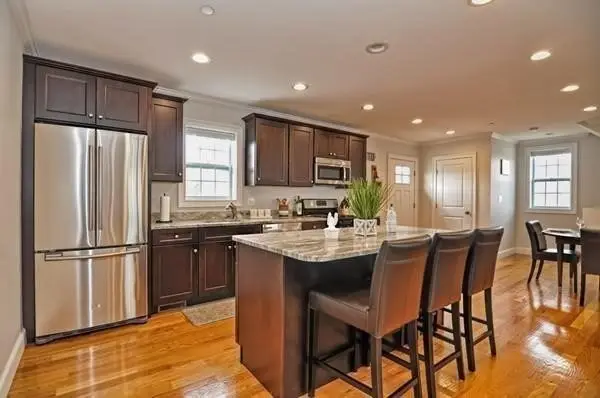 $659,000Active3 beds 2 baths1,517 sq. ft.
186 Bradford #B, Everett, MA 02149
MLS# 73596468Listed by: Coldwell Banker Realty - Lexington - Open Sun, 12 to 2pmNew
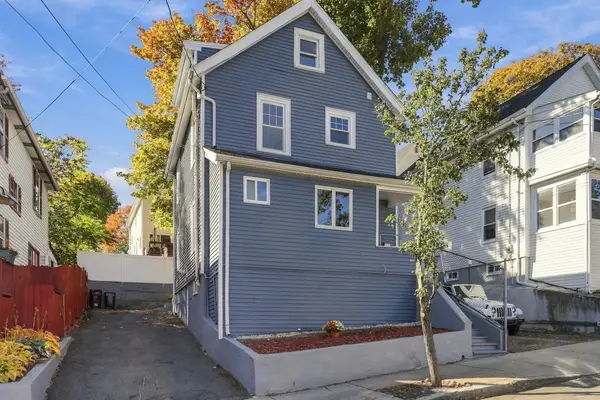 $679,900Active3 beds 2 baths1,283 sq. ft.
105 Reed Ave, Everett, MA 02149
MLS# 73596364Listed by: Redfin Corp. - Open Sun, 12 to 1:30pmNew
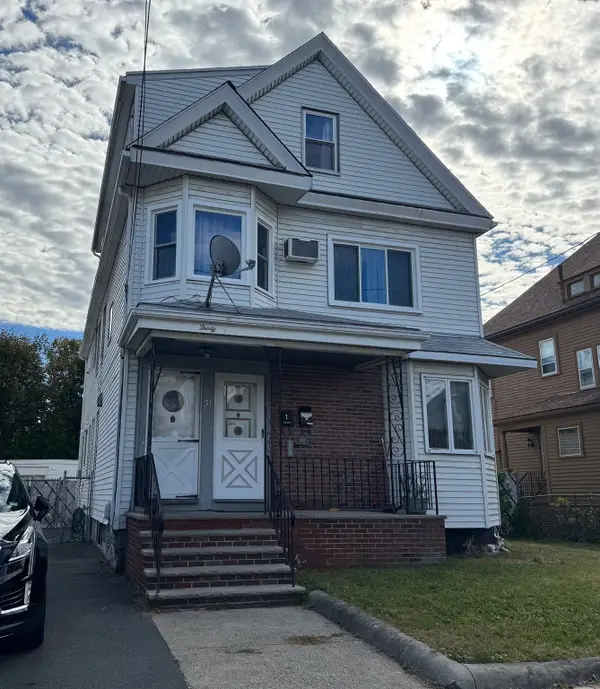 $949,900Active6 beds 3 baths3,021 sq. ft.
31 Dean Street, Everett, MA 02149
MLS# 73597057Listed by: Mango Realty, Inc. - Open Sun, 11:30am to 1pmNew
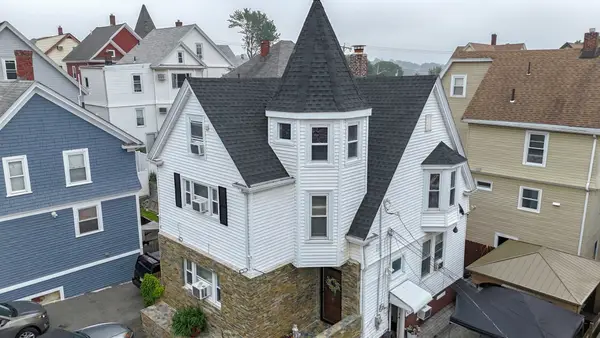 $749,900Active6 beds 2 baths2,180 sq. ft.
7 Prospect St, Everett, MA 02149
MLS# 73595653Listed by: United Brokers - Open Sat, 12 to 2pm
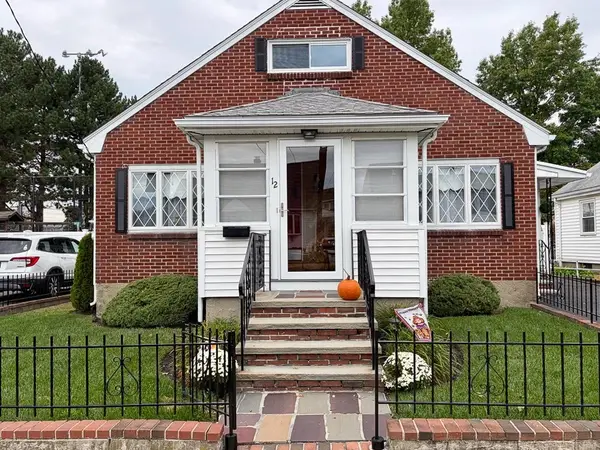 $724,900Active4 beds 1 baths1,680 sq. ft.
12 Albion Street, Everett, MA 02149
MLS# 73595288Listed by: Mango Realty, Inc. - Open Sun, 11:30am to 1pm
 $725,000Active2 beds 2 baths1,221 sq. ft.
43 Charlton Street #B209, Everett, MA 02149
MLS# 73595047Listed by: True North Realty  $599,000Active4 beds 2 baths1,508 sq. ft.
34 Baker Rd, Everett, MA 02149
MLS# 73594677Listed by: Century 21 North East


Protect your home and budget from life's surprises with an Assurant Home Warranty, backed by a partner that supports you through every step of homeownership. Explore Plans.
©2026 Century 21 Real Estate LLC. All rights reserved. CENTURY 21®, the CENTURY 21 Logo and C21® are service marks owned by Century 21 Real Estate LLC. Century 21 Real Estate LLC fully supports the principles of the Fair Housing Act and the Equal Opportunity Act. Each office is independently owned and operated. Listing information is deemed reliable but not guaranteed accurate.