31 Dean Street, Everett, MA 02149
Local realty services provided by:CENTURY 21 Tassinari & Associates, Inc
31 Dean Street,Everett, MA 02149
$949,900
- 6 Beds
- 3 Baths
- 3,021 sq. ft.
- Multi-family
- Active
Upcoming open houses
- Sun, Nov 0812:00 pm - 01:30 pm
Listed by: norma capuano parziale, norma capuano parziale
Office: mango realty, inc.
MLS#:73597057
Source:MLSPIN
Price summary
- Price:$949,900
- Price per sq. ft.:$314.43
About this home
Spacious two-family offering 6 bedrooms and 3 full baths, ideal for owner-occupants or investors. The first-floor unit features 2 generously sized bedrooms with ample closet space, a ceramic tile bath, and a bright, open living and dining room highlighted by picture windows. The eat-in kitchen comes fully applianced. The second unit spans two levels with 4 bedrooms in total: on the second floor, 2 bedrooms (one smaller, perfect for a home office or guest room) alongside a bright, spacious living and dining room, an eat-in kitchen with plenty of cabinetry, and a ceramic tile bath, plus 2 more bedrooms with closets and a third full bath on the third level. Separate utilities, gas heat and hot water, circuit breakers, insulated windows, aluminum siding, and a newer roof keep maintenance low. A driveway and yard round out the property, all close to public transportation. Don’t miss this opportunity!
Contact an agent
Home facts
- Year built:1900
- Listing ID #:73597057
- Updated:November 04, 2026 at 12:38 PM
Rooms and interior
- Bedrooms:6
- Total bathrooms:3
- Full bathrooms:3
- Rooms Total:12
- Flooring:Tile, Wood
- Dining Description:Dining Room
- Kitchen Description:Kitchen
- Basement Description:Full
- Living area:3,021 sq. ft.
Structure and exterior
- Roof:Shingle
- Year built:1900
- Building area:3,021 sq. ft.
- Lot area:0.14 Acres
- Lot Features:Level
- Construction Materials:Frame
- Exterior Features:Porch
- Foundation Description:Brick/Mortar, Stone
Utilities
- Water:Public
- Sewer:Public Sewer
Finances and disclosures
- Price:$949,900
- Price per sq. ft.:$314.43
- Tax amount:$11,122 (2026)
Parking
- Total parking spaces:5
- Parking description:Off Street
- Garage:Yes
- Garage spaces:1
New listings near 31 Dean Street
- New
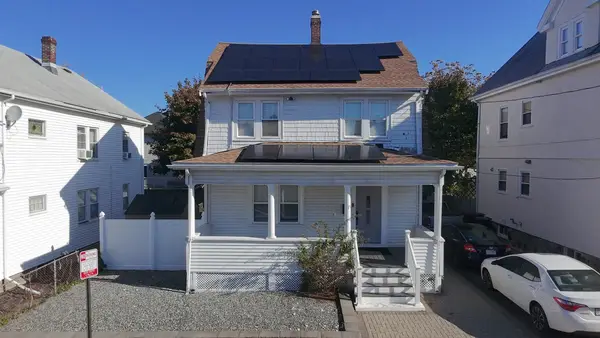
 $749,999Active3 beds 2 baths1,416 sq. ft.
19 Greenhalge Ave, Everett, MA 02149
MLS# 73597073Listed by: Century 21 North East - New
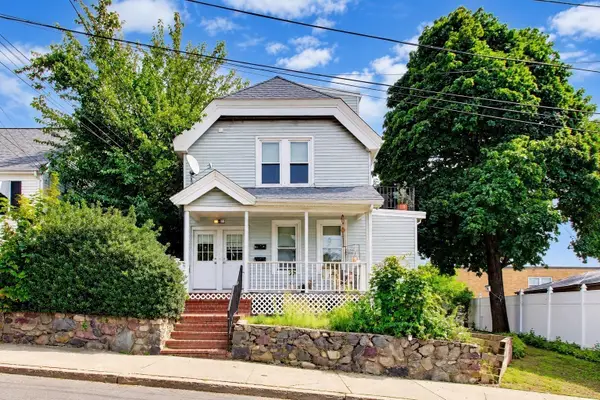 $799,000Active6 beds 2 baths2,194 sq. ft.
9 Irving St, Everett, MA 02149
MLS# 73596697Listed by: Coldwell Banker Realty - Beverly - New
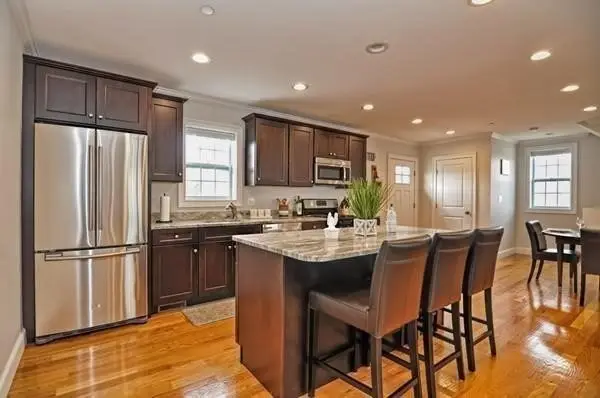 $659,000Active3 beds 2 baths1,517 sq. ft.
186 Bradford #B, Everett, MA 02149
MLS# 73596468Listed by: Coldwell Banker Realty - Lexington - New
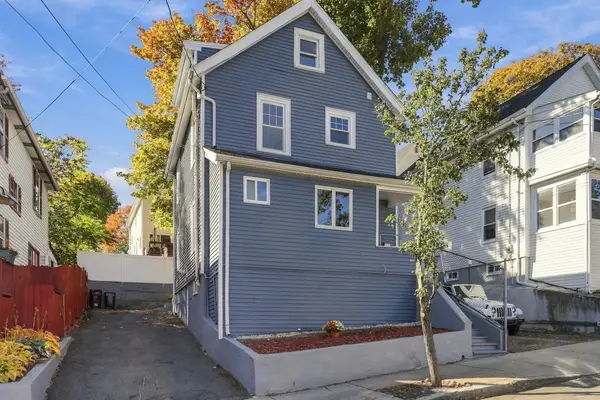 $679,900Active3 beds 2 baths1,283 sq. ft.
105 Reed Ave, Everett, MA 02149
MLS# 73596364Listed by: Redfin Corp. - New
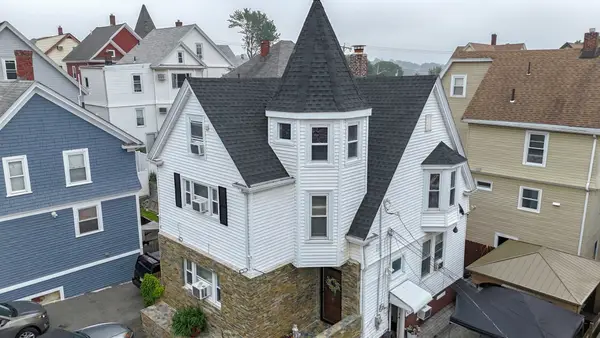 $749,900Active6 beds 2 baths2,180 sq. ft.
7 Prospect St, Everett, MA 02149
MLS# 73595653Listed by: United Brokers - Open Sat, 12 to 2pmNew
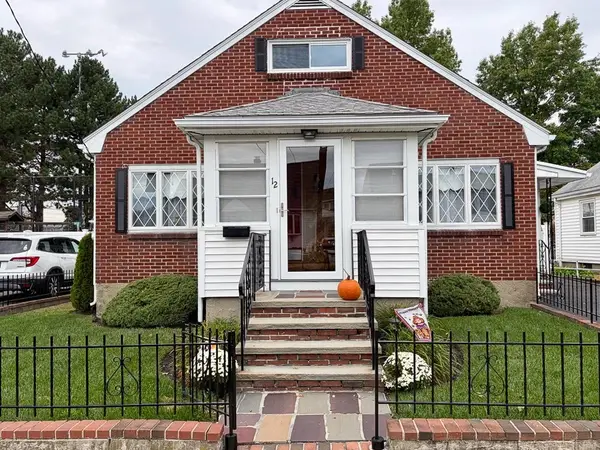 $724,900Active4 beds 1 baths1,680 sq. ft.
12 Albion Street, Everett, MA 02149
MLS# 73595288Listed by: Mango Realty, Inc. - New
 $725,000Active2 beds 2 baths1,221 sq. ft.
43 Charlton Street #B209, Everett, MA 02149
MLS# 73595047Listed by: True North Realty  $599,000Active4 beds 2 baths1,508 sq. ft.
34 Baker Rd, Everett, MA 02149
MLS# 73594677Listed by: Century 21 North East $279,900Active2 beds 1 baths592 sq. ft.
7 Tyler St #8, Everett, MA 02149
MLS# 73594554Listed by: MP Signature Realty LLC


Protect your home and budget from life's surprises with an Assurant Home Warranty, backed by a partner that supports you through every step of homeownership. Explore Plans.
©2026 Century 21 Real Estate LLC. All rights reserved. CENTURY 21®, the CENTURY 21 Logo and C21® are service marks owned by Century 21 Real Estate LLC. Century 21 Real Estate LLC fully supports the principles of the Fair Housing Act and the Equal Opportunity Act. Each office is independently owned and operated. Listing information is deemed reliable but not guaranteed accurate.