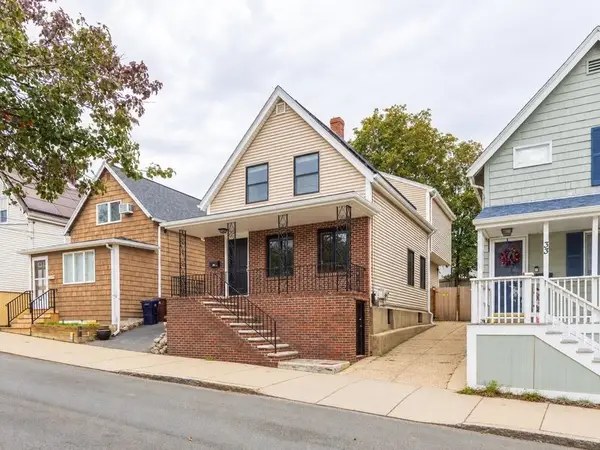
14 Harding Ave, Everett, MA 02149
Local realty services provided by:CENTURY 21 Professionals
14 Harding Ave,Everett, MA 02149
$849,900
- 5 Beds
- 3 Baths
- 3,240 sq. ft.
- Multi-family
- Active
Listed by: ana roque
Office: property investors & advisors, llc
MLS#:73593838
Source:MLSPIN
Price summary
- Price:$849,900
- Price per sq. ft.:$262.31
About this home
RARE OPPORTUNITY IN EVERETT'S DESIRABLE GLENDALE NEIGHBORHOOD! Discover the space, flexibility, and investment potential of this oversized, VACANT 2-family home offering over 3,000 sq. ft. of living space! Ideal for owner-occupants, first-time buyers, and savvy investors looking to maximize value. Freshly painted inside and out, with repaired decks, an updated basement, and numerous improvements. Additional updates include tankless (2021), roof is from 2006, and front porch (2013). Unit 1 features 2 bedrooms, living room with fireplace, dining room, and kitchen. Unit 2 offers 3 bedrooms, living room with fireplace, dining room, and kitchen. Hardwood floors throughout, walk-up attic with finishing potential, rear decks, 1-car garage, and fenced-in yard. Excellent value-add potential, including possible conversion to a 3-family (buyer to verify zoning, permits, and approvals). Conveniently located near public transportation, shopping, restaurants, and major routes. PROPERTY IS VACANT AND EASY TO SHOW! DON'T MISS THIS OPPORTUNITY Some photos have been virtually enhanced and staged....
Contact an agent
Home facts
- Year built:1923
- Listing ID #:73593838
- Updated:October 25, 2026 at 12:57 AM
Rooms and interior
- Bedrooms:5
- Total bathrooms:3
- Full bathrooms:3
- Rooms Total:11
- Flooring:Hardwood, Tile, Vinyl
- Dining Description:Dining Room
- Bathrooms Description:Bathroom With Tub & Shower
- Kitchen Description:Dishwasher, Kitchen, Microwave, Range, Refrigerator
- Basement Description:Full, Interior Entry, Partially Finished, Walk-Out Access
- Living area:3,240 sq. ft.
Heating and cooling
- Heating:Central, Natural Gas
Structure and exterior
- Roof:Shingle
- Year built:1923
- Building area:3,240 sq. ft.
- Lot area:0.08 Acres
- Construction Materials:Frame
- Exterior Features:Balcony/Deck, Deck, Porch, Rain Gutters
- Foundation Description:Block
Utilities
- Water:Public
- Sewer:Public Sewer
Finances and disclosures
- Price:$849,900
- Price per sq. ft.:$262.31
- Tax amount:$10,545 (2026)
Features and amenities
- Appliances:Dishwasher, Dryer, Microwave, Range, Refrigerator, Washer
- Laundry features:Dryer, Washer, Washer Hookup
- Amenities:Ceiling Fan(s), Storage
Parking
- Total parking spaces:1
- Parking description:On Street
- Garage:Yes
- Garage spaces:1
New listings near 14 Harding Ave
- Open Sun, 12 to 1:30pmNew

 $599,000Active4 beds 2 baths1,508 sq. ft.
34 Baker Rd, Everett, MA 02149
MLS# 73594677Listed by: Century 21 North East - New
 $279,900Active2 beds 1 baths592 sq. ft.
7 Tyler St #8, Everett, MA 02149
MLS# 73594554Listed by: MP Signature Realty LLC - New
 $899,999Active0.34 Acres
14 Coolidge St, Everett, MA 02149
MLS# 73594209Listed by: Compass - New
 $879,900Active5 beds 2 baths2,190 sq. ft.
26 Francis St, Everett, MA 02149
MLS# 73593429Listed by: CMD Realty Group, LLC - Open Sun, 12 to 2pmNew
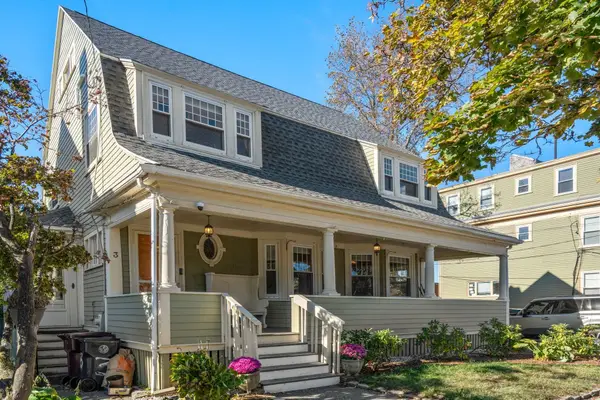 $899,000Active4 beds 3 baths3,318 sq. ft.
3 Hampshire St, Everett, MA 02149
MLS# 73592681Listed by: Coldwell Banker Realty - Newton - New
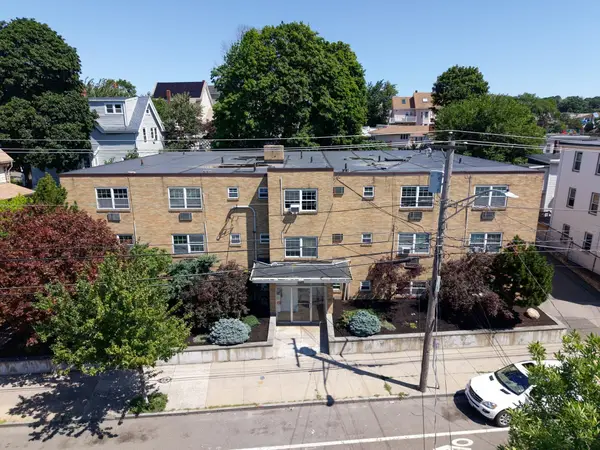 $6,100,000Active26 beds 26 baths15,464 sq. ft.
238 Chelsea Street, Everett, MA 02149
MLS# 73592372Listed by: Marcus & Millichap Real Estate Investment Services - Open Sun, 10am to 12pmNew
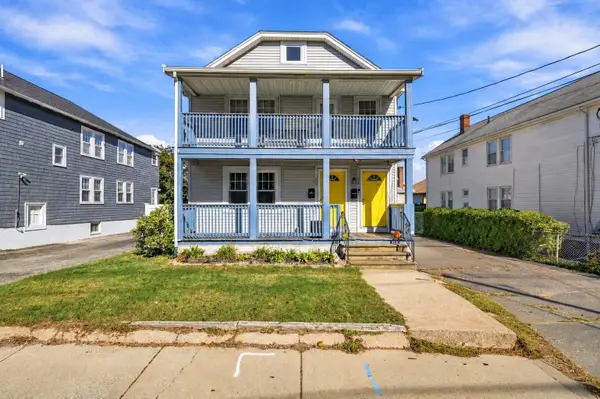 $849,900Active4 beds 2 baths2,112 sq. ft.
32-34 Fuller St, Everett, MA 02149
MLS# 73592086Listed by: Real Broker MA, LLC - Open Sun, 12 to 3pmNew
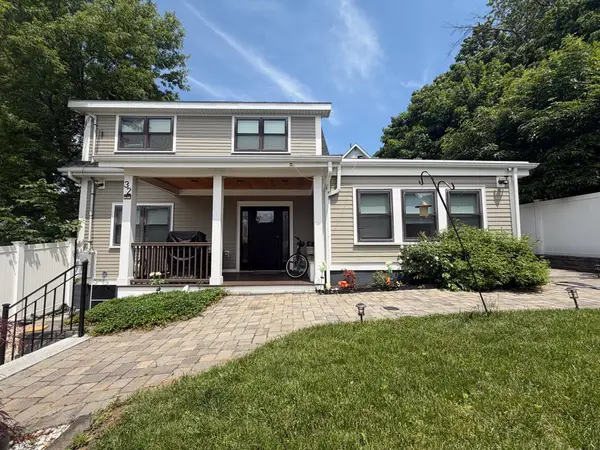 $639,900Active3 beds 2 baths1,304 sq. ft.
32 Fremont, Everett, MA 02149
MLS# 73592076Listed by: Berkshire Hathaway HomeServices Commonwealth Real Estate - Open Sun, 12 to 2pmNew
 $675,000Active4 beds 3 baths1,631 sq. ft.
35 Villa Ave, Everett, MA 02149
MLS# 73591417Listed by: Coldwell Banker Realty - Boston


Protect your home and budget from life's surprises with an Assurant Home Warranty, backed by a partner that supports you through every step of homeownership. Explore Plans.
©2026 Century 21 Real Estate LLC. All rights reserved. CENTURY 21®, the CENTURY 21 Logo and C21® are service marks owned by Century 21 Real Estate LLC. Century 21 Real Estate LLC fully supports the principles of the Fair Housing Act and the Equal Opportunity Act. Each office is independently owned and operated. Listing information is deemed reliable but not guaranteed accurate.