7 Tyler St #8, Everett, MA 02149
Local realty services provided by:CENTURY 21 Custom Home Realty
7 Tyler St #8,Everett, MA 02149
$279,900
- 2 Beds
- 1 Baths
- 592 sq. ft.
- Condominium
- Active
Listed by: kevin li
Office: mp signature realty llc
MLS#:73594554
Source:MLSPIN
Price summary
- Price:$279,900
- Price per sq. ft.:$472.8
- Monthly HOA dues:$510
About this home
Beautiful and bright top-floor two-bedroom condo in a convenient Everett location! This sun-filled unit features natural hardwood floors throughout and an open-concept layout that flows seamlessly from the updated kitchen into the living room. The kitchen features granite countertops and ample cabinet space. Two spacious bedrooms offer generous closet space, while the large bathroom is bright and inviting. Additional conveniences include one deeded off-street parking space and laundry facilities in the building. Heat and hot water are included in the condo fee. Conveniently located near shopping, dining, public transportation, and major routes!
Contact an agent
Home facts
- Year built:1975
- Listing ID #:73594554
- Updated:October 24, 2026 at 12:33 PM
Rooms and interior
- Bedrooms:2
- Total bathrooms:1
- Full bathrooms:1
- Rooms Total:4
- Kitchen Description:Dishwasher, Disposal, Microwave, Range, Refrigerator
- Living area:592 sq. ft.
Heating and cooling
- Cooling:1 Cooling Zone, Wall Unit(s)
- Heating:Baseboard
Structure and exterior
- Year built:1975
- Building area:592 sq. ft.
Utilities
- Water:Public
- Sewer:Public Sewer
Finances and disclosures
- Price:$279,900
- Price per sq. ft.:$472.8
- Tax amount:$2,609 (2026)
Features and amenities
- Appliances:Dishwasher, Disposal, Microwave, Range, Refrigerator
Parking
- Total parking spaces:1
- Parking description:Deeded, Off Street
New listings near 7 Tyler St #8
- Open Sun, 12 to 1:30pmNew

 $599,000Active4 beds 2 baths1,508 sq. ft.
34 Baker Rd, Everett, MA 02149
MLS# 73594677Listed by: Century 21 North East - New
 $899,999Active0.34 Acres
14 Coolidge St, Everett, MA 02149
MLS# 73594209Listed by: Compass - Open Sat, 1 to 3pmNew
 $849,900Active5 beds 3 baths3,240 sq. ft.
14 Harding Ave, Everett, MA 02149
MLS# 73593838Listed by: Property Investors & Advisors, LLC - New
 $879,900Active5 beds 2 baths2,190 sq. ft.
26 Francis St, Everett, MA 02149
MLS# 73593429Listed by: CMD Realty Group, LLC - Open Sun, 12 to 2pmNew
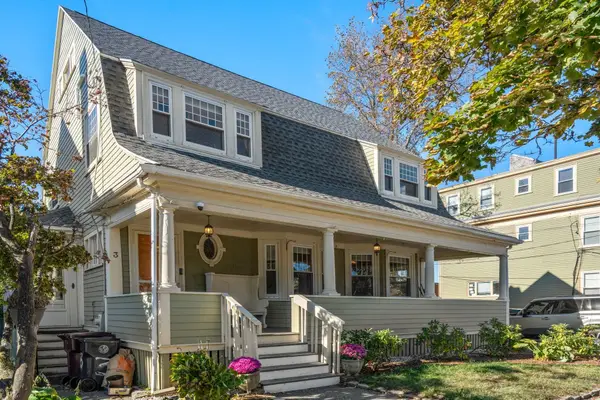 $899,000Active4 beds 3 baths3,318 sq. ft.
3 Hampshire St, Everett, MA 02149
MLS# 73592681Listed by: Coldwell Banker Realty - Newton - New
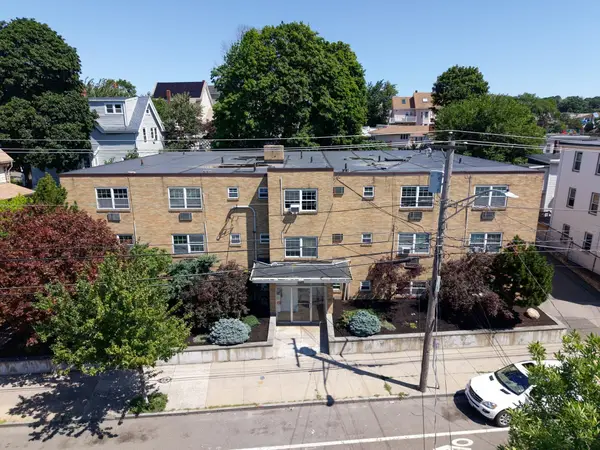 $6,100,000Active26 beds 26 baths15,464 sq. ft.
238 Chelsea Street, Everett, MA 02149
MLS# 73592372Listed by: Marcus & Millichap Real Estate Investment Services - Open Sun, 10am to 12pmNew
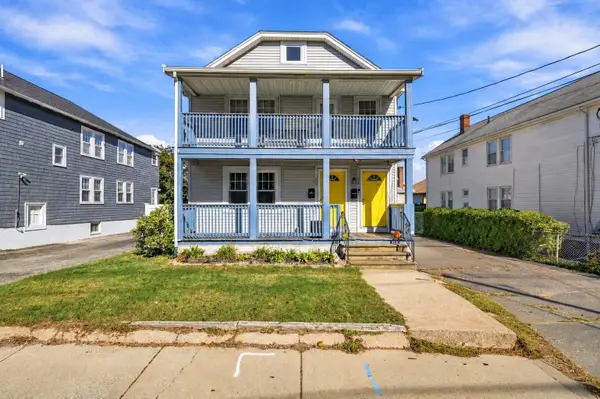 $849,900Active4 beds 2 baths2,112 sq. ft.
32-34 Fuller St, Everett, MA 02149
MLS# 73592086Listed by: Real Broker MA, LLC - Open Sun, 12 to 3pmNew
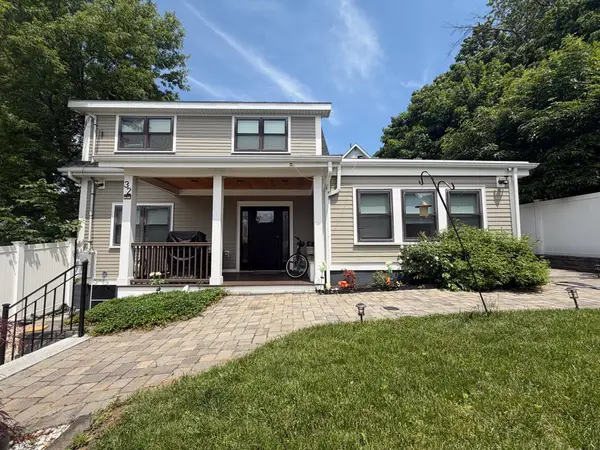 $639,900Active3 beds 2 baths1,304 sq. ft.
32 Fremont, Everett, MA 02149
MLS# 73592076Listed by: Berkshire Hathaway HomeServices Commonwealth Real Estate - Open Sun, 12 to 2pmNew
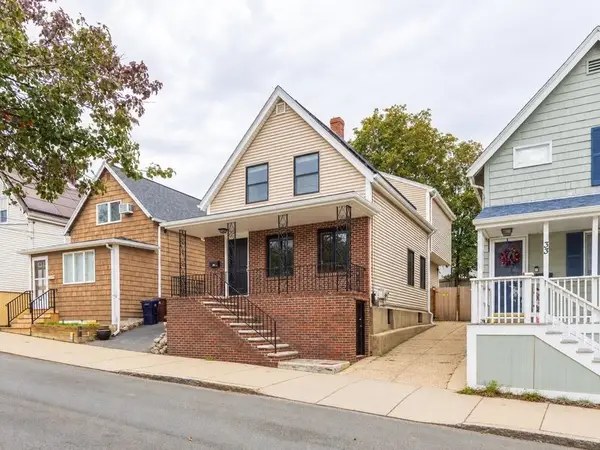 $675,000Active4 beds 3 baths1,631 sq. ft.
35 Villa Ave, Everett, MA 02149
MLS# 73591417Listed by: Coldwell Banker Realty - Boston


Protect your home and budget from life's surprises with an Assurant Home Warranty, backed by a partner that supports you through every step of homeownership. Explore Plans.
©2026 Century 21 Real Estate LLC. All rights reserved. CENTURY 21®, the CENTURY 21 Logo and C21® are service marks owned by Century 21 Real Estate LLC. Century 21 Real Estate LLC fully supports the principles of the Fair Housing Act and the Equal Opportunity Act. Each office is independently owned and operated. Listing information is deemed reliable but not guaranteed accurate.