
32 Fremont Ave, Everett, MA 02149
Local realty services provided by:CENTURY 21 North East
32 Fremont Ave,Everett, MA 02149
$669,900
- 3 Beds
- 2 Baths
- 1,304 sq. ft.
- Single family
- Active
Listed by: simon kunga
Office: berkshire hathaway homeservices commonwealth real estate
MLS#:73533448
Source:MLSPIN
Price summary
- Price:$669,900
- Price per sq. ft.:$513.73
About this home
Unbeatable Value & Modern Luxury in Everett!Priced to Move: $669,900Due to an out-of-state relocation, the seller has adjusted the asking price to $669,900 to facilitate a quick transaction. This promotional price point is strictly time-sensitive—if an offer is not secured shortly, the seller plans to transition the home into a high-yield rental property.Modern Luxury, Zero Headaches Rebuilt from the Foundation Up (2019): Enjoy all the modern conveniences, structural integrity, and energy efficiency of brand-new construction. Turnkey & Low Maintenance: Skip the costly repairs and ongoing maintenance typical of older neighborhood comps—move right in for pristine, stress-free living.Unbeatable Location & Accessibility ~18 Minutes to Harvard University Steps away from CHA Everett Hospital Minutes to Encore Boston Harbor Seamless Commute into downtown Boston? Act Fast: Schedule a private showing today before this promotional pricing expires and the seller pivots to the rental market!
Contact an agent
Home facts
- Year built:2019
- Listing ID #:73533448
- Updated:July 30, 2026 at 11:04 AM
Rooms and interior
- Bedrooms:3
- Total bathrooms:2
- Full bathrooms:2
- Rooms Total:5
- Flooring:Tile, Wood
- Kitchen Description:Cable Hookup, Deck - Exterior, Dishwasher, Flooring - Hardwood, Gas Stove, Lighting - Overhead, Microwave, Open Floorplan, Range, Refrigerator, Remodeled
- Basement Description:Crawl Space
- Living area:1,304 sq. ft.
Heating and cooling
- Cooling:1 Cooling Zone, Central Air
- Heating:Forced Air, Natural Gas
- Central air:Yes
Structure and exterior
- Roof:Shingle
- Year built:2019
- Building area:1,304 sq. ft.
- Lot area:0.07 Acres
- Lot Features:Easements
- Architectural Style:Colonial
- Construction Materials:Frame
- Exterior Features:Patio, Porch
- Foundation Description:Block
Schools
- High school:Everett High School
Utilities
- Water:Public
- Sewer:Public Sewer
Finances and disclosures
- Price:$669,900
- Price per sq. ft.:$513.73
- Tax amount:$6,852 (2025)
Features and amenities
- Appliances:Dishwasher, Dryer, Microwave, Range, Refrigerator, Washer
- Laundry features:Dryer, First Floor, Gas Dryer Hookup, Washer, Washer Hookup
Parking
- Parking description:On Street
New listings near 32 Fremont Ave
- New
 $425,000Active2 beds 2 baths874 sq. ft.
49R Ashton St. #49R, Everett, MA 02149
MLS# 73556851Listed by: Commonwealth Standard Realty Advisors - Open Sat, 12 to 2pmNew
 $599,900Active2 beds 1 baths1,038 sq. ft.
38 Floyd Street, Everett, CA 92149
MLS# 73556726Listed by: Coldwell Banker Realty - Lynnfield - New
 $999,999Active5 beds 2 baths2,376 sq. ft.
38 Revere, Everett, MA 02149
MLS# 73555860Listed by: Pena Realty Corporation - Open Sat, 12 to 1pmNew
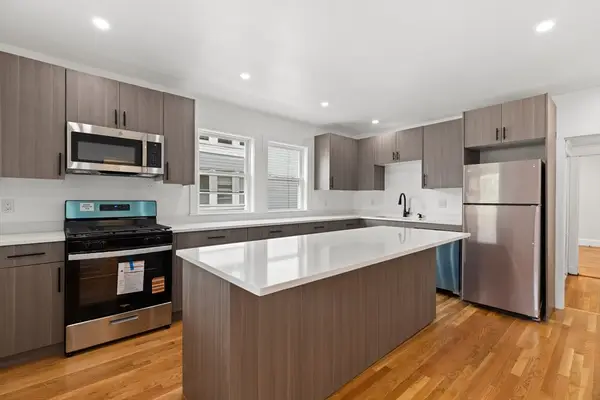 $999,000Active5 beds 3 baths2,800 sq. ft.
46 Revere St., Everett, MA 02149
MLS# 73554465Listed by: Keller Williams Realty Signature Properties - Open Sat, 12 to 1:30pmNew
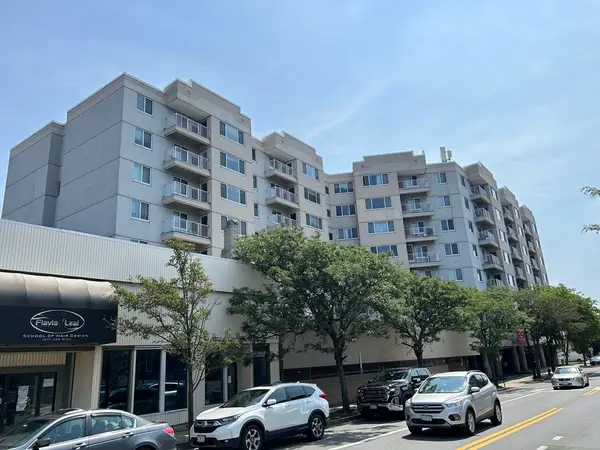 $512,900Active2 beds 2 baths1,150 sq. ft.
30 Chelsea St #804, Everett, MA 02149
MLS# 73554353Listed by: Mango Realty, Inc. - Open Sat, 11am to 1pmNew
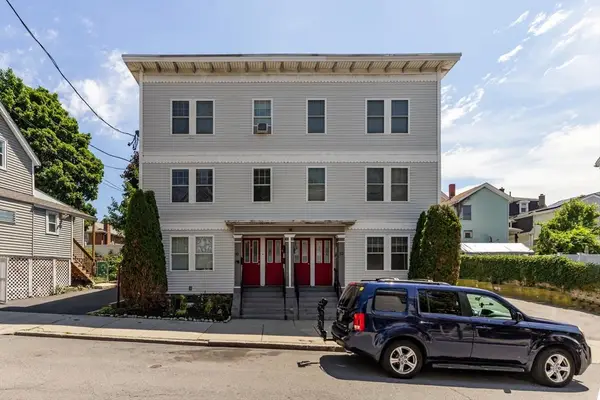 $474,900Active2 beds 2 baths871 sq. ft.
30 Tufts Ave #B, Everett, MA 02149
MLS# 73554082Listed by: REMAX Andrew Realty Services - Open Thu, 2 to 4pmNew
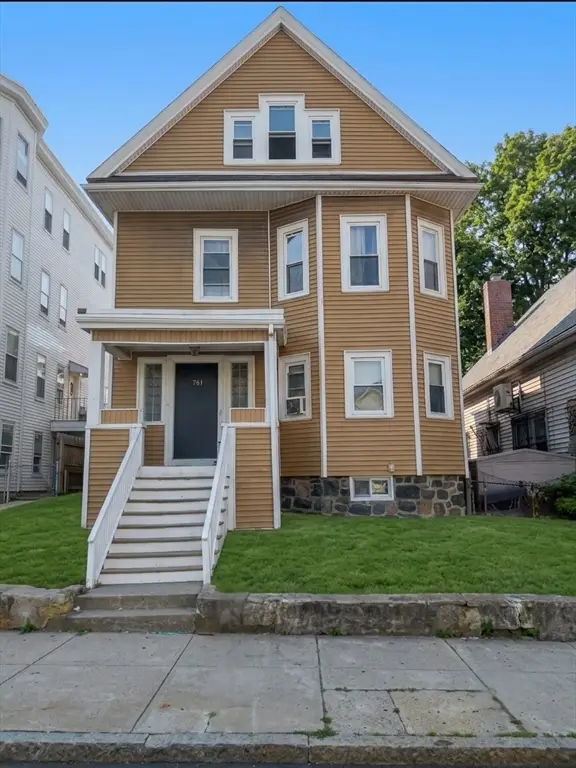 $1,299,000Active7 beds 4 baths3,275 sq. ft.
761 Broadway, Everett, MA 02149
MLS# 73554053Listed by: Mango Realty, Inc. - New
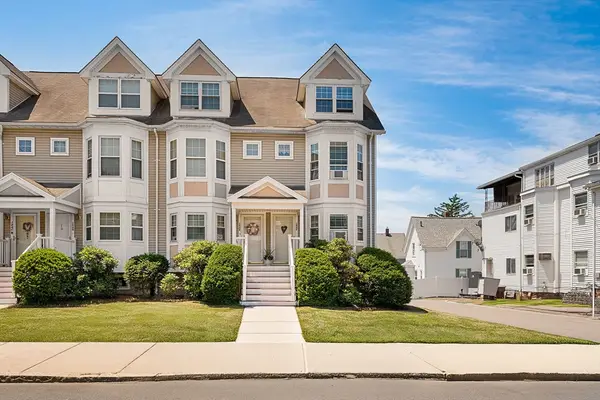 $549,000Active3 beds 2 baths1,452 sq. ft.
184 Hancock St #F, Everett, MA 02149
MLS# 73553954Listed by: Redfin Corp. - New
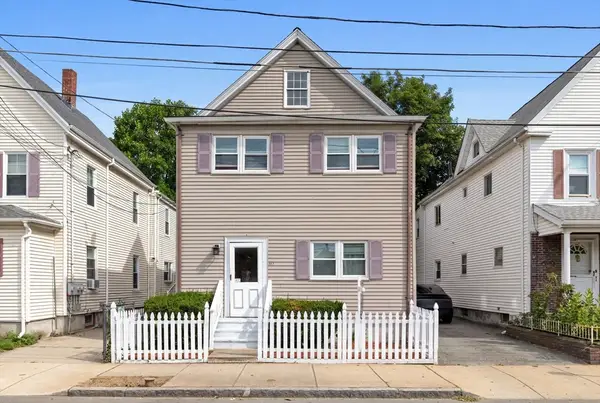 $819,000Active4 beds 2 baths2,123 sq. ft.
50 Bradford St, Everett, MA 02149
MLS# 73553234Listed by: Rise Signature Homes - New
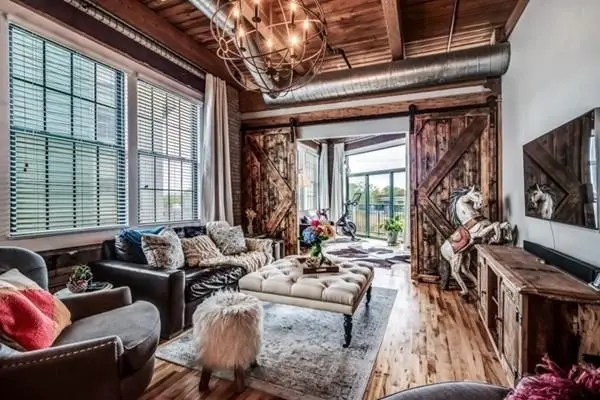 $725,000Active2 beds 2 baths1,221 sq. ft.
43 Charlton Street #B209, Everett, MA 02149
MLS# 73552336Listed by: True North Realty


Protect your home and budget from life's surprises with an Assurant Home Warranty, backed by a partner that supports you through every step of homeownership. Explore Plans.
©2026 Century 21 Real Estate LLC. All rights reserved. CENTURY 21®, the CENTURY 21 Logo and C21® are service marks owned by Century 21 Real Estate LLC. Century 21 Real Estate LLC fully supports the principles of the Fair Housing Act and the Equal Opportunity Act. Each office is independently owned and operated. Listing information is deemed reliable but not guaranteed accurate.