
35 Francis St, Everett, MA 02149
Local realty services provided by:CENTURY 21 Topsail Realty
35 Francis St,Everett, MA 02149
$699,900
- 3 Beds
- 2 Baths
- 1,747 sq. ft.
- Single family
- Active
Listed by: mervin needham
Office: preview properties
MLS#:73560003
Source:MLSPIN
Price summary
- Price:$699,900
- Price per sq. ft.:$400.63
About this home
**NEW PRICE!** Move-in ready and offering an impressive **1,747 sq. ft. of living space**, this beautifully maintained 3-bedroom, 1.5-bath home delivers the space, updates and everyday conveniences buyers are looking for. The bright main level offers an easy flow for both daily living and entertaining, with hardwood floors, a spacious living room, separate dining room and a large eat-in kitchen featuring stone countertops, stainless appliances and abundant cabinetry. A versatile additional living area and convenient main-level laundry add even more functionality. Upstairs are three comfortable bedrooms, including a generously sized primary, and a full bath. Outside, enjoy a fully fenced yard with garden areas, storage shed and space to relax or entertain, plus the rare convenience of **off-street parking for up to five vehicles**. Additional basement storage, a freshly painted interior and thoughtful updates throughout make this a home you can simply move into and enjoy. Conveniently located in Everett's Glendale neighborhood with easy access to shopping, dining, public transportation and routes into Boston. **A spacious, turnkey single-family home now offered under $700K.**...
Contact an agent
Home facts
- Year built:1880
- Listing ID #:73560003
- Updated:August 26, 2026 at 10:39 AM
Rooms and interior
- Bedrooms:3
- Total bathrooms:2
- Full bathrooms:1
- Half bathrooms:1
- Rooms Total:7
- Flooring:Vinyl, Wood
- Kitchen Description:Dishwasher, Freezer, Microwave, Range, Refrigerator
- Basement Description:Interior Entry, Partial
- Living area:1,747 sq. ft.
Heating and cooling
- Heating:Baseboard, Natural Gas
Structure and exterior
- Year built:1880
- Building area:1,747 sq. ft.
- Lot area:0.11 Acres
- Architectural Style:Dutch Colonial
- Exterior Features:Garden, Stone Wall, Storage
- Foundation Description:Concrete Perimeter
Utilities
- Water:Public
- Sewer:Public Sewer
Finances and disclosures
- Price:$699,900
- Price per sq. ft.:$400.63
- Tax amount:$8,443 (2026)
Features and amenities
- Appliances:Dishwasher, Dryer, Freezer, Microwave, Range, Refrigerator, Washer
- Laundry features:Dryer, First Floor, Washer
- Amenities:Gas Water Heater
Parking
- Total parking spaces:5
- Parking description:Paved, Paved Drive
New listings near 35 Francis St
- Open Fri, 5 to 6:30pmNew
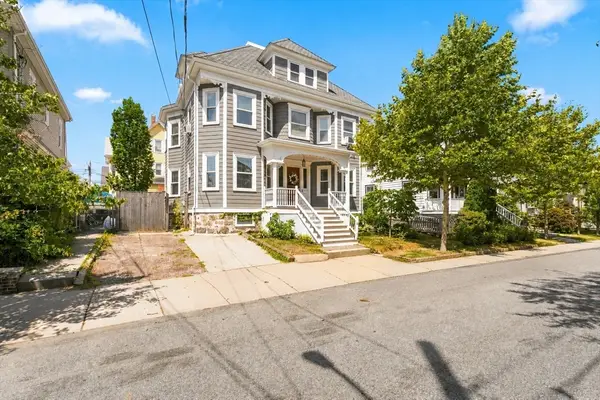 $899,000Active5 beds 3 baths2,877 sq. ft.
19 Gilmore St, Everett, MA 02149
MLS# 73568113Listed by: Coldwell Banker Realty - Newton - Open Sat, 10 to 11:30amNew
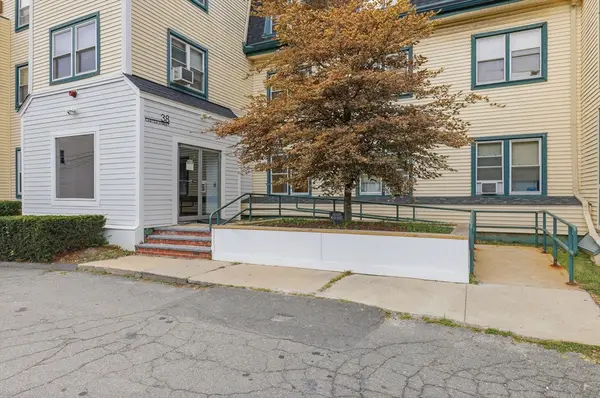 $395,000Active1 beds 1 baths748 sq. ft.
38 Carter St #107, Everett, MA 02149
MLS# 73568138Listed by: Invest Realty Group - New
 $940,000Active0.86 Acres
0 Revere Beach Pkwy, Revere, MA 02151
MLS# 73567711Listed by: RE/MAX Distinct Advantage - New
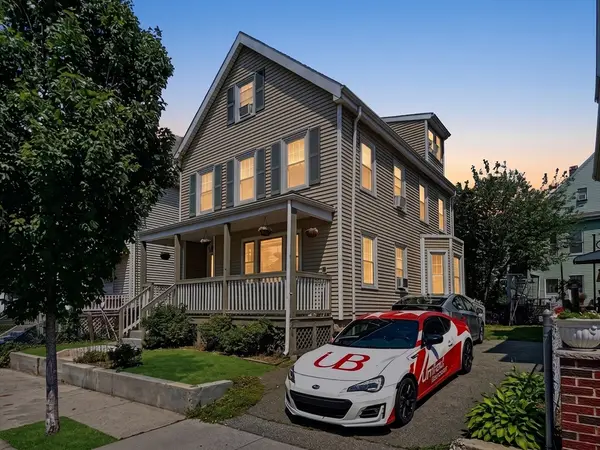 $798,974Active5 beds 3 baths2,293 sq. ft.
76 Baldwin Ave, Everett, MA 02149
MLS# 73567611Listed by: United Brokers - New
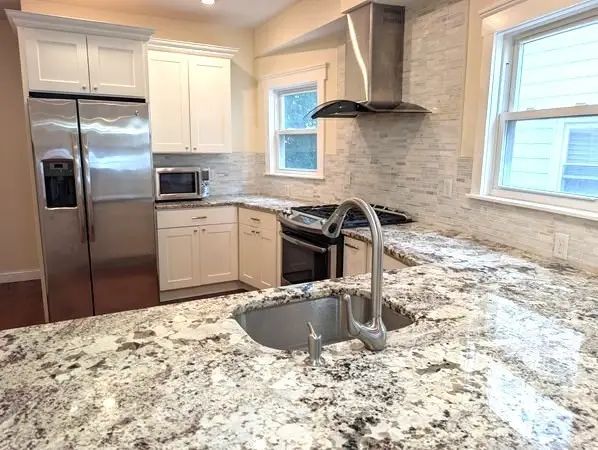 $449,900Active2 beds 2 baths1,285 sq. ft.
21 Bailey St #1, Everett, MA 02149
MLS# 73566511Listed by: Trinity Real Estate - Open Sat, 2 to 3:30pmNew
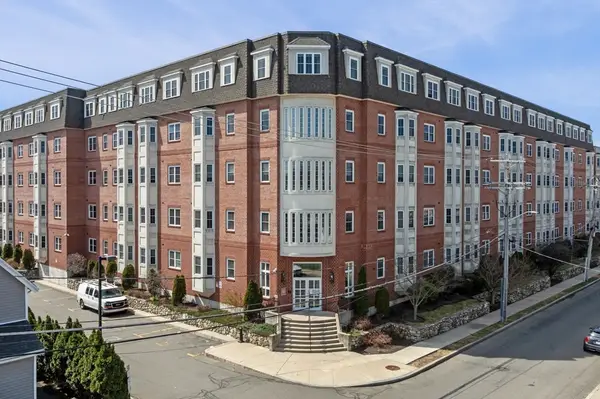 $575,000Active2 beds 2 baths1,210 sq. ft.
120 Wyllis Ave #222, Everett, MA 02149
MLS# 73566240Listed by: 1st Knock Realty - New
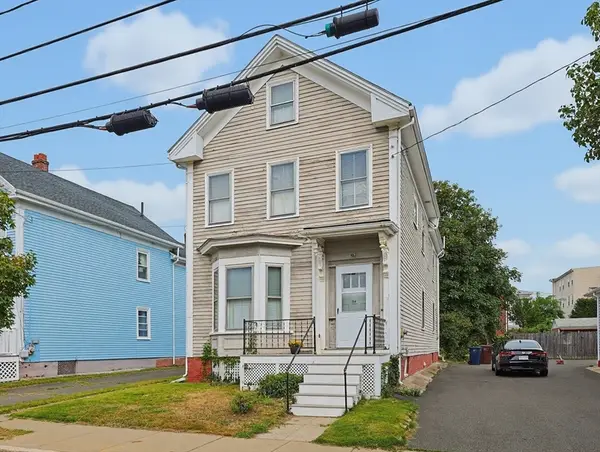 $589,900Active3 beds 2 baths1,516 sq. ft.
34 Liberty Street, Everett, MA 02149
MLS# 73565649Listed by: Coldwell Banker First Quality Realty  $599,900Active2 beds 1 baths948 sq. ft.
66 Tileston St #201, Everett, MA 02149
MLS# 73538568Listed by: EVO Real Estate Group, LLC- New
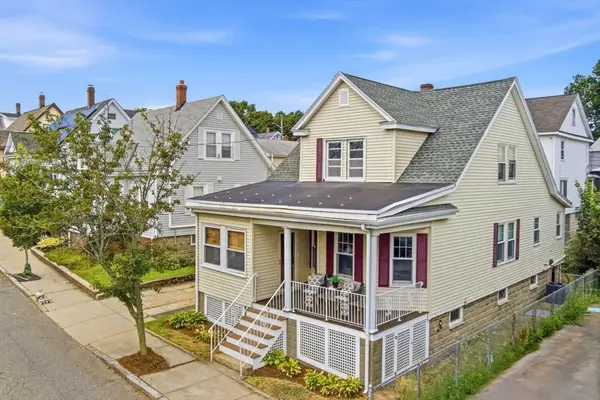 $749,900Active4 beds 2 baths1,419 sq. ft.
37 Bettinson, Everett, MA 02149
MLS# 73565169Listed by: Karen Catuogno - New
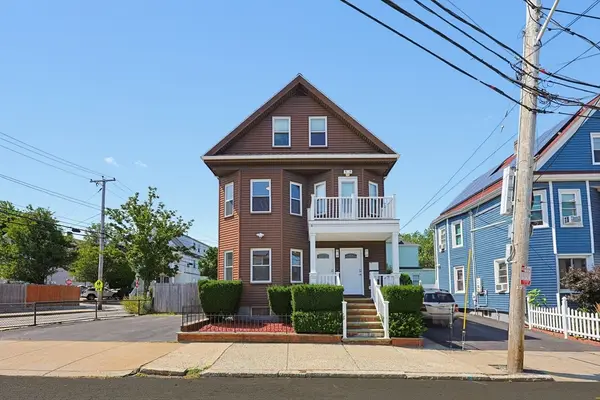 $899,900Active6 beds 2 baths2,540 sq. ft.
4-6 Edith St., Everett, MA 02149
MLS# 73564839Listed by: Coldwell Banker Realty - Waltham


Protect your home and budget from life's surprises with an Assurant Home Warranty, backed by a partner that supports you through every step of homeownership. Explore Plans.
©2026 Century 21 Real Estate LLC. All rights reserved. CENTURY 21®, the CENTURY 21 Logo and C21® are service marks owned by Century 21 Real Estate LLC. Century 21 Real Estate LLC fully supports the principles of the Fair Housing Act and the Equal Opportunity Act. Each office is independently owned and operated. Listing information is deemed reliable but not guaranteed accurate.