38 Carter St #107, Everett, MA 02149
Local realty services provided by:CENTURY 21 Signature Properties
38 Carter St #107,Everett, MA 02149
$390,000
- 1 Beds
- 1 Baths
- 748 sq. ft.
- Condominium
- Active
Listed by: anderson de andrade
Office: invest realty group
MLS#:73568138
Source:MLSPIN
Price summary
- Price:$390,000
- Price per sq. ft.:$521.39
- Monthly HOA dues:$405
About this home
Welcome to unit 107 at 38 Carter St in Everett~1 bed~1 bath condo offering 747 sq ft of a living space. Located on the 1st floor of the building. This first floor unit offers 9-ft ceiling,in unit laundry, good size living room, bedroom with a walk in closet, private balcony, and it is also pet friendly. The building is freshly updated with common areas and peaceful vibe. It is minutes to Encore Casino, Assembly Row, Downtown Boston, and wellington station. This unit is sold as is.
Contact an agent
Home facts
- Year built:1990
- Listing ID #:73568138
- Updated:October 24, 2026 at 11:28 AM
Rooms and interior
- Bedrooms:1
- Total bathrooms:1
- Full bathrooms:1
- Rooms Total:4
- Flooring:Tile, Wood
- Kitchen Description:Range, Refrigerator
- Living area:748 sq. ft.
Heating and cooling
- Cooling:Wall Unit(s), Window Unit(s)
- Heating:Baseboard, Central, Natural Gas
Structure and exterior
- Roof:Metal, Shingle
- Year built:1990
- Building area:748 sq. ft.
Utilities
- Water:Public
- Sewer:Public Sewer
Finances and disclosures
- Price:$390,000
- Price per sq. ft.:$521.39
- Tax amount:$4,620 (2026)
Features and amenities
- Appliances:Intercom, Range, Refrigerator
- Laundry features:In Unit
- Amenities:Elevator(s)
Parking
- Total parking spaces:1
- Parking description:Garage Door Opener, Off Street, On Street, Under
- Garage:Yes
- Garage spaces:1
New listings near 38 Carter St #107
- Open Sun, 12 to 1:30pmNew

 $599,000Active4 beds 2 baths1,508 sq. ft.
34 Baker Rd, Everett, MA 02149
MLS# 73594677Listed by: Century 21 North East - New
 $279,900Active2 beds 1 baths592 sq. ft.
7 Tyler St #8, Everett, MA 02149
MLS# 73594554Listed by: MP Signature Realty LLC - New
 $899,999Active0.34 Acres
14 Coolidge St, Everett, MA 02149
MLS# 73594209Listed by: Compass - Open Sat, 1 to 3pmNew
 $849,900Active5 beds 3 baths3,240 sq. ft.
14 Harding Ave, Everett, MA 02149
MLS# 73593838Listed by: Property Investors & Advisors, LLC - New
 $879,900Active5 beds 2 baths2,190 sq. ft.
26 Francis St, Everett, MA 02149
MLS# 73593429Listed by: CMD Realty Group, LLC - Open Sun, 12 to 2pmNew
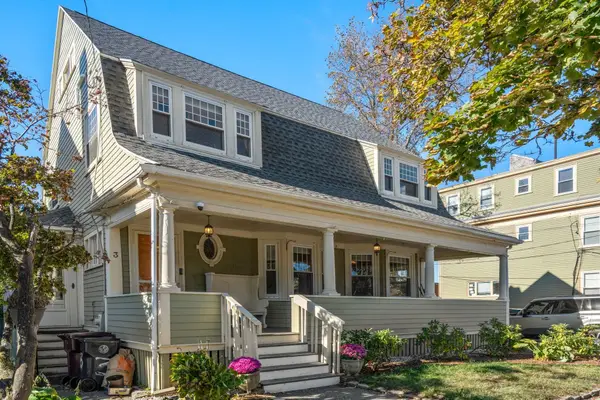 $899,000Active4 beds 3 baths3,318 sq. ft.
3 Hampshire St, Everett, MA 02149
MLS# 73592681Listed by: Coldwell Banker Realty - Newton - New
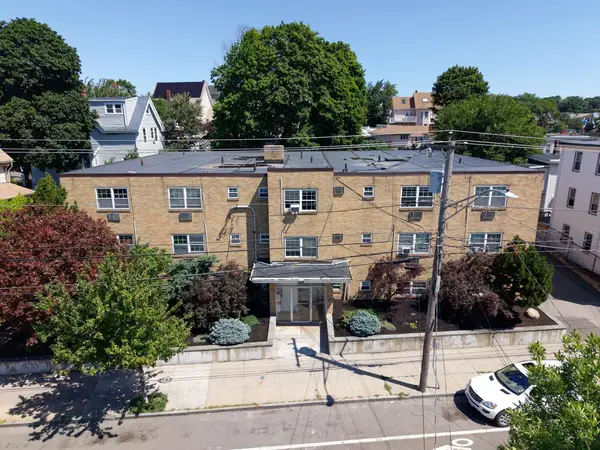 $6,100,000Active26 beds 26 baths15,464 sq. ft.
238 Chelsea Street, Everett, MA 02149
MLS# 73592372Listed by: Marcus & Millichap Real Estate Investment Services - Open Sun, 10am to 12pmNew
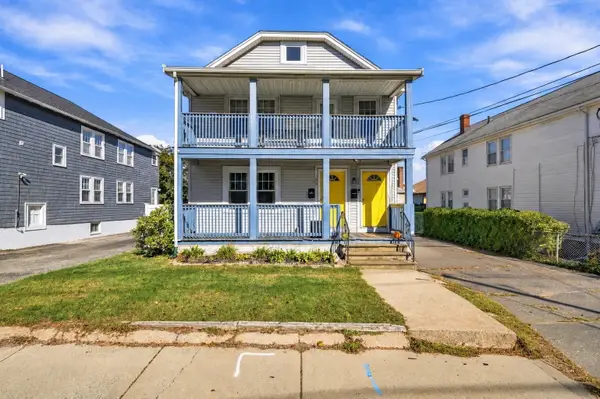 $849,900Active4 beds 2 baths2,112 sq. ft.
32-34 Fuller St, Everett, MA 02149
MLS# 73592086Listed by: Real Broker MA, LLC - Open Sun, 12 to 3pmNew
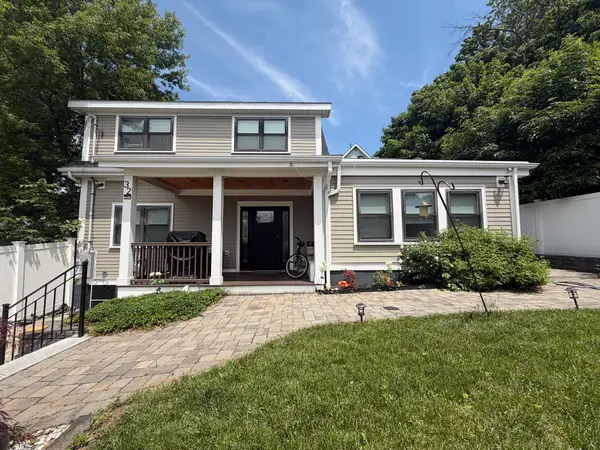 $639,900Active3 beds 2 baths1,304 sq. ft.
32 Fremont, Everett, MA 02149
MLS# 73592076Listed by: Berkshire Hathaway HomeServices Commonwealth Real Estate - Open Sun, 12 to 2pmNew
 $675,000Active4 beds 3 baths1,631 sq. ft.
35 Villa Ave, Everett, MA 02149
MLS# 73591417Listed by: Coldwell Banker Realty - Boston


Protect your home and budget from life's surprises with an Assurant Home Warranty, backed by a partner that supports you through every step of homeownership. Explore Plans.
©2026 Century 21 Real Estate LLC. All rights reserved. CENTURY 21®, the CENTURY 21 Logo and C21® are service marks owned by Century 21 Real Estate LLC. Century 21 Real Estate LLC fully supports the principles of the Fair Housing Act and the Equal Opportunity Act. Each office is independently owned and operated. Listing information is deemed reliable but not guaranteed accurate.