
66 Tileston St #8, Everett, MA 02149
Local realty services provided by:CENTURY 21 AllPoints Realty
66 Tileston St #8,Everett, MA 02149
$585,000
- 2 Beds
- 1 Baths
- 948 sq. ft.
- Condominium
- Active
Listed by: cristofer aguirre
Office: evo real estate group, llc
MLS#:73579838
Source:MLSPIN
Price summary
- Price:$585,000
- Price per sq. ft.:$617.09
- Monthly HOA dues:$250
About this home
50% SOLD/UAG! Rare opportunity to own a brand-new penthouse residence at The Tileston Collection, one of Everett’s newest luxury condominium communities, just minutes from Boston. This stunning 2-bedroom, 1-bath PH unit features an open-concept layout with 9.5 -foot ceilings, quartz countertops, designer backsplash, premium Bosch appliances, and thoughtfully designed living spaces tailored to today’s lifestyle.Enjoy the privacy and appeal of penthouse living while being moments from Encore Boston Harbor, Assembly Row, Wellington Station, restaurants, shopping, and major commuter routes. Combining modern finishes, exceptional convenience, and new-construction living, this penthouse presents a rare opportunity to own in one of Greater Boston’s growing communities.
Contact an agent
Home facts
- Year built:2026
- Listing ID #:73579838
- Updated:September 22, 2026 at 01:22 PM
Rooms and interior
- Bedrooms:2
- Total bathrooms:1
- Full bathrooms:1
- Rooms Total:5
- Flooring:Tile, Vinyl
- Kitchen Description:Dishwasher, Microwave, Range, Refrigerator
- Living area:948 sq. ft.
Heating and cooling
- Cooling:Central Air, Heat Pump
- Heating:Central, Electric, Heat Pump
- Central air:Yes
Structure and exterior
- Roof:Rubber
- Year built:2026
- Building area:948 sq. ft.
Schools
- High school:Everett High School
- Middle school:Keverian School
- Elementary school:Keverian School
Utilities
- Water:Public
- Sewer:Public Sewer
Finances and disclosures
- Price:$585,000
- Price per sq. ft.:$617.09
Features and amenities
- Appliances:Dishwasher, Dryer, Intercom, Microwave, Range, Refrigerator, Washer
- Laundry features:Dryer, In Unit, Washer
Parking
- Total parking spaces:2
- Parking description:Deeded
New listings near 66 Tileston St #8
- Open Sat, 11am to 12:30pmNew
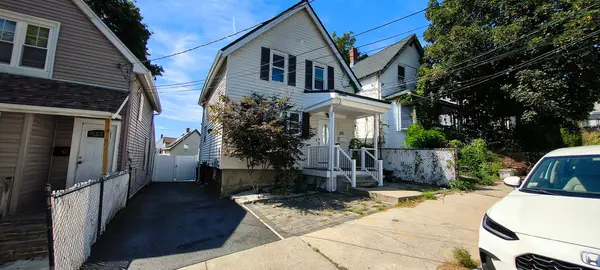 $719,000Active3 beds 2 baths1,100 sq. ft.
20 Pleasant View, Everett, MA 02149
MLS# 73580059Listed by: EWK Realty - New
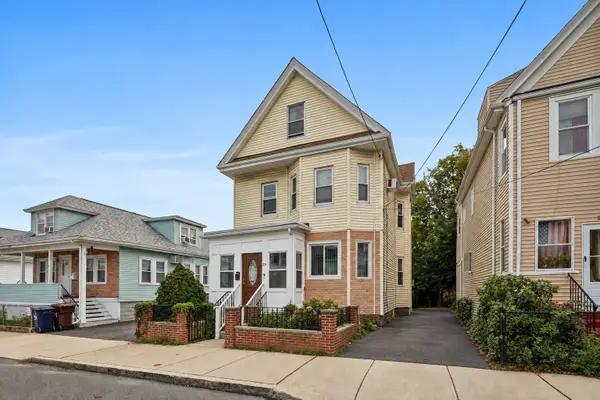 $649,900Active5 beds 2 baths1,732 sq. ft.
25 Rock Valley Ave, Everett, MA 02149
MLS# 73579266Listed by: Douglas Elliman Real Estate - The Sarkis Team - New
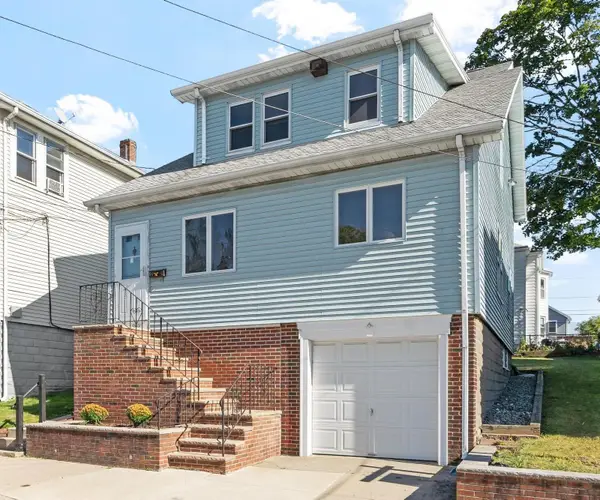 $689,000Active3 beds 1 baths1,715 sq. ft.
65 Albion Street, Everett, MA 02149
MLS# 73578755Listed by: Leading Edge Real Estate - New
 $699,000Active5 beds 3 baths3,226 sq. ft.
40 Baker Road, Everett, MA 02149
MLS# 73577798Listed by: Serhant - New
 $1,249,000Active8 beds 3 baths3,426 sq. ft.
28 Windsor St, Everett, MA 02149
MLS# 73577685Listed by: Jill & Co. Realty Group - New
 $499,500Active2 beds 2 baths1,090 sq. ft.
30 Chelsea #305, Everett, MA 02149
MLS# 73577235Listed by: 1st Knock Realty - New
 $789,900Active5 beds 3 baths2,940 sq. ft.
84 Elsie St, Everett, MA 02149
MLS# 73576227Listed by: Key Real Estate  $550,000Active2 beds 2 baths1,100 sq. ft.
30 Chelsea St #310, Everett, MA 02149
MLS# 73575544Listed by: Gjikondi Realty $799,900Active4 beds 3 baths2,349 sq. ft.
92 Elsie St, Everett, MA 02149
MLS# 73575262Listed by: All Things Real Estate, Inc.


Protect your home and budget from life's surprises with an Assurant Home Warranty, backed by a partner that supports you through every step of homeownership. Explore Plans.
©2026 Century 21 Real Estate LLC. All rights reserved. CENTURY 21®, the CENTURY 21 Logo and C21® are service marks owned by Century 21 Real Estate LLC. Century 21 Real Estate LLC fully supports the principles of the Fair Housing Act and the Equal Opportunity Act. Each office is independently owned and operated. Listing information is deemed reliable but not guaranteed accurate.