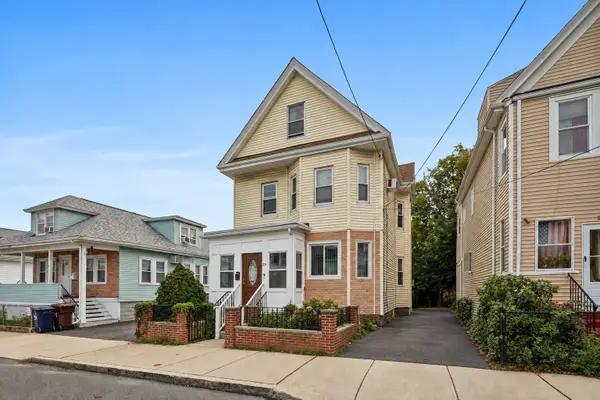
65 Albion Street, Everett, MA 02149
Local realty services provided by:CENTURY 21 The Real Estate Group
65 Albion Street,Everett, MA 02149
$689,000
- 3 Beds
- 1 Baths
- 1,715 sq. ft.
- Single family
- Active
Upcoming open houses
- Sat, Sep 1911:30 am - 01:00 pm
- Sun, Sep 2011:00 am - 12:30 pm
Listed by: laurie casey
Office: leading edge real estate
MLS#:73578755
Source:MLSPIN
Price summary
- Price:$689,000
- Price per sq. ft.:$401.75
About this home
Tucked along a quiet, tree-lined street, this charming 1928 home offers the opportunity to settle in and make it your own. Gather in the family and dining rooms, enjoy everyday meals in the kitchen, or create a quiet spot for a home office. Recently uncovered hardwood floors highlight the home’s original character, while a new furnace, new appliances and fresh interior paint provide a head start. Three bedrooms and a full bath are joined by a third-floor opportunity, already roughed in for a future bedroom, bath and closets. Imagine creating a private suite, guest retreat or flexible space tailored to the way you live. Outside, a backyard offers room to relax and gather, with the added convenience of a one-car garage.
Contact an agent
Home facts
- Year built:1928
- Listing ID #:73578755
- Updated:September 18, 2026 at 09:03 PM
Rooms and interior
- Bedrooms:3
- Total bathrooms:1
- Full bathrooms:1
- Rooms Total:7
- Flooring:Carpet, Flooring - Hardwood, Hardwood, Tile
- Dining Description:Hardwood
- Kitchen Description:Dining Area, Dishwasher, Disposal, Exterior Access, Microwave, Range, Refrigerator, Stainless Steel Appliances
- Living area:1,715 sq. ft.
Heating and cooling
- Heating:Hot Water, Natural Gas
Structure and exterior
- Roof:Shingle
- Year built:1928
- Building area:1,715 sq. ft.
- Lot area:0.08 Acres
- Construction Materials:Frame
- Exterior Features:Patio, Porch - Enclosed, Rain Gutters
- Foundation Description:Concrete Perimeter
Utilities
- Water:Public
- Sewer:Public Sewer
Finances and disclosures
- Price:$689,000
- Price per sq. ft.:$401.75
- Tax amount:$4,644 (2025)
Features and amenities
- Appliances:Dishwasher, Disposal, Dryer, Microwave, Range, Refrigerator, Washer
- Laundry features:Dryer, Washer
Parking
- Total parking spaces:1
- Parking description:Attached, Paved Drive, Under
- Garage:Yes
- Garage spaces:1
New listings near 65 Albion Street
- New
 $649,900Active5 beds 2 baths1,732 sq. ft.
25 Rock Valley Ave, Everett, MA 02149
MLS# 73579266Listed by: Douglas Elliman Real Estate - The Sarkis Team - Open Sat, 10am to 12pmNew
 $699,000Active5 beds 3 baths3,226 sq. ft.
40 Baker Road, Everett, MA 02149
MLS# 73577798Listed by: Serhant - Open Sat, 10am to 12pmNew
 $1,249,000Active8 beds 3 baths3,426 sq. ft.
28 Windsor St, Everett, MA 02149
MLS# 73577685Listed by: Jill & Co. Realty Group - Open Sat, 12 to 1:30pmNew
 $499,500Active2 beds 2 baths1,090 sq. ft.
30 Chelsea #305, Everett, MA 02149
MLS# 73577235Listed by: 1st Knock Realty - New
 $789,900Active5 beds 3 baths2,940 sq. ft.
84 Elsie St, Everett, MA 02149
MLS# 73576227Listed by: Key Real Estate - Open Sun, 11am to 1pmNew
 $550,000Active2 beds 2 baths1,100 sq. ft.
30 Chelsea St #310, Everett, MA 02149
MLS# 73575544Listed by: Gjikondi Realty - New
 $799,900Active4 beds 3 baths2,349 sq. ft.
92 Elsie St, Everett, MA 02149
MLS# 73575262Listed by: All Things Real Estate, Inc. - Open Sat, 11am to 1pmNew

 $524,999Active3 beds 1 baths995 sq. ft.
51-53 Rock Valley Avenue #2, Everett, MA 02149
MLS# 73575047Listed by: Century 21 North East - Open Sat, 11am to 1pmNew
 $629,900Active2 beds 2 baths1,051 sq. ft.
66 Tileston St #102, Everett, MA 02149
MLS# 73574590Listed by: EVO Real Estate Group, LLC


Protect your home and budget from life's surprises with an Assurant Home Warranty, backed by a partner that supports you through every step of homeownership. Explore Plans.
©2026 Century 21 Real Estate LLC. All rights reserved. CENTURY 21®, the CENTURY 21 Logo and C21® are service marks owned by Century 21 Real Estate LLC. Century 21 Real Estate LLC fully supports the principles of the Fair Housing Act and the Equal Opportunity Act. Each office is independently owned and operated. Listing information is deemed reliable but not guaranteed accurate.