
29 Evergreen St, Fairhaven, MA 02719
Local realty services provided by:CENTURY 21 Cityside
29 Evergreen St,Fairhaven, MA 02719
$699,999
- 3 Beds
- 2 Baths
- 2,559 sq. ft.
- Single family
- Active
Listed by: kerrie mcnamara
Office: conway - mattapoisett
MLS#:73594901
Source:MLSPIN
Price summary
- Price:$699,999
- Price per sq. ft.:$273.54
About this home
Welcome to Hamlet Homes in Fairhaven, where timeless appeal meets comfortable, refined living. This beautifully appointed 3-bedroom, 2-bath home offers an inviting blend of style, functionality, and versatile living space. The updated kitchen provides a fresh, modern feel, while the dedicated dining room creates the perfect setting for intimate dinners and memorable gatherings. The finished basement adds valuable flexibility, complemented by cedar closets that offer both charm and practical storage. A two-car garage provides everyday convenience, while the fenced-in backyard and patio create a private outdoor retreat ideal for entertaining, relaxing, or enjoying a quiet afternoon. Offering a wonderful combination of thoughtful updates, generous living space, and outdoor enjoyment, this exceptional home is an opportunity to experience the comfort and appeal of one of Fairhaven’s desirable neighborhoods. Hot water heater new Oct 2026. 3D interior video:https://my.matterport.com/show/?m=Y2LQYAZvTa7&mls=1...
Contact an agent
Home facts
- Year built:1963
- Subdivision & Development:Hamlet Homes
- Listing ID #:73594901
- Updated:October 26, 2026 at 02:58 AM
Rooms and interior
- Bedrooms:3
- Total bathrooms:2
- Full bathrooms:2
- Rooms Total:7
- Flooring:Flooring - Wall to Wall Carpet, Hardwood, Tile
- Dining Description:Hardwood
- Kitchen Description:Countertops - Stone/Granite/Solid, Dining Area, Dishwasher, Flooring - Hardwood, Freezer, Microwave, Range, Recessed Lighting, Refrigerator, Stainless Steel Appliances
- Basement Description:Bulkhead, Full, Interior Entry, Partially Finished
- Living area:2,559 sq. ft.
Heating and cooling
- Heating:Baseboard, Natural Gas
Structure and exterior
- Roof:Shingle
- Year built:1963
- Building area:2,559 sq. ft.
- Lot area:0.23 Acres
- Lot Features:Level
- Architectural Style:Cape
- Construction Materials:Frame
- Exterior Features:Deck, Patio, Porch, Rain Gutters
- Foundation Description:Concrete Perimeter
Schools
- High school:Fairhaven/ Gnbrvt
- Middle school:Hastings Middle
- Elementary school:East Fairhaven
Utilities
- Water:Public
- Sewer:Public Sewer
Finances and disclosures
- Price:$699,999
- Price per sq. ft.:$273.54
- Tax amount:$4,372 (2026)
Features and amenities
- Appliances:Dishwasher, Dryer, Freezer, Microwave, Range, Refrigerator, Washer
- Laundry features:Dryer, Electric Dryer Hookup, In Basement, Washer, Washer Hookup
- Amenities:Gas Water Heater, Recessed Lighting
Parking
- Total parking spaces:4
- Parking description:Detached, Garage Faces Side, Off Street, Paved, Paved Drive
- Garage:Yes
- Garage spaces:2
New listings near 29 Evergreen St
- New
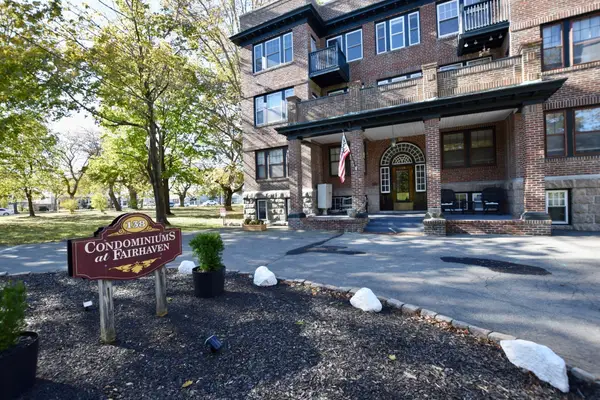 $275,000Active1 beds 1 baths611 sq. ft.
138 Main St #10, Fairhaven, MA 02719
MLS# 73594890Listed by: Conway - Mattapoisett - New
 $450,000Active2 beds 1 baths675 sq. ft.
29 Nakata Ave, Fairhaven, MA 02719
MLS# 73592647Listed by: Better Living Real Estate, LLC - New
 $539,000Active3 beds 2 baths1,668 sq. ft.
15 Hiller Ave, Fairhaven, MA 02719
MLS# 73591047Listed by: Keller Williams Coastal  $499,900Active2 beds 2 baths1,174 sq. ft.
15 Holcomb St, Fairhaven, MA 02719
MLS# 73590165Listed by: RE/MAX Vantage $399,000Active0.14 Acres
17 Shore Dr, Fairhaven, MA 02719
MLS# 73589841Listed by: Bold Real Estate Inc. $285,000Active2 beds 1 baths714 sq. ft.
89 Church St, Fairhaven, MA 02719
MLS# 73589670Listed by: Home Bound Realty $789,000Active3 beds 3 baths1,826 sq. ft.
5 Bayview Ave, Fairhaven, MA 02719
MLS# 73589556Listed by: Lamacchia Realty, Inc. $849,000Active3 beds 2 baths1,170 sq. ft.
9 Wamsutta St., Fairhaven, MA 02719
MLS# 73589400Listed by: Conway - Dartmouth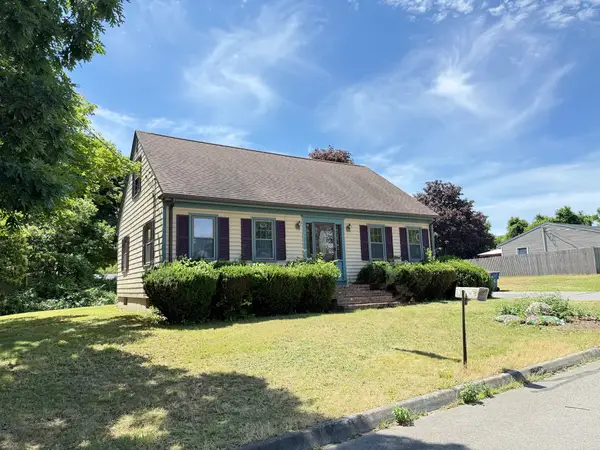 $489,000Active5 beds 2 baths1,588 sq. ft.
3 Pine Ave, Fairhaven, MA 02719
MLS# 73589303Listed by: Sharon Simmons Real Estate


Protect your home and budget from life's surprises with an Assurant Home Warranty, backed by a partner that supports you through every step of homeownership. Explore Plans.
©2026 Century 21 Real Estate LLC. All rights reserved. CENTURY 21®, the CENTURY 21 Logo and C21® are service marks owned by Century 21 Real Estate LLC. Century 21 Real Estate LLC fully supports the principles of the Fair Housing Act and the Equal Opportunity Act. Each office is independently owned and operated. Listing information is deemed reliable but not guaranteed accurate.