
5 Century Dr, Fairhaven, MA 02719
Local realty services provided by:CENTURY 21 Cityside
5 Century Dr,Fairhaven, MA 02719
$889,000
- 5 Beds
- 4 Baths
- 2,639 sq. ft.
- Single family
- Active
Upcoming open houses
- Sun, Sep 2011:00 am - 01:00 pm
Listed by: melisa gagne
Office: re/max vantage
MLS#:73576928
Source:MLSPIN
Price summary
- Price:$889,000
- Price per sq. ft.:$336.87
About this home
Situated in a desirable cul-de-sac neighborhood, this spacious and thoughtfully updated Fairhaven residence offers an impressive five bedroom, 3.5-bath layout with first floor bedroom, a potential in-law opportunity and a two-car garage. Rich hardwood floors flow throughout the main living spaces, while the beautifully renovated kitchen serves as a striking centerpiece with an expansive quartz island, farmhouse sink, double ovens, gas cooking, oversized professional-style hood, built-in microwave, and sleek finishes designed for entertaining and everyday enjoyment. The versatile floor plan provides exceptional space, including a generously sized primary bedroom, multiple additional bedrooms, first-floor laundry, and abundant storage. Comfort is enhanced by three heating zones, mini-split cooling, a newer gas heating system, tankless hot water, and all-new windows installed in 2025. Outdoor living is equally inviting, with Accoya wood at both the front and rear of the home, an irrigation system, fire pit area, and an expansive yard extending beyond the fenced portion of the property. A full, dry, heated basement provides even more flexibility and storage. With its generous proportions, sophisticated updates, exceptional amenities, and sought-after neighborhood setting, this Fairhaven home is designed to impress. Open house Sunday, 11:00am-12Noon....
Contact an agent
Home facts
- Year built:1998
- Listing ID #:73576928
- Updated:September 15, 2026 at 11:10 AM
Rooms and interior
- Bedrooms:5
- Total bathrooms:4
- Full bathrooms:3
- Half bathrooms:1
- Rooms Total:8
- Kitchen Description:Oven, Range, Refrigerator
- Basement Description:Bulkhead, Full, Interior Entry, Unfinished
- Living area:2,639 sq. ft.
Heating and cooling
- Cooling:Ductless
- Heating:Baseboard, Natural Gas
Structure and exterior
- Roof:Shingle
- Year built:1998
- Building area:2,639 sq. ft.
- Lot area:0.61 Acres
- Lot Features:Cleared
- Architectural Style:Cape
- Construction Materials:Frame
- Exterior Features:Deck - Composite, Patio, Porch
- Foundation Description:Concrete Perimeter
Utilities
- Water:Public
- Sewer:Public Sewer
Finances and disclosures
- Price:$889,000
- Price per sq. ft.:$336.87
- Tax amount:$6,710 (2026)
Features and amenities
- Appliances:Range, Refrigerator
Parking
- Total parking spaces:8
- Parking description:Attached, Off Street, Paved Drive
- Garage:Yes
- Garage spaces:2
New listings near 5 Century Dr
- New
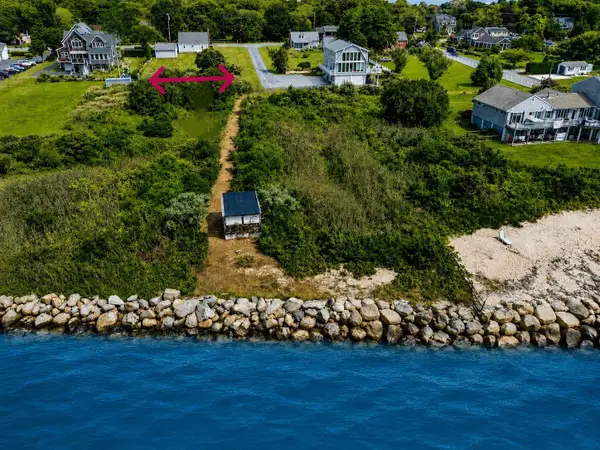 $395,000Active0.23 Acres
0 Frederick Avenue, Fairhaven, MA 02719
MLS# 73576799Listed by: OwnerEntry.com - Open Sat, 11am to 12:30pmNew
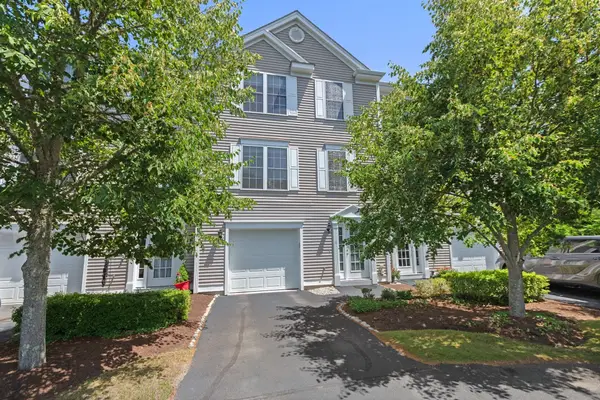 $490,000Active3 beds 4 baths2,504 sq. ft.
11 Harbor Mist Drive #11, Fairhaven, MA 02719
MLS# 73576769Listed by: Haven Realty Co LLC - Open Sat, 11am to 12:30pmNew
 $599,000Active5 beds 2 baths1,997 sq. ft.
33 Green Street, Fairhaven, MA 02719
MLS# 73576393Listed by: LPT Realty - Home & Key Group - New
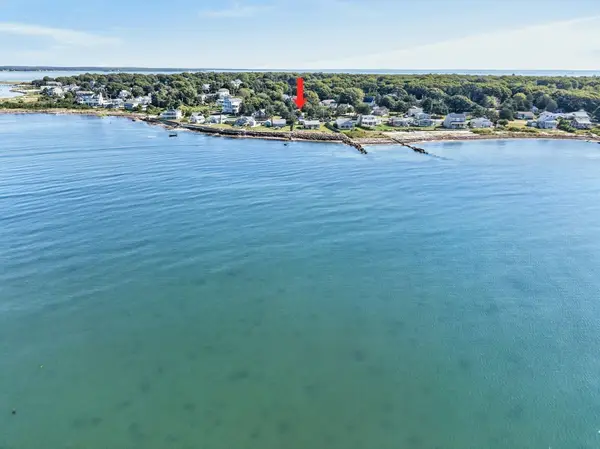 $749,900Active2 beds 1 baths1,113 sq. ft.
27 Alder St, Fairhaven, MA 02719
MLS# 73576020Listed by: Seaport Realty - New
 $1,199,000Active3 beds -- baths2,396 sq. ft.
105 Dogwood, Fairhaven, MA 02719
MLS# 73575222Listed by: Dream Realty - New
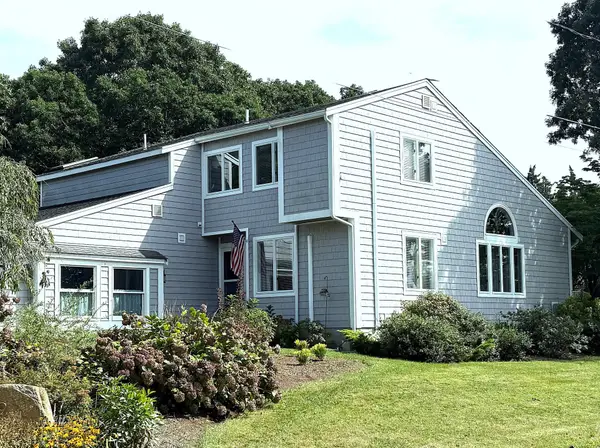 $1,275,000Active3 beds 4 baths2,888 sq. ft.
139 Cottonwood St, Fairhaven, MA 02719
MLS# 73574589Listed by: The Greene Realty Group - New
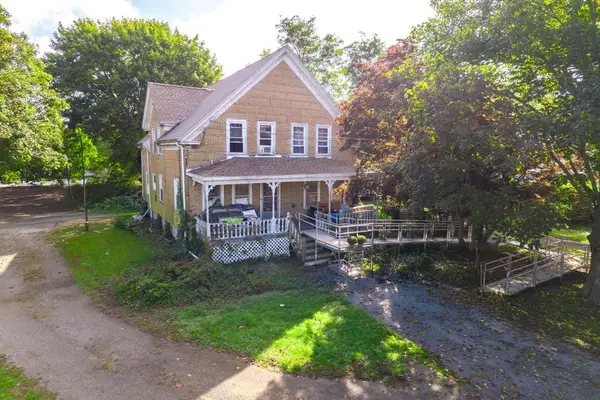 $499,999Active4 beds 2 baths2,245 sq. ft.
15 Shirley St, Fairhaven, MA 02719
MLS# 73572580Listed by: Keller Williams South Watuppa  $640,000Active3 beds 3 baths2,067 sq. ft.
16 Middle St, Fairhaven, MA 02719
MLS# 73571705Listed by: Home Bound Realty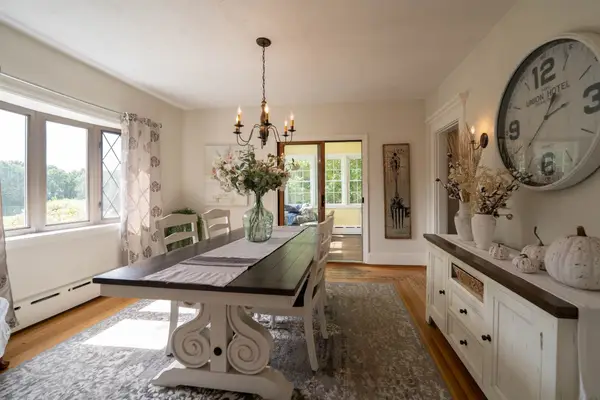 $779,900Active4 beds 2 baths2,897 sq. ft.
55 Akin St, Fairhaven, MA 02719
MLS# 73571734Listed by: Silva Realty Group, Inc.


Protect your home and budget from life's surprises with an Assurant Home Warranty, backed by a partner that supports you through every step of homeownership. Explore Plans.
©2026 Century 21 Real Estate LLC. All rights reserved. CENTURY 21®, the CENTURY 21 Logo and C21® are service marks owned by Century 21 Real Estate LLC. Century 21 Real Estate LLC fully supports the principles of the Fair Housing Act and the Equal Opportunity Act. Each office is independently owned and operated. Listing information is deemed reliable but not guaranteed accurate.