
178 California St, Fall River, MA 02723
Local realty services provided by:CENTURY 21 Tassinari & Associates, Inc
178 California St,Fall River, MA 02723
$418,900
- 3 Beds
- 1 Baths
- 1,256 sq. ft.
- Single family
- Active
Listed by: anthony vecchiarelli, anthony vecchiarelli
Office: real broker ma, llc
MLS#:73573607
Source:MLSPIN
Price summary
- Price:$418,900
- Price per sq. ft.:$333.52
About this home
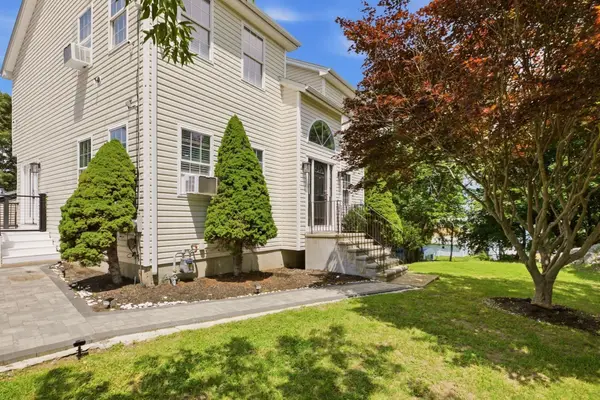
BACK on MARKET!! Due to Buyer's Financing falling through. This beautiful home is back on the market, through No fault of its own. Here's your opportunity to view this well-kept Cape that truly reflects Pride of ownership & shows throughout. Fully Appraised well over asking. Spacious 3-4Bed/1Bath Cape, featuring over 1,200 sq feet of move-in-ready living space, all nestled on a quiet dead-end street in the Flint Village area. The Front Entry welcomes you to a 2-Column Open porch entry, to a spacious sun-filled living room and a fully equipped Kitchen, with tile flooring. A primary bedroom on first, and Dining area, (currently utilized as an office), with French doors leading to a spacious rear deck, overlooking a huge, manicured fenced-in private Back yard, with Shed. Second level has a huge Walk-in Closet in hallway, 2bedrooms, and new vinyl flooring. Hardwoods throughout on main level & Freshly Painted, with 4 Skylights & Natural Cedar Shingles. A Full Basement, with ample storage, laundry Hk-ups, equipped with Washer/Dryer, new Hot Water Tank & bulkhead access. Conveniently located with easy access to highways, shopping centers, schools and playground. This charming home is Priced Right, with great potential and value for its next owner. Just move right in!! A Great Value....
Contact an agent
Home facts
- Year built:1966
- Subdivision & Development:Bristol/Flint
- Listing ID #:73573607
- Updated:October 25, 2026 at 10:54 AM
Rooms and interior
- Bedrooms:3
- Total bathrooms:1
- Full bathrooms:1
- Rooms Total:6
- Flooring:Hardwood, Tile, Vinyl
- Dining Description:Deck - Exterior, French Doors, Hardwood
- Kitchen Description:Ceiling Fan(s), Dishwasher, Flooring - Stone/Ceramic Tile, Range, Refrigerator
- Basement Description:Bulkhead, Full, Unfinished
- Living area:1,256 sq. ft.
Heating and cooling
- Cooling:Window Unit(s)
- Heating:Baseboard, Natural Gas
Structure and exterior
- Roof:Shingle
- Year built:1966
- Building area:1,256 sq. ft.
- Lot area:0.14 Acres
- Lot Features:Level
- Architectural Style:Cape
- Construction Materials:Frame
- Exterior Features:Deck, Porch
- Foundation Description:Concrete Perimeter
Schools
- Middle school:Talbot
- Elementary school:Watson Elementry
Utilities
- Water:Public
- Sewer:Public Sewer
Finances and disclosures
- Price:$418,900
- Price per sq. ft.:$333.52
- Tax amount:$3,925 (2026)
Features and amenities
- Appliances:Dishwasher, Dryer, Range, Refrigerator, Washer
- Laundry features:Dryer, Gas Dryer Hookup, In Basement, Washer, Washer Hookup
- Amenities:Gas Water Heater
Parking
- Total parking spaces:2
- Parking description:Paved
New listings near 178 California St
- New
 $460,000Active5 beds 2 baths2,194 sq. ft.
580 Pine St, Fall River, MA 02720
MLS# 73594690Listed by: RE/MAX Vantage - Open Sun, 11am to 1pmNew
 $399,900Active3 beds 2 baths1,041 sq. ft.
46 Herman St, Fall River, MA 02720
MLS# 73594535Listed by: Keller Williams Coastal - New
 $699,900Active11 beds 4 baths3,469 sq. ft.
908 Plymouth Ave, Fall River, MA 02721
MLS# 73594177Listed by: Mikah Realty Group - New
 $789,000Active10 beds 4 baths4,784 sq. ft.
463 Montaup St, Fall River, MA 02724
MLS# 73594013Listed by: Amaral & Associates RE - Open Sun, 12 to 1pmNew
 $589,000Active6 beds 3 baths2,423 sq. ft.
177 William St, Fall River, MA 02721
MLS# 73593165Listed by: Keller Williams South Watuppa - Open Sun, 10 to 11:30amNew
 $424,900Active3 beds 2 baths1,419 sq. ft.
258 Goodwin St, Fall River, MA 02724
MLS# 73593065Listed by: Keller Williams South Watuppa - New
 $899,000Active12 beds 3 baths4,000 sq. ft.
60 & 70 Cedar Street, Fall River, MA 02720
MLS# 73593035Listed by: Centurion Realty Group, LLC - New
 $575,000Active3 beds 2 baths2,792 sq. ft.
724 Woodman St, Fall River, MA 02724
MLS# 73593050Listed by: Hearth & Harbor Realty - New
 $479,000Active3 beds 2 baths1,902 sq. ft.
29 Reservoir Street, Fall River, MA 02723
MLS# 1426361Listed by: SERHANT.
- New
 $570,000Active4 beds 2 baths2,353 sq. ft.
201 Jepson St, Fall River, MA 02723
MLS# 73592253Listed by: Real Broker MA, LLC


Protect your home and budget from life's surprises with an Assurant Home Warranty, backed by a partner that supports you through every step of homeownership. Explore Plans.
©2026 Century 21 Real Estate LLC. All rights reserved. CENTURY 21®, the CENTURY 21 Logo and C21® are service marks owned by Century 21 Real Estate LLC. Century 21 Real Estate LLC fully supports the principles of the Fair Housing Act and the Equal Opportunity Act. Each office is independently owned and operated. Listing information is deemed reliable but not guaranteed accurate.