
315 Washington St, Fall River, MA 02721
Local realty services provided by:CENTURY 21 The Real Estate Group
Listed by: the perry team
Office: homesmart first class realty
MLS#:73561432
Source:MLSPIN
Price summary
- Price:$689,000
- Price per sq. ft.:$305.27
About this home
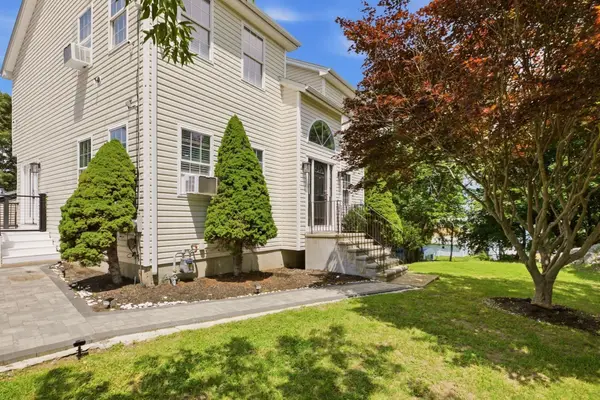
Not all 3-families are created equal. If you’ve been searching for a Fall River multifamily where the major updates are already done, this one deserves your attention. The first-floor unit will be delivered vacant, creating an ideal opportunity for an owner-occupant to live comfortably while having rental income from the second and third floors help offset the mortgage. This spacious 3-bedroom apartment features a private entrance, gorgeous hardwood floors, a modern bathroom, and a beautifully updated kitchen with white shaker cabinets, granite countertops, and stainless-steel appliances. The second floor also offers 3 bedrooms, new flooring, and similar modern kitchen and bathroom updates. The third-floor is a 1 bedroom unit. Beyond the cosmetic updates, the big-ticket items have been addressed. The property features three brand new Weil-McLain boilers, updated electrical panels for the first, second, and owner panels, updated exterior meters, replacement windows, a new roof, vinyl siding, and newer water heaters for all 3 floors. Each apartment also has new washer and dryer hookups in the basement, giving every tenant dedicated laundry access. Then there’s the parking...something that can make a multifamily property stand out. The owner's unit includes two off-street parking spaces with direct access to the new deck and front entrance, plus a detached 2-car garage. Add private yard space for entertaining, relaxing, or enjoying the outdoors, and you have features that are hard to replicate. Location adds another layer of appeal. You’ll be just minutes from the Fall River waterfront, Bicentennial Park, Battleship Cove, The Cove Restaurant, the waterfront boardwalk, tennis courts, boat ramp, restaurants, shopping, and transportation, with the new commuter rail connection adding even more convenience for commuters. Whether you're a first-time owner-occupant looking for a multifamily home, an investor adding to your portfolio, or someone looking to house extended family while generating rental income, this property is worth checking out!...
Contact an agent
Home facts
- Year built:1900
- Listing ID #:73561432
- Updated:October 25, 2026 at 10:54 AM
Rooms and interior
- Bedrooms:7
- Total bathrooms:3
- Full bathrooms:3
- Rooms Total:15
- Flooring:Hardwood, Laminate, Tile
- Dining Description:Dining Room
- Kitchen Description:Kitchen, Range, Range Hood, Refrigerator
- Basement Description:Concrete, Dirt Floor, Full, Walk-Out Access
- Living area:2,257 sq. ft.
Heating and cooling
- Cooling:Window Unit(s)
- Heating:Baseboard, Natural Gas
Structure and exterior
- Roof:Shingle
- Year built:1900
- Building area:2,257 sq. ft.
- Lot area:0.08 Acres
- Lot Features:Corner Lot
- Exterior Features:Deck
- Foundation Description:Stone
Schools
- High school:Durfee High School
- Elementary school:Doran Elementary School
Utilities
- Water:Public
- Sewer:Public Sewer
Finances and disclosures
- Price:$689,000
- Price per sq. ft.:$305.27
- Tax amount:$4,691 (2025)
Features and amenities
- Appliances:Range, Range Hood, Refrigerator
- Amenities:Ceiling Fan(s)
Parking
- Total parking spaces:6
- Parking description:Off Street, Paved
- Garage:Yes
- Garage spaces:2
New listings near 315 Washington St
- New
 $460,000Active5 beds 2 baths2,194 sq. ft.
580 Pine St, Fall River, MA 02720
MLS# 73594690Listed by: RE/MAX Vantage - Open Sun, 11am to 1pmNew
 $399,900Active3 beds 2 baths1,041 sq. ft.
46 Herman St, Fall River, MA 02720
MLS# 73594535Listed by: Keller Williams Coastal - New
 $699,900Active11 beds 4 baths3,469 sq. ft.
908 Plymouth Ave, Fall River, MA 02721
MLS# 73594177Listed by: Mikah Realty Group - New
 $789,000Active10 beds 4 baths4,784 sq. ft.
463 Montaup St, Fall River, MA 02724
MLS# 73594013Listed by: Amaral & Associates RE - Open Sun, 12 to 1pmNew
 $589,000Active6 beds 3 baths2,423 sq. ft.
177 William St, Fall River, MA 02721
MLS# 73593165Listed by: Keller Williams South Watuppa - Open Sun, 10 to 11:30amNew
 $424,900Active3 beds 2 baths1,419 sq. ft.
258 Goodwin St, Fall River, MA 02724
MLS# 73593065Listed by: Keller Williams South Watuppa - New
 $899,000Active12 beds 3 baths4,000 sq. ft.
60 & 70 Cedar Street, Fall River, MA 02720
MLS# 73593035Listed by: Centurion Realty Group, LLC - New
 $575,000Active3 beds 2 baths2,792 sq. ft.
724 Woodman St, Fall River, MA 02724
MLS# 73593050Listed by: Hearth & Harbor Realty - New
 $479,000Active3 beds 2 baths1,902 sq. ft.
29 Reservoir Street, Fall River, MA 02723
MLS# 1426361Listed by: SERHANT.
- New
 $570,000Active4 beds 2 baths2,353 sq. ft.
201 Jepson St, Fall River, MA 02723
MLS# 73592253Listed by: Real Broker MA, LLC


Protect your home and budget from life's surprises with an Assurant Home Warranty, backed by a partner that supports you through every step of homeownership. Explore Plans.
©2026 Century 21 Real Estate LLC. All rights reserved. CENTURY 21®, the CENTURY 21 Logo and C21® are service marks owned by Century 21 Real Estate LLC. Century 21 Real Estate LLC fully supports the principles of the Fair Housing Act and the Equal Opportunity Act. Each office is independently owned and operated. Listing information is deemed reliable but not guaranteed accurate.