4234 North Main St #208, Fall River, MA 02720
Local realty services provided by:CENTURY 21 Mario Real Estate
4234 North Main St #208,Fall River, MA 02720
$369,900
- 2 Beds
- 2 Baths
- 1,226 sq. ft.
- Condominium
- Active
Listed by: ernad preldzic
Office: re/max 360
MLS#:73513926
Source:MLSPIN
Price summary
- Price:$369,900
- Price per sq. ft.:$301.71
- Monthly HOA dues:$372
About this home
Welcome to Unit 208 at the highly desirable Rope Walk Condominium, where comfort, convenience, and low-maintenance living come together. As you enter, the bright and inviting living room welcomes you with an open, airy feel and flows seamlessly into a glass-enclosed sunroom, creating the perfect space to relax, enjoy your morning coffee, or unwind while taking in abundant natural light throughout the year. Adjacent to the living area is a comfortable dining space and an efficient kitchen featuring updated appliances, offering a practical layout for everyday living and entertaining. Down the hall, you will find a generously sized guest bedroom and a full bath, while the spacious primary suite offers a walk-in closet and its own private full bath, providing comfort and privacy. Additional highlights include central heating and A/C, in-unit laundry, designated parking, ample visitor parking, and extra storage. Residents enjoy a secure entrance, elevator access, professionally landscaped grounds, an inground pool, and tennis and basketball courts. Ideally located with shopping directly across the street, nearby restaurants, golf courses, and convenient access to Routes 24 and I-95, this move-in-ready condo offers the perfect blend of lifestyle and location. Whether you are a first-time buyer or downsizing, this condo is an exceptional choice. Easy to show....
Contact an agent
Home facts
- Year built:1987
- Listing ID #:73513926
- Updated:September 08, 2026 at 11:06 AM
Rooms and interior
- Bedrooms:2
- Total bathrooms:2
- Full bathrooms:2
- Rooms Total:5
- Flooring:Carpet, Flooring - Stone/Ceramic Tile, Tile
- Dining Description:Open Floorplan, Wall to Wall Carpet
- Kitchen Description:Dishwasher, Disposal, Flooring - Stone/Ceramic Tile, Microwave, Open Floorplan, Range, Refrigerator
- Living area:1,226 sq. ft.
Heating and cooling
- Cooling:Central Air
- Heating:Forced Air, Natural Gas
- Central air:Yes
Structure and exterior
- Roof:Rubber
- Year built:1987
- Building area:1,226 sq. ft.
- Construction Materials:Brick
- Exterior Features:Balcony, Professional Landscaping, Tennis Court(s)
Schools
- High school:B M C Durfee
- Middle school:Morton
- Elementary school:North End Elementary
Utilities
- Water:Public
- Sewer:Public Sewer
Finances and disclosures
- Price:$369,900
- Price per sq. ft.:$301.71
- Tax amount:$3,105 (2025)
Features and amenities
- Appliances:Dishwasher, Disposal, Dryer, Microwave, Range, Refrigerator, Washer
- Laundry features:Dryer, Electric Dryer Hookup, First Floor, Flooring - Stone/Ceramic Tile, In Unit, Main Level, Washer, Washer Hookup
- Amenities:Ceiling Fan(s), Elevator(s), Tennis Court(s)
Parking
- Total parking spaces:1
New listings near 4234 North Main St #208
- New
 $659,900Active4 beds 2 baths2,860 sq. ft.
47 Bush Street, Fall River, MA 02724
MLS# 73572711Listed by: Remax Revolution - New
 $675,000Active6 beds 3 baths2,685 sq. ft.
185 Covel St, Fall River, MA 02723
MLS# 73572594Listed by: Alfonso Realty Co. - New
 $2,300Active2 beds 1 baths890 sq. ft.
439 Pine St #102, Fall River, MA 02720
MLS# 73572445Listed by: Paiva Real Estate Services, LLC - Open Sun, 12:30 to 2pmNew
 $697,000Active6 beds 3 baths3,659 sq. ft.
88 Arizona St, Fall River, MA 02723
MLS# 73572416Listed by: HomeSmart First Class Realty - Open Thu, 5:30 to 7pmNew
 $425,000Active2 beds 1 baths1,986 sq. ft.
57 Stowe St, Fall River, MA 02720
MLS# 73572368Listed by: Freedom Realty Group LLC - New
 $529,000Active3 beds 2 baths1,700 sq. ft.
510 State Ave, Fall River, MA 02724
MLS# 73572202Listed by: White House Realty - New
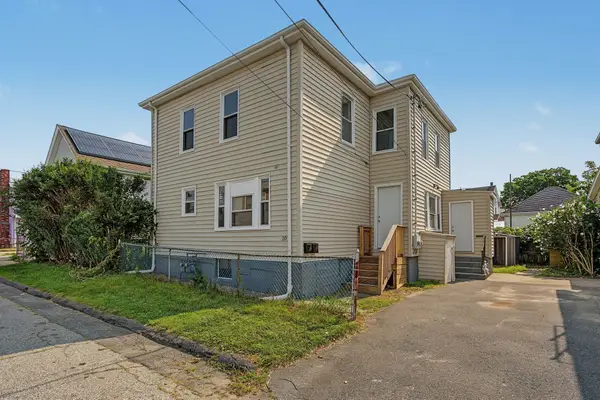
 $500,000Active4 beds 2 baths1,800 sq. ft.
10 Carlisa Dr, Fall River, MA 02723
MLS# 73572032Listed by: Century 21 Limitless - Open Sun, 2:15 to 4:15pmNew
 $305,000Active3 beds 1 baths989 sq. ft.
90 Tremont St, Fall River, MA 02720
MLS# 73571842Listed by: Ocean Luxury Real Estate - New
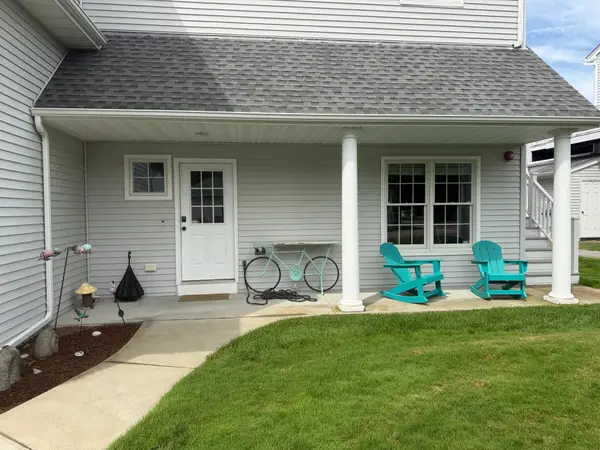 $525,000Active3 beds 3 baths1,638 sq. ft.
919 Bay #110, Fall River, MA 02724
MLS# 73571607Listed by: Keller Williams South Watuppa - New
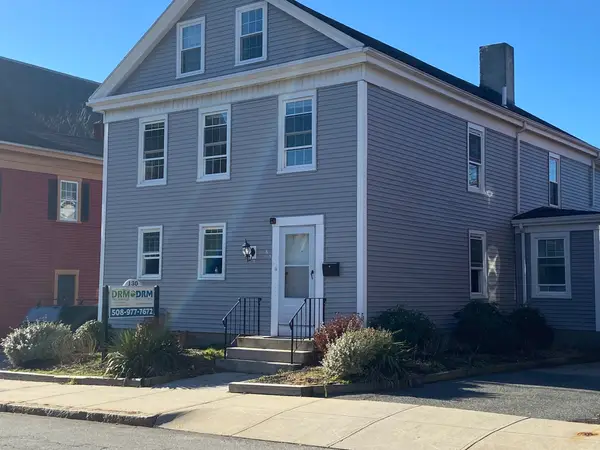 $649,900Active5 beds 2 baths2,998 sq. ft.
130 Rock Street, Fall River, MA 02720
MLS# 73571635Listed by: DRM Real Estate, Inc


Protect your home and budget from life's surprises with an Assurant Home Warranty, backed by a partner that supports you through every step of homeownership. Explore Plans.
©2026 Century 21 Real Estate LLC. All rights reserved. CENTURY 21®, the CENTURY 21 Logo and C21® are service marks owned by Century 21 Real Estate LLC. Century 21 Real Estate LLC fully supports the principles of the Fair Housing Act and the Equal Opportunity Act. Each office is independently owned and operated. Listing information is deemed reliable but not guaranteed accurate.