
52 Family Dr, Fall River, MA 02721
Local realty services provided by:CENTURY 21 Professionals
52 Family Dr,Fall River, MA 02721
$485,000
- 3 Beds
- 2 Baths
- 1,918 sq. ft.
- Single family
- Active
Upcoming open houses
- Sun, Sep 1311:00 am - 12:30 pm
Listed by: karyn kopecky
Office: re/max river's edge
MLS#:73575399
Source:MLSPIN
Price summary
- Price:$485,000
- Price per sq. ft.:$252.87
About this home
Welcome home to this well-maintained 3-bedroom, 2-bath raised ranch tucked away on a quiet cul-de-sac while still conveniently located close to shopping, major highways, restaurants, and everyday amenities. The main level features a bright, open floor plan with a spacious kitchen, dining area, and living room, complemented by beautiful hardwood floors and tile throughout.The lower level offers additional living space with a comfortable family room featuring a wood stove, perfect for cozy gatherings, along with a full bathroom and convenient laundry area. Outside, enjoy the private setting, a shed for additional storage, and plenty of room to relax and entertain. Additional updates include kitchen appliances from 2021, a new A/C unit, and a hot water tank installed in 2024. This home offers comfortable living, great space, and a convenient location — all in a peaceful neighborhood setting. Don't miss the opportunity to make this raised ranch your new home!
Contact an agent
Home facts
- Year built:2003
- Listing ID #:73575399
- Updated:September 10, 2026 at 07:52 PM
Rooms and interior
- Bedrooms:3
- Total bathrooms:2
- Full bathrooms:2
- Rooms Total:5
- Flooring:Hardwood, Tile
- Kitchen Description:Dishwasher, Microwave, Range, Refrigerator
- Basement Description:Finished, Full, Garage Access, Interior Entry
- Living area:1,918 sq. ft.
Heating and cooling
- Cooling:Central Air
- Heating:Forced Air, Natural Gas, Wood Stove
- Central air:Yes
Structure and exterior
- Year built:2003
- Building area:1,918 sq. ft.
- Lot area:0.13 Acres
- Lot Features:Cul-De-Sac
- Architectural Style:Raised Ranch
- Exterior Features:Deck - Wood, Rain Gutters, Storage
- Foundation Description:Concrete Perimeter
Utilities
- Water:Public
- Sewer:Public Sewer
Finances and disclosures
- Price:$485,000
- Price per sq. ft.:$252.87
- Tax amount:$5,269 (2026)
Features and amenities
- Appliances:Dishwasher, Microwave, Range, Refrigerator
- Laundry features:In Basement
- Amenities:Gas Water Heater
Parking
- Total parking spaces:5
- Parking description:Garage Door Opener, Off Street, Paved, Paved Drive, Under
- Garage:Yes
- Garage spaces:1
New listings near 52 Family Dr
- New
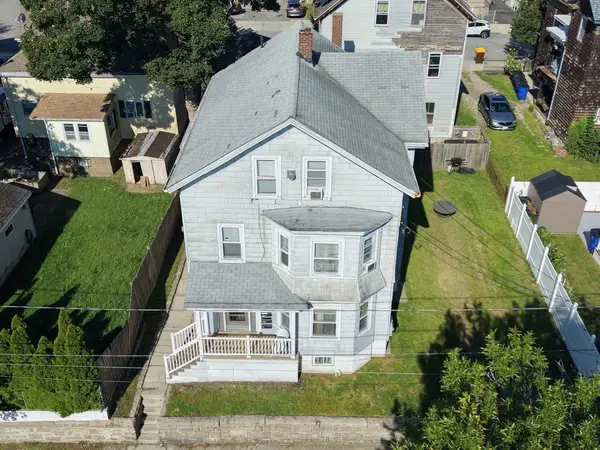
 $599,900Active3 beds 3 baths2,072 sq. ft.
961 Wood St, Fall River, MA 02721
MLS# 73574956Listed by: Anchor Realty - Open Sat, 11am to 12:30pmNew
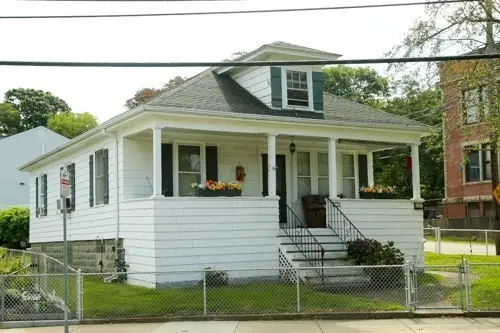
 $594,800Active6 beds 3 baths3,088 sq. ft.
162 O'grady St., Fall River, MA 02720
MLS# 73574775Listed by: LPT Realty - Home & Key Group - Open Sat, 2 to 4pmNew
 $310,000Active2 beds 2 baths1,001 sq. ft.
2641 N Main St, Fall River, MA 02720
MLS# 73574357Listed by: Coldwell Banker Realty - New
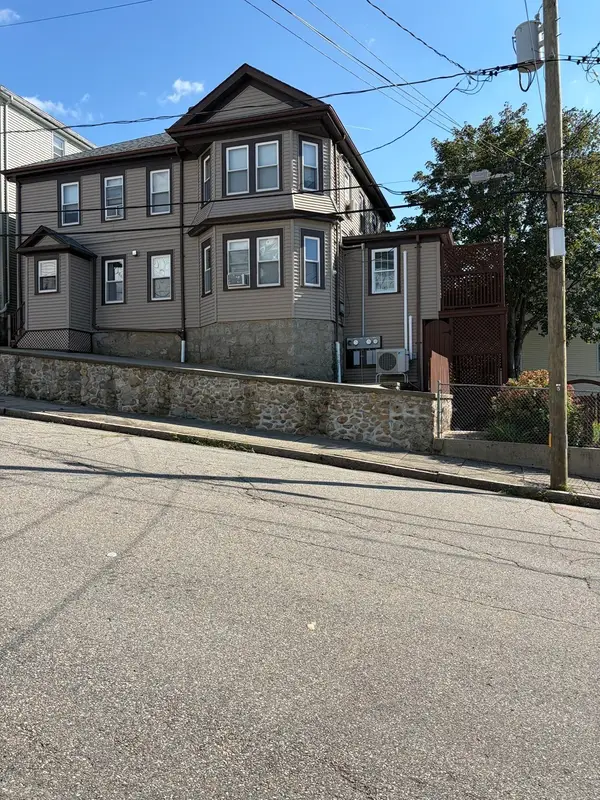
 $500,000Active5 beds 2 baths1,767 sq. ft.
57 Chesworth St, Fall River, MA 02723
MLS# 73573843Listed by: revolv Real Estate - New
 $699,999Active8 beds 2 baths2,536 sq. ft.
117 Last Street, Fall River, MA 02724
MLS# 73574109Listed by: Cheryl Darnbrough Real Estate - Open Sun, 10:30am to 12pmNew
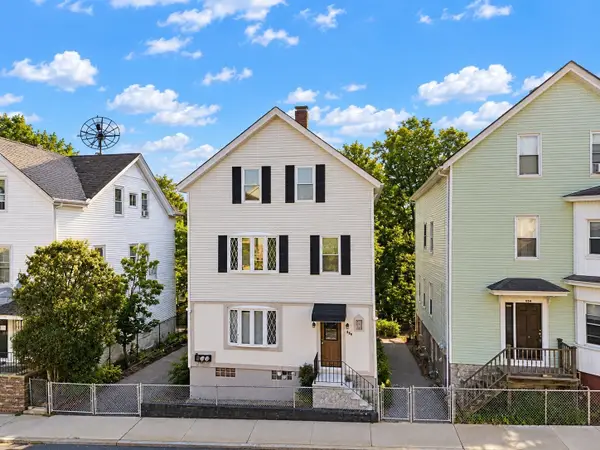 $499,900Active5 beds 3 baths2,081 sq. ft.
650 Third, Fall River, MA 02721
MLS# 73574162Listed by: RE/MAX Vantage - Open Sat, 12 to 2pmNew
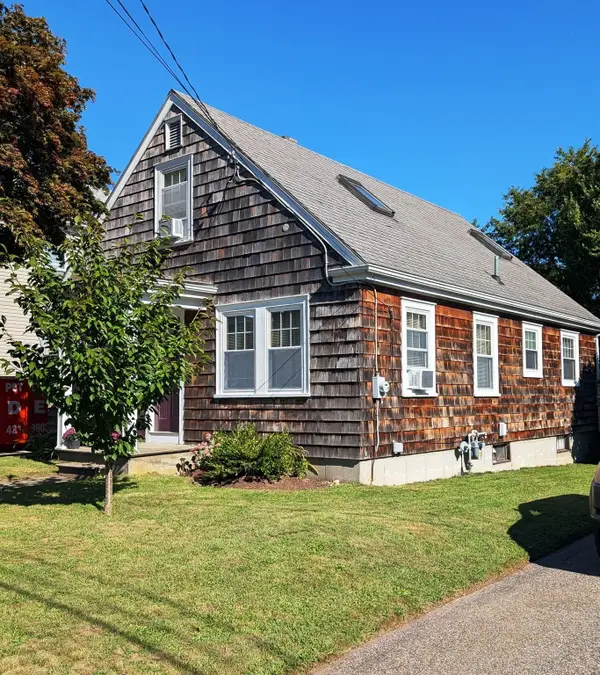 $423,900Active3 beds 1 baths1,256 sq. ft.
178 California St, Fall River, MA 02723
MLS# 73573607Listed by: Real Broker MA, LLC - New
 $589,000Active4 beds 2 baths2,423 sq. ft.
211 Wiliam, Fall River, MA 02721
MLS# 73573402Listed by: Lion Gate Real Estate, Inc. - Open Sat, 12 to 1pmNew
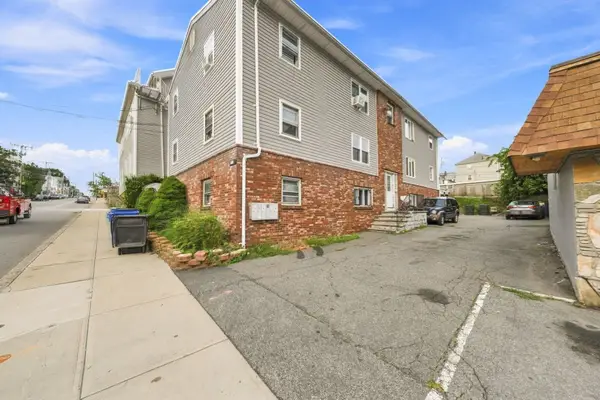 $180,000Active2 beds 1 baths725 sq. ft.
243 Robeson St #3, Fall River, MA 02720
MLS# 73573421Listed by: Keller Williams South Watuppa


Protect your home and budget from life's surprises with an Assurant Home Warranty, backed by a partner that supports you through every step of homeownership. Explore Plans.
©2026 Century 21 Real Estate LLC. All rights reserved. CENTURY 21®, the CENTURY 21 Logo and C21® are service marks owned by Century 21 Real Estate LLC. Century 21 Real Estate LLC fully supports the principles of the Fair Housing Act and the Equal Opportunity Act. Each office is independently owned and operated. Listing information is deemed reliable but not guaranteed accurate.