
533 Locust St #2, Fall River, MA 02720
Local realty services provided by:CENTURY 21 Tassinari & Associates, Inc
533 Locust St #2,Fall River, MA 02720
$199,900
- 1 Beds
- 1 Baths
- 605 sq. ft.
- Condominium
- Active
Listed by: the j. pavao team
Office: keller williams south watuppa
MLS#:73599148
Source:MLSPIN
Price summary
- Price:$199,900
- Price per sq. ft.:$330.41
- Monthly HOA dues:$312
About this home
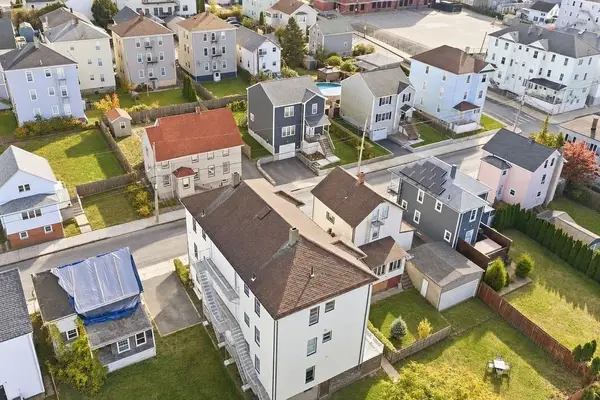
Welcome to the garden unit of the Locust street condos located in Fall River's Highlands. This condo features a private entry leading to a living area, kitchen, bedroom and bathroom. Enjoy an updated condo in an historical house filled with character. A common laundry area is available for residents in the building. Conveniently located near Charlton Memorial Hospital, the commuter rail and North Park, with easy access to everyday conveniences.
Contact an agent
Home facts
- Year built:1900
- Listing ID #:73599148
- Updated:November 07, 2026 at 12:19 PM
Rooms and interior
- Bedrooms:1
- Total bathrooms:1
- Full bathrooms:1
- Rooms Total:3
- Living area:605 sq. ft.
Heating and cooling
- Heating:Natural Gas
Structure and exterior
- Year built:1900
- Building area:605 sq. ft.
- Lot area:0.03 Acres
Schools
- High school:B M C Durfee High School
- Middle school:Morton Middle School
- Elementary school:Westall
Utilities
- Water:Public
- Sewer:Public Sewer
Finances and disclosures
- Price:$199,900
- Price per sq. ft.:$330.41
Features and amenities
- Laundry features:Common Area
Parking
- Total parking spaces:1
New listings near 533 Locust St #2
- Coming Soon
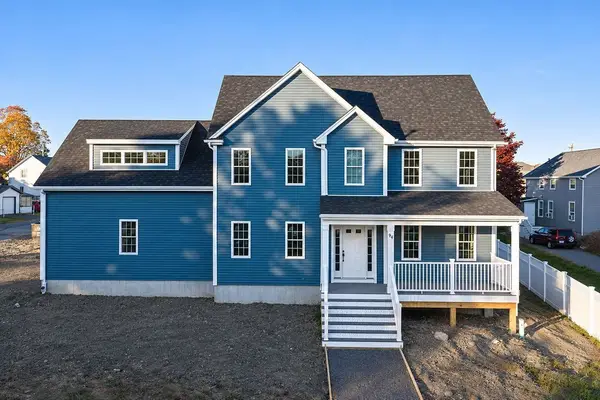 $649,000Coming Soon3 beds 3 baths2,064 sq. ft.
94 Meeson St, Fall River, MA 02724
MLS# 73599603Listed by: Vicente Realty, LLC - New
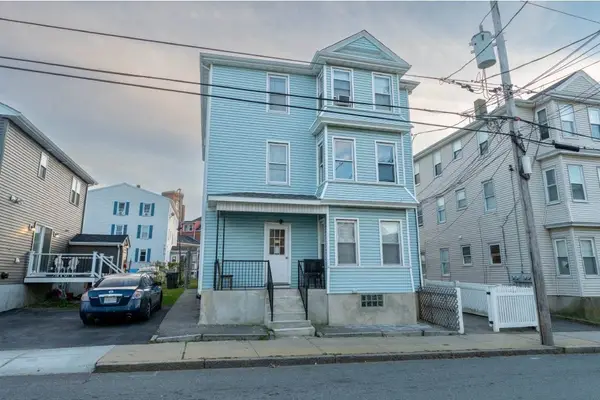 $650,000Active9 beds 3 baths3,210 sq. ft.
129 County St, Fall River, MA 02723
MLS# 73599487Listed by: RE/MAX Impact - Open Sun, 2 to 4pmNew
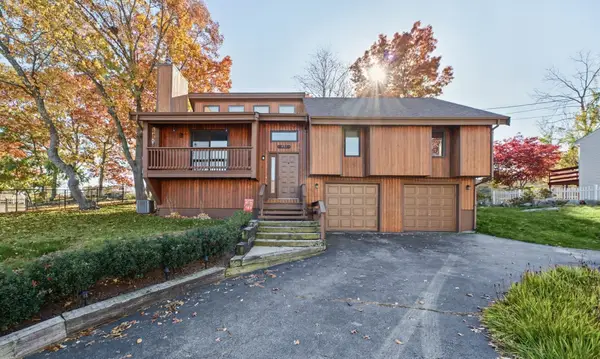 $539,900Active3 beds 2 baths1,666 sq. ft.
451 Bullock St, Fall River, MA 02720
MLS# 73599205Listed by: revolv Real Estate - Open Sun, 12 to 1:30pmNew
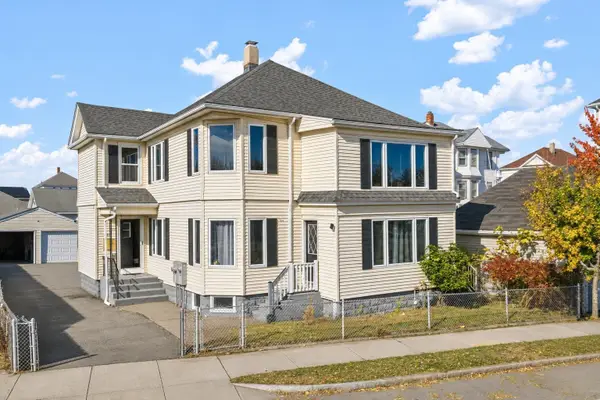 $579,999Active4 beds 2 baths3,334 sq. ft.
1427 Plymouth Ave, Fall River, MA 02721
MLS# 73599014Listed by: Pina & Savage Realty Inc. - Open Sat, 10:30am to 12pmNew
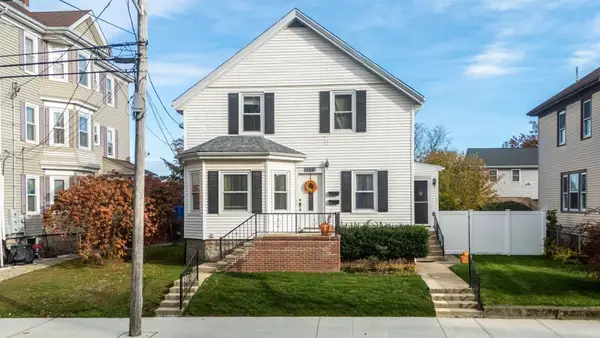 $585,800Active5 beds 3 baths3,246 sq. ft.
463 Oak Grove Ave, Fall River, MA 02723
MLS# 73598984Listed by: LPT Realty - Home & Key Group - Open Sun, 11:30am to 12:30pmNew
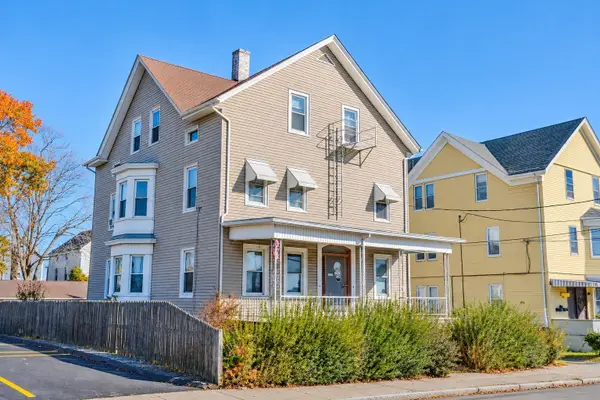 $649,900Active6 beds 3 baths2,949 sq. ft.
606 Prospect St, Fall River, MA 02720
MLS# 73598869Listed by: RE/MAX Vantage - Open Sat, 12 to 2pmNew
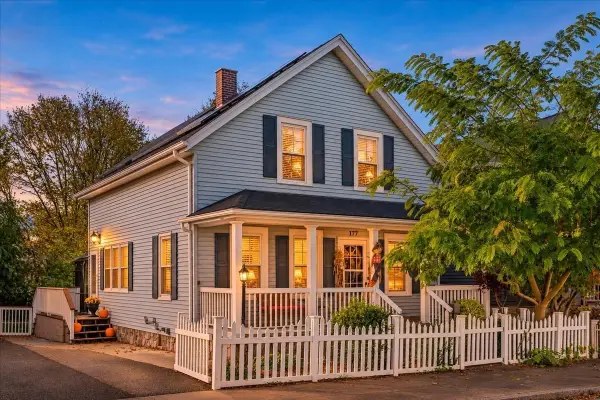 $449,900Active4 beds 3 baths1,538 sq. ft.
177 Ames St, Fall River, MA 02721
MLS# 73598828Listed by: eXp Realty LLC - Open Sun, 2 to 3pmNew
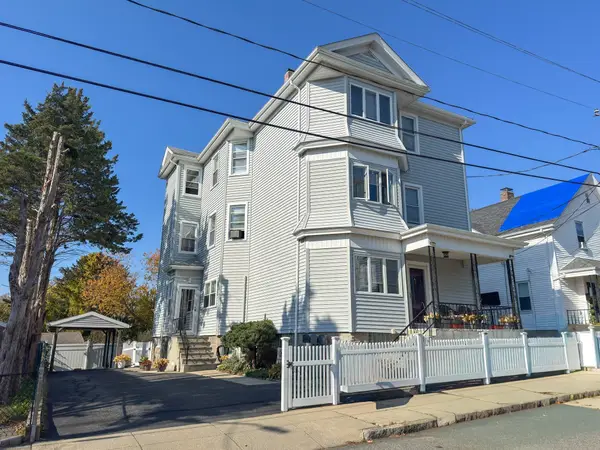 $689,900Active9 beds 4 baths3,783 sq. ft.
67 Garfield St, Fall River, MA 02721
MLS# 73598840Listed by: Keller Williams South Watuppa - Open Sat, 11am to 12:30pmNew
 $950,000Active12 beds 6 baths5,103 sq. ft.
169 Pitman St, Fall River, MA 02723
MLS# 73598569Listed by: Keller Williams South Watuppa


Protect your home and budget from life's surprises with an Assurant Home Warranty, backed by a partner that supports you through every step of homeownership. Explore Plans.
©2026 Century 21 Real Estate LLC. All rights reserved. CENTURY 21®, the CENTURY 21 Logo and C21® are service marks owned by Century 21 Real Estate LLC. Century 21 Real Estate LLC fully supports the principles of the Fair Housing Act and the Equal Opportunity Act. Each office is independently owned and operated. Listing information is deemed reliable but not guaranteed accurate.