
94 Meeson St, Fall River, MA 02724
Local realty services provided by:CENTURY 21 AllPoints Realty
94 Meeson St,Fall River, MA 02724
$649,000
- 3 Beds
- 3 Baths
- 2,064 sq. ft.
- Single family
- Coming Soon
Listed by: merysa berrios sevilla
Office: vicente realty, llc
MLS#:73599603
Source:MLSPIN
Price summary
- Price:$649,000
- Price per sq. ft.:$314.44
About this home
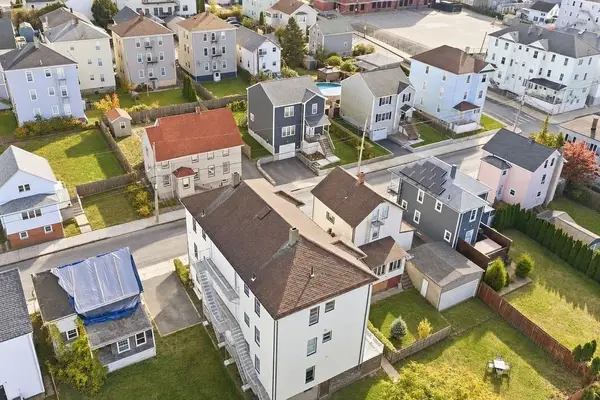
Welcome to 94 Meeson Street! This newly constructed Colonial offers 2,064 sq. ft. of thoughtfully designed living space, featuring 3 bedrooms, 2.5 baths, a formal dining room, and an oversized two-car garage. The spacious kitchen boasts an oversized island and flows into a dedicated eat-in area with direct access to the deck. Enjoy a cozy living room with a beautiful gas fireplace, plus the convenience of a first-floor half bath with laundry. Upstairs, you'll find three bedrooms, including a spacious primary suite with private ensuite bath. An added highlight is the oversized family room/bonus room above the garage, offering the perfect space for a media room, playroom, home office, or additional gathering area. Conveniently located in Fall River with easy access to Routes 24, 79, and I-195, commuting to Providence, Boston, and surrounding communities is a breeze. Enjoy the convenience of nearby shopping, restaurants, schools, parks, and local amenities, along with Fall River's growing waterfront and revitalized downtown. This home offers the appeal of brand-new construction with the space, comfort, and convenience today's buyers are looking for!...
Contact an agent
Home facts
- Year built:2026
- Listing ID #:73599603
- Updated:November 07, 2026 at 12:20 PM
Rooms and interior
- Bedrooms:3
- Total bathrooms:3
- Full bathrooms:2
- Half bathrooms:1
- Rooms Total:9
- Flooring:Engineered Hardwood, Tile
- Dining Description:Dining Area, Recessed Lighting
- Kitchen Description:Cabinets - Upgraded, Countertops - Stone/Granite/Solid, Dining Area, Dishwasher, Gas Stove, Kitchen Island, Lighting - Pendant, Microwave, Open Floorplan, Range, Recessed Lighting, Refrigerator, Stainless Steel Appliances
- Basement Description:Full, Unfinished
- Living area:2,064 sq. ft.
Heating and cooling
- Cooling:2 Cooling Zones, Central Air
- Heating:Central
- Central air:Yes
Structure and exterior
- Roof:Shingle
- Year built:2026
- Building area:2,064 sq. ft.
- Lot area:0.14 Acres
- Lot Features:Cleared, Corner Lot
- Architectural Style:Colonial
- Exterior Features:Deck, Porch
- Foundation Description:Concrete Perimeter
Utilities
- Water:Public
- Sewer:Public Sewer
Finances and disclosures
- Price:$649,000
- Price per sq. ft.:$314.44
- Tax amount:$1,479 (2026)
Features and amenities
- Appliances:Dishwasher, Microwave, Range, Refrigerator
- Laundry features:Electric Dryer Hookup, First Floor, Washer Hookup
- Amenities:Finish - Cement Plaster, Gas Water Heater
Parking
- Total parking spaces:6
- Parking description:Attached, Off Street, Paved Drive
- Garage:Yes
- Garage spaces:2
New listings near 94 Meeson St
- New
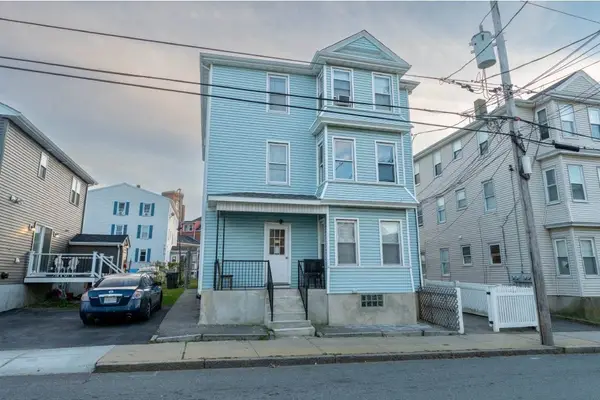 $650,000Active9 beds 3 baths3,210 sq. ft.
129 County St, Fall River, MA 02723
MLS# 73599487Listed by: RE/MAX Impact - Open Sun, 2 to 4pmNew
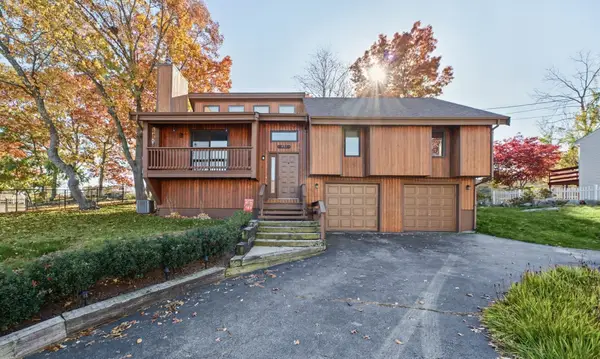 $539,900Active3 beds 2 baths1,666 sq. ft.
451 Bullock St, Fall River, MA 02720
MLS# 73599205Listed by: revolv Real Estate - New
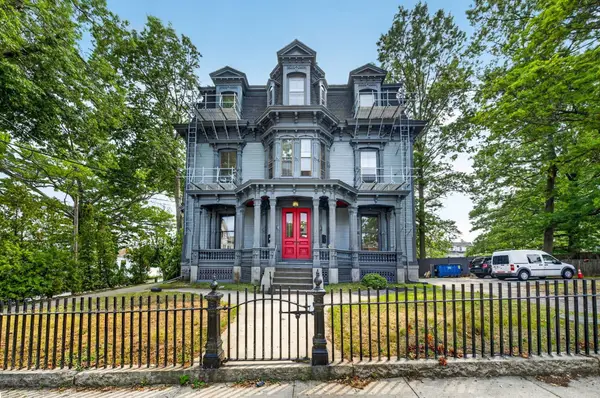 $199,900Active1 beds 1 baths605 sq. ft.
533 Locust St #2, Fall River, MA 02720
MLS# 73599148Listed by: Keller Williams South Watuppa - Open Sun, 12 to 1:30pmNew
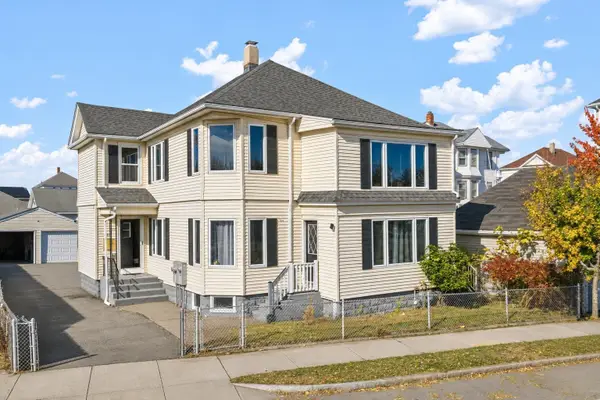 $579,999Active4 beds 2 baths3,334 sq. ft.
1427 Plymouth Ave, Fall River, MA 02721
MLS# 73599014Listed by: Pina & Savage Realty Inc. - Open Sat, 10:30am to 12pmNew
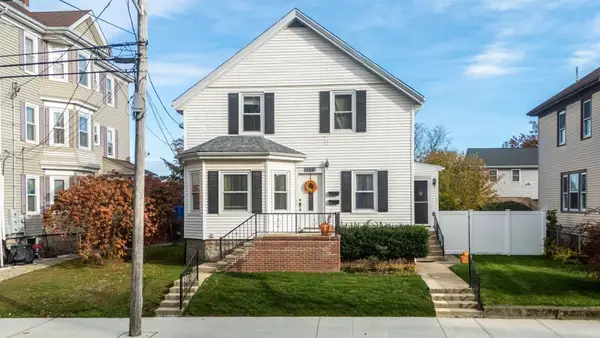 $585,800Active5 beds 3 baths3,246 sq. ft.
463 Oak Grove Ave, Fall River, MA 02723
MLS# 73598984Listed by: LPT Realty - Home & Key Group - Open Sun, 11:30am to 12:30pmNew
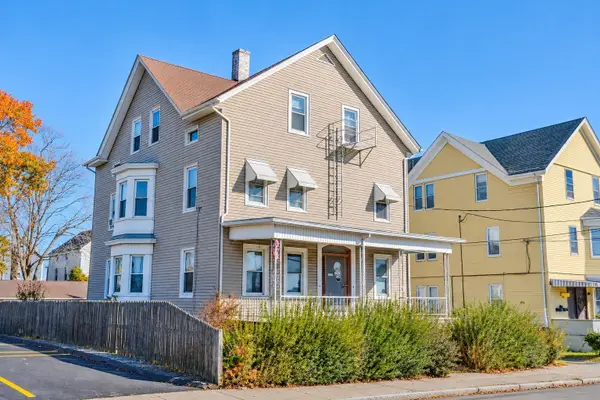 $649,900Active6 beds 3 baths2,949 sq. ft.
606 Prospect St, Fall River, MA 02720
MLS# 73598869Listed by: RE/MAX Vantage - Open Sat, 12 to 2pmNew
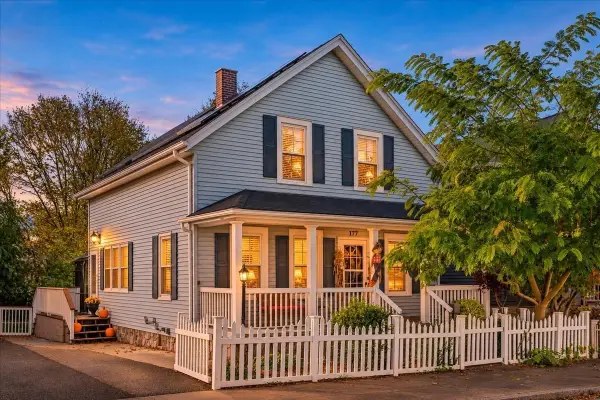 $449,900Active4 beds 3 baths1,538 sq. ft.
177 Ames St, Fall River, MA 02721
MLS# 73598828Listed by: eXp Realty LLC - Open Sun, 2 to 3pmNew
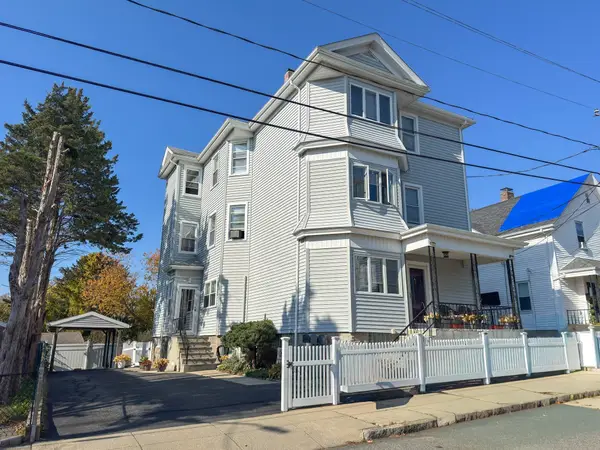 $689,900Active9 beds 4 baths3,783 sq. ft.
67 Garfield St, Fall River, MA 02721
MLS# 73598840Listed by: Keller Williams South Watuppa - Open Sat, 11am to 12:30pmNew
 $950,000Active12 beds 6 baths5,103 sq. ft.
169 Pitman St, Fall River, MA 02723
MLS# 73598569Listed by: Keller Williams South Watuppa


Protect your home and budget from life's surprises with an Assurant Home Warranty, backed by a partner that supports you through every step of homeownership. Explore Plans.
©2026 Century 21 Real Estate LLC. All rights reserved. CENTURY 21®, the CENTURY 21 Logo and C21® are service marks owned by Century 21 Real Estate LLC. Century 21 Real Estate LLC fully supports the principles of the Fair Housing Act and the Equal Opportunity Act. Each office is independently owned and operated. Listing information is deemed reliable but not guaranteed accurate.