631 Walnut St, Fall River, MA 02720
Local realty services provided by:CENTURY 21 Shawmut Properties
631 Walnut St,Fall River, MA 02720
$749,999
- 12 Beds
- 3 Baths
- 2,833 sq. ft.
- Multi-family
- Active
Listed by: kade phillips, chelsea mclaughlin
Office: re/max legacy
MLS#:73569765
Source:MLSPIN
Price summary
- Price:$749,999
- Price per sq. ft.:$264.74
About this home
Fantastic Three-Family Opportunity in Fall River’s Highlands! This spacious multifamily offers a great opportunity for investors or owner-occupants, complete with two off-street parking spaces. The first-floor unit has been tastefully renovated, featuring a brand-new bathroom gutted to the studs, freshly sanded hardwood floors, new LVP flooring in the living room, kitchen and bathroom, and some new windows. Additional improvements include a new hot water heater and some updated electrical. A walkout basement offers exciting potential for future expansion, subject to proper approvals. With three units, recent updates, parking, and room to add value, this is a great opportunity to build equity and generate rental income in a desirable Highlands location.
Contact an agent
Home facts
- Year built:1900
- Listing ID #:73569765
- Updated:August 29, 2026 at 04:53 PM
Rooms and interior
- Bedrooms:12
- Total bathrooms:3
- Full bathrooms:3
- Rooms Total:21
- Flooring:Hardwood
- Dining Description:Living Room/Dining Room Combo
- Kitchen Description:Kitchen, Range, Range Hood, Refrigerator
- Basement Description:Full, Interior Entry, Unfinished, Walk-Out Access
- Living area:2,833 sq. ft.
Heating and cooling
- Heating:Baseboard, Electric, Natural Gas
Structure and exterior
- Roof:Shingle
- Year built:1900
- Building area:2,833 sq. ft.
- Lot area:0.06 Acres
- Lot Features:Corner Lot
- Construction Materials:Frame
- Exterior Features:Porch
Utilities
- Water:Public
- Sewer:Public Sewer
Finances and disclosures
- Price:$749,999
- Price per sq. ft.:$264.74
- Tax amount:$5,390 (2026)
Features and amenities
- Appliances:Range, Range Hood, Refrigerator
Parking
- Total parking spaces:2
- Parking description:Off Street, Paved
New listings near 631 Walnut St
- Open Sun, 10 to 11:30amNew
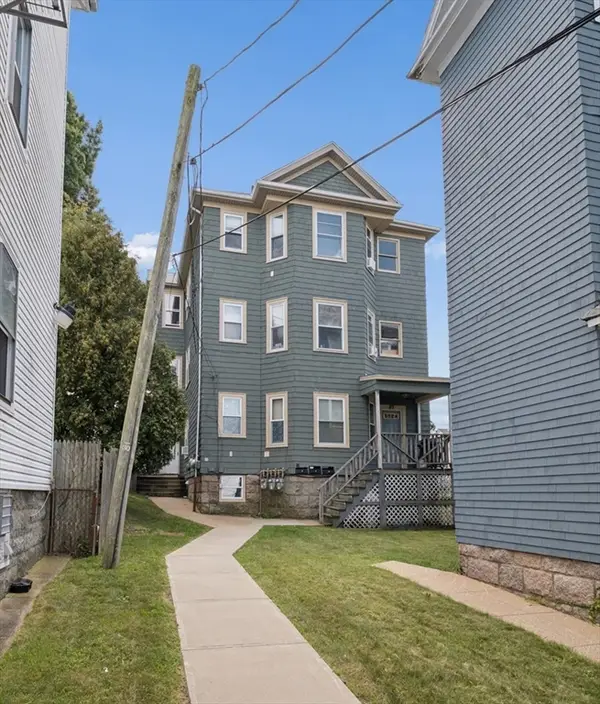 $639,000Active6 beds 3 baths2,871 sq. ft.
89 Rockland St, Fall River, MA 02724
MLS# 73569754Listed by: Keller Williams South Watuppa - New
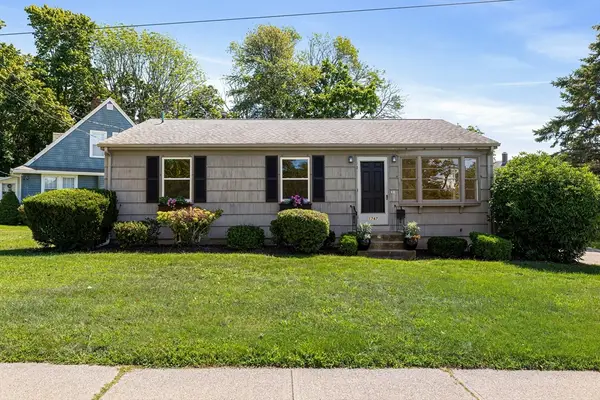 $499,000Active3 beds 1 baths1,102 sq. ft.
1747 Highland Avenue, Fall River, MA 02720
MLS# 73569615Listed by: Mott & Chace Sotheby's International Realty - Open Sun, 1 to 2:30pmNew
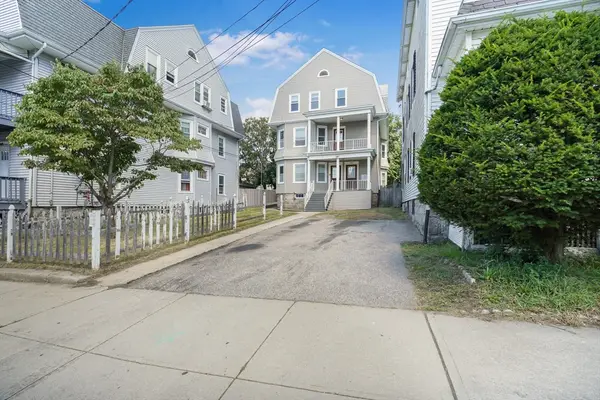 $649,900Active9 beds 3 baths4,425 sq. ft.
692 Walnut St, Fall River, MA 02720
MLS# 73569315Listed by: revolv Real Estate - New
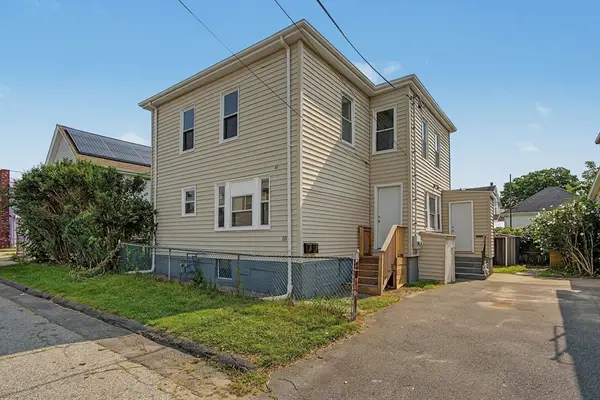
 $525,000Active4 beds 2 baths1,800 sq. ft.
10 Carlisa Dr, Fall River, MA 02723
MLS# 73569330Listed by: Century 21 Limitless - New
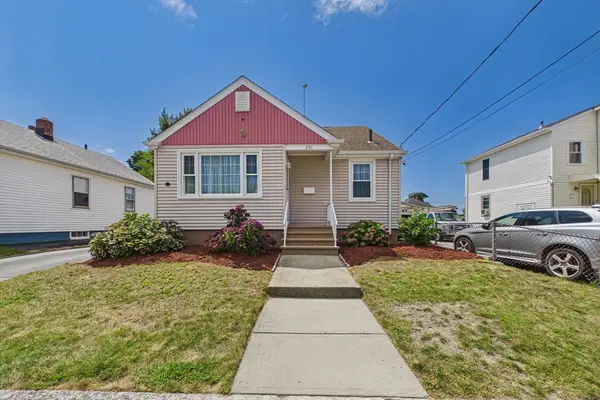 $450,700Active3 beds 1 baths1,342 sq. ft.
261 Ames St, Fall River, MA 02721
MLS# 73569218Listed by: Home Bound Realty - Open Sun, 12:30 to 2pmNew
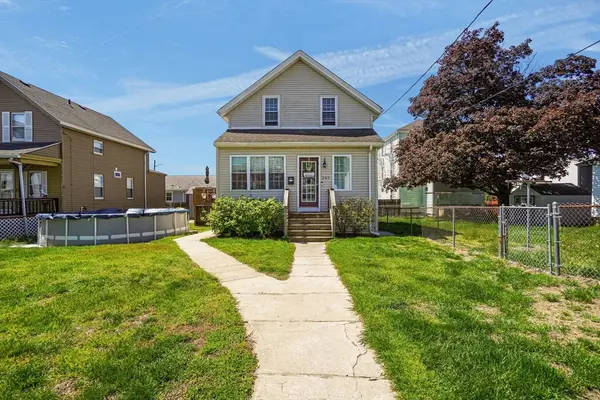 $389,000Active2 beds 2 baths922 sq. ft.
249 Baird St, Fall River, MA 02721
MLS# 73568915Listed by: Serhant - Open Sat, 12 to 1pmNew
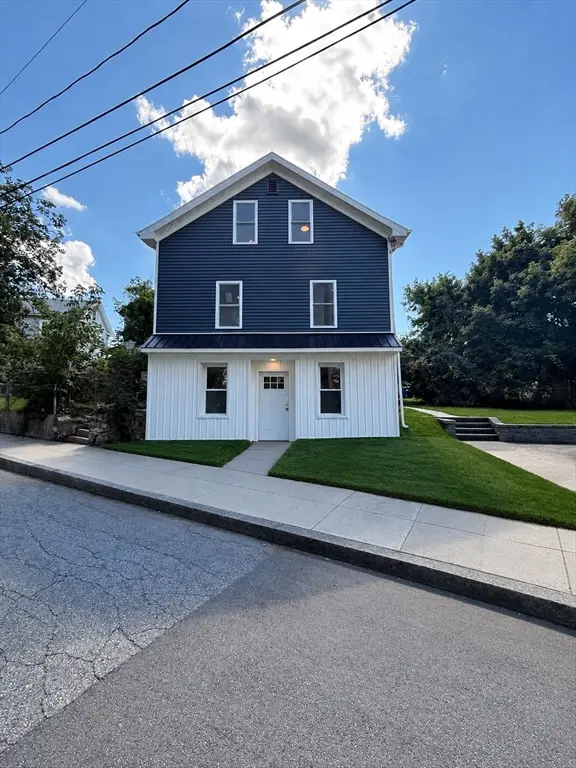 $594,000Active5 beds 2 baths2,329 sq. ft.
145 Chace, Fall River, MA 02724
MLS# 73568695Listed by: Amaral & Associates RE - New
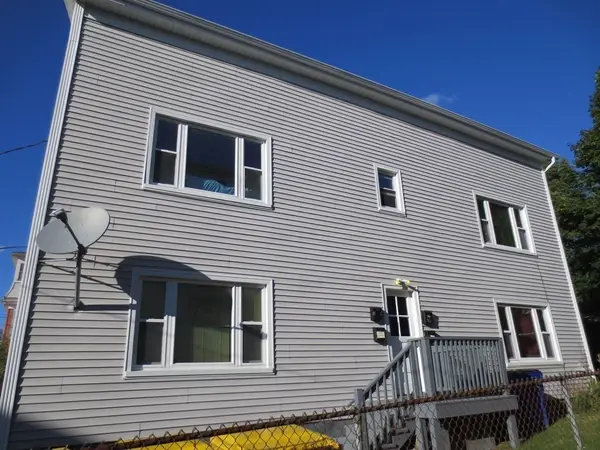 $649,000Active4 beds 4 baths2,184 sq. ft.
224 Tripp Street, Fall River, MA 02724
MLS# 73568550Listed by: eXp Realty LLC - New
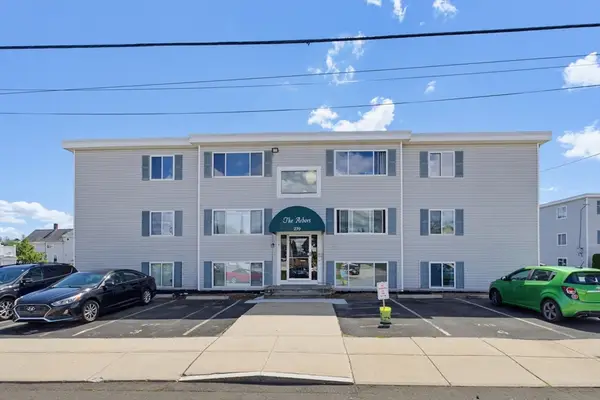 $265,000Active3 beds 1 baths936 sq. ft.
239 Glasgow St #1, Fall River, MA 02721
MLS# 73568579Listed by: Keller Williams South Watuppa


Protect your home and budget from life's surprises with an Assurant Home Warranty, backed by a partner that supports you through every step of homeownership. Explore Plans.
©2026 Century 21 Real Estate LLC. All rights reserved. CENTURY 21®, the CENTURY 21 Logo and C21® are service marks owned by Century 21 Real Estate LLC. Century 21 Real Estate LLC fully supports the principles of the Fair Housing Act and the Equal Opportunity Act. Each office is independently owned and operated. Listing information is deemed reliable but not guaranteed accurate.