
140 Broken Bow Ln, Falmouth, MA 02536
Local realty services provided by:CENTURY 21 Realty Network
140 Broken Bow Ln,Falmouth, MA 02536
$865,000
- 3 Beds
- 3 Baths
- 2,253 sq. ft.
- Single family
- Active
Upcoming open houses
- Sat, Oct 1711:00 am - 01:00 pm
Listed by: danielle harrington
Office: sotheby's international realty
MLS#:73585543
Source:MLSPIN
Price summary
- Price:$865,000
- Price per sq. ft.:$383.93
About this home
Discover effortless Cape Cod living in this 2022-built Contemporary Cape in Falmouth, MA, offering 3 bedrooms, 2.5 baths and the appeal of newer construction. Set on a peaceful cul-de-sac of just 14 newer homes, this thoughtfully designed residence combines modern comfort, energy-efficient heating and cooling, and low-maintenance living. The bright, open floor plan features a spacious kitchen with white shaker cabinetry, honed granite countertops, stainless appliances and a generous center island, flowing into an inviting living room with gas fireplace and warm wood flooring. A first-floor primary suite and laundry offer the convenience of one-floor living. Upstairs, two generous front-to-back bedrooms share a full bath. The finished lower level provides flexible space for a home office, fitness or recreation. Ideally located minutes from downtown Falmouth, Cape Cod beaches, shopping, restaurants, the Island Queen Ferry to Martha's Vineyard and outdoor recreation. A welcoming coastal retreat offering the ease of modern living in one of Falmouth's most convenient settings....
Contact an agent
Home facts
- Year built:2022
- Listing ID #:73585543
- Updated:October 17, 2026 at 10:55 PM
Rooms and interior
- Bedrooms:3
- Total bathrooms:3
- Full bathrooms:2
- Half bathrooms:1
- Rooms Total:7
- Flooring:Hardwood, Tile
- Dining Description:Deck - Exterior, Hardwood, Open Floorplan, Pendant, Slider
- Kitchen Description:Cabinets - Upgraded, Countertops - Upgraded, Deck - Exterior, Dining Area, Dishwasher, Flooring - Hardwood, Gas Stove, Kitchen Island, Lighting - Pendant, Microwave, Open Floorplan, Pantry, Range, Recessed Lighting, Refrigerator, Stainless Steel Appliances
- Basement Description:Bulkhead, Finished, Full, Interior Entry
- Living area:2,253 sq. ft.
Heating and cooling
- Cooling:2 Cooling Zones, Central Air
- Heating:Forced Air, Natural Gas, Propane
- Central air:Yes
Structure and exterior
- Roof:Shingle
- Year built:2022
- Building area:2,253 sq. ft.
- Lot area:0.24 Acres
- Lot Features:Cleared, Level
- Architectural Style:Cape
- Construction Materials:Frame
- Exterior Features:Deck, Decorative Lighting, Outdoor Shower, Professional Landscaping, Rain Gutters
- Foundation Description:Concrete Perimeter
Schools
- High school:Falmouth
- Middle school:Morse Pond
- Elementary school:Teaticket
Utilities
- Water:Public
- Sewer:Private Sewer
Finances and disclosures
- Price:$865,000
- Price per sq. ft.:$383.93
- Tax amount:$4,305 (2026)
Features and amenities
- Appliances:Dishwasher, Dryer, Microwave, Range, Refrigerator, Washer
- Laundry features:Bathroom - Half, Countertops - Stone/Granite/Solid, Dryer, Electric Dryer Hookup, First Floor, Flooring - Stone/Ceramic Tile, Main Level, Washer, Washer Hookup
Parking
- Total parking spaces:4
- Parking description:Driveway, Off Street, Stone/Gravel
New listings near 140 Broken Bow Ln
- Coming Soon
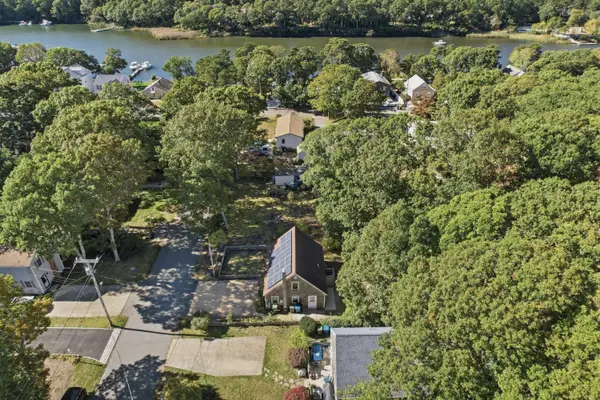 $625,000Coming Soon2 beds 2 baths1,080 sq. ft.
12 Avalon Drive, Teaticket, MA 02536
MLS# 22605283Listed by: LAMACCHIA REALTY, INC. - Coming Soon
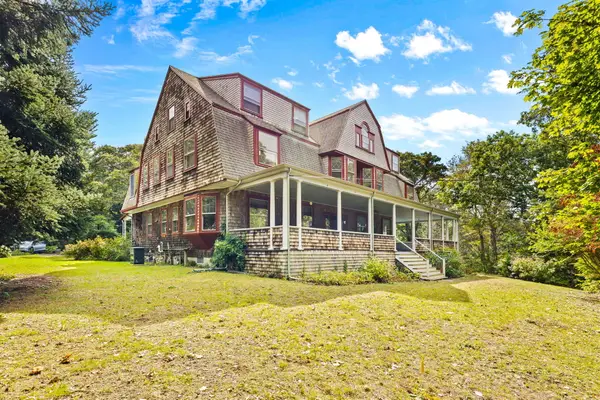 $2,450,000Coming Soon6 beds 5 baths5,126 sq. ft.
261 Quissett Avenue, Woods Hole, MA 02543
MLS# 22605132Listed by: WILLIAM RAVEIS REAL ESTATE & HOME SERVICES - New
 $899,000Active3 beds 3 baths1,456 sq. ft.
39 Sally Ln, Falmouth, MA 02536
MLS# 73592098Listed by: Cape and Islands Realty Advisors Inc. - New
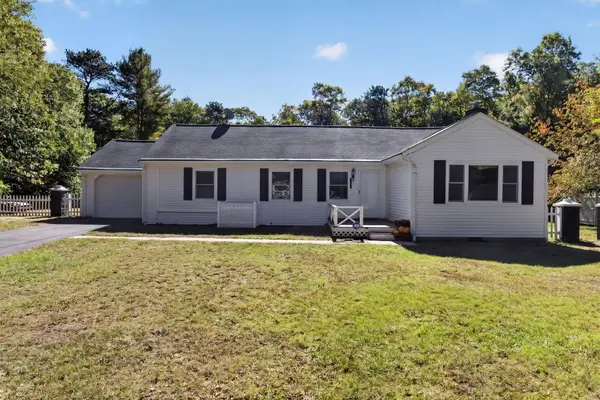 $495,000Active3 beds 1 baths1,544 sq. ft.
8 Spectacle Pond Drive, East Falmouth, MA 02536
MLS# 22605228Listed by: WILLIAM RAVEIS REAL ESTATE & HOME SERVICES - New
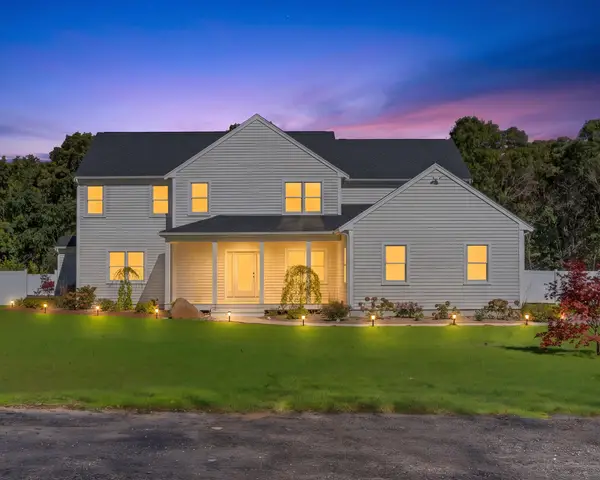 $1,895,000Active4 beds 4 baths2,926 sq. ft.
152 Central Avenue, East Falmouth, MA 02536
MLS# 22605285Listed by: KELLER WILLIAMS REALTY - New
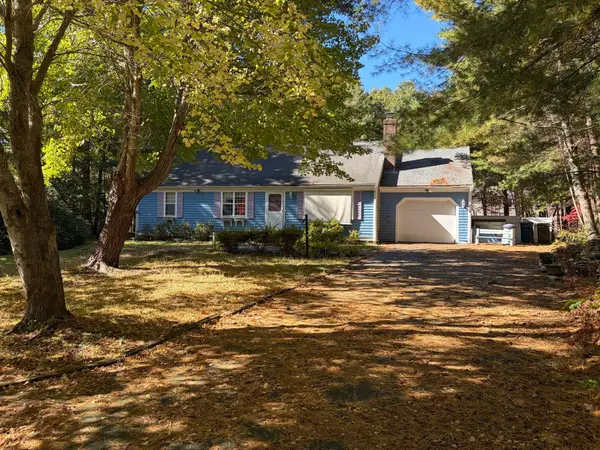 $450,000Active3 beds 2 baths1,144 sq. ft.
30 Overlook Cir, Falmouth, MA 02536
MLS# 73591696Listed by: Milestone Realty, Inc. - Open Sat, 12 to 1:45pmNew
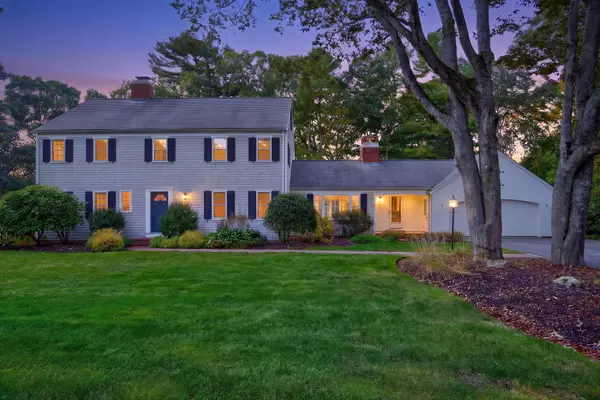 $1,399,000Active5 beds 5 baths3,785 sq. ft.
74 Coleridge Drive, Falmouth, MA 02540
MLS# 22605282Listed by: SOTHEBY'S INTERNATIONAL REALTY - Open Sat, 11am to 1pmNew
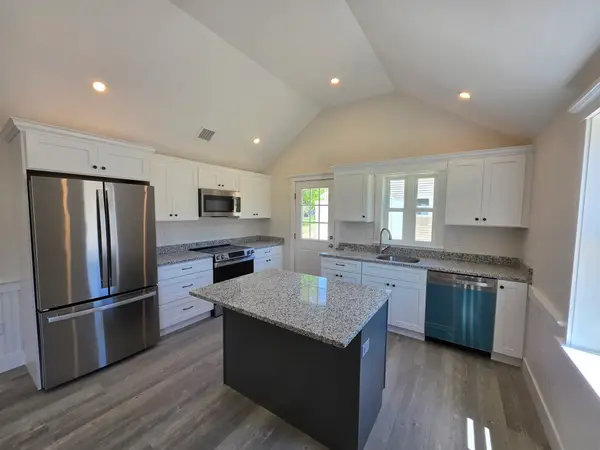 $499,900Active2 beds 1 baths780 sq. ft.
87 Acapesket Rd #3B, Falmouth, MA 02536
MLS# 73591200Listed by: Keller Williams Elite - New
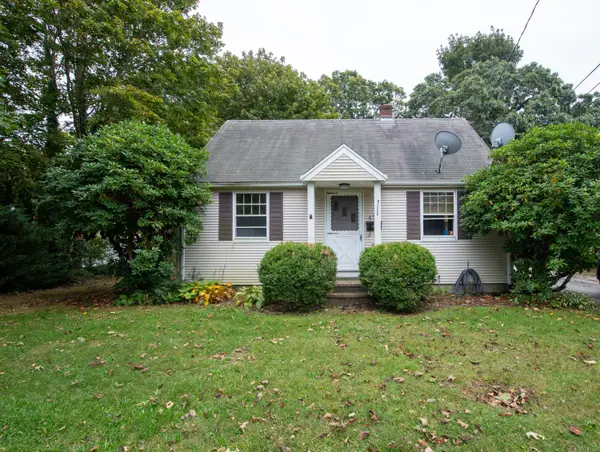 $530,000Active2 beds 1 baths1,008 sq. ft.
477 Teaticket Highway, Falmouth, MA 02540
MLS# 22605235Listed by: BOLD REAL ESTATE INC. - New
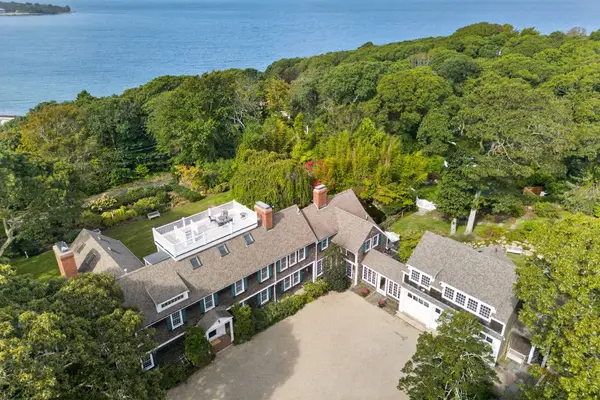 $7,995,000Active9 beds 8 baths8,526 sq. ft.
80 Gansett Rd, Falmouth, MA 02543
MLS# 73590614Listed by: Sotheby's International Realty


Protect your home and budget from life's surprises with an Assurant Home Warranty, backed by a partner that supports you through every step of homeownership. Explore Plans.
©2026 Century 21 Real Estate LLC. All rights reserved. CENTURY 21®, the CENTURY 21 Logo and C21® are service marks owned by Century 21 Real Estate LLC. Century 21 Real Estate LLC fully supports the principles of the Fair Housing Act and the Equal Opportunity Act. Each office is independently owned and operated. Listing information is deemed reliable but not guaranteed accurate.