
74 Coleridge Drive, Falmouth, MA 02540
Local realty services provided by:CENTURY 21 North East
74 Coleridge Drive,Falmouth, MA 02540
$1,399,000
- 5 Beds
- 5 Baths
- 3,785 sq. ft.
- Single family
- Active
Upcoming open houses
- Sat, Oct 1712:00 pm - 01:45 pm
- Sun, Oct 1812:45 pm - 02:45 pm
Listed by: michael harney
Office: sotheby's international realty
MLS#:22605282
Source:CAPECOD
Price summary
- Price:$1,399,000
- Price per sq. ft.:$369.62
- Monthly HOA dues:$2.92
About this home
Welcome to 74 Coleridge Drive located in Grasmere. Newly renovated in 2026, this light-filled five-bedroom, four-and-a-half-bath home offers approximately 3,785 square feet of versatile living space in one of Falmouth's most desirable neighborhoods. Extensive updates include a brand-new five-bedroom septic system, new boiler, fresh paint, new and refinished flooring, and new appliances. The first floor features a primary suite, living room, kitchen, and family room, providing comfortable spaces for everyday living and entertaining. Upstairs, four additional bedrooms include a second primary suite, complemented by a shared full bath. The finished third floor with a full bath offers flexible space for guests, an office, or a playroom. A partially finished basement provides a spacious recreation area ideal for a gym or home theater, along with a separate room for an office. A fenced backyard, irrigation system, and oversized one-car garage add to the home's appeal. Conveniently located near downtown Falmouth, shopping, restaurants, beaches, schools, and highway access, this thoughtfully refreshed property offers space, flexibility, and the best of Cape Cod living....
Contact an agent
Home facts
- Year built:1969
- Subdivision & Development:Grasmere
- Listing ID #:22605282
- Added:1 day(s) ago
- Updated:October 17, 2026 at 04:52 PM
Rooms and interior
- Bedrooms:5
- Total bathrooms:5
- Rooms Total:8
- Basement Description:Bulkhead Access, Finished, Interior Access, Partial
- Living area:3,785 sq. ft.
Structure and exterior
- Year built:1969
- Building area:3,785 sq. ft.
- Lot area:0.36 Acres
- Lot Features:Fenced/Enclosed, Level
- Construction Materials:Shingle Siding
Finances and disclosures
- Price:$1,399,000
- Price per sq. ft.:$369.62
- Tax amount:$5,337
Features and amenities
- Amenities:Cedar Closet(s), Recessed Lighting
Parking
- Parking description:Driveway, Garage Door Opener
- Garage spaces:1
 Disclaimer: All data relating to real estate for sale on this page comes from the Broker Reciprocity (BR) of the Cape Cod & Islands Multiple Listing Service, Inc. Detailed information about real estate listings held by brokerage firms other than Coldwell Banker Realty include the name of the listing broker. Neither the listing company nor CENTURY 21 North East shall be responsible for any typographical errors, misinformation, misprints and shall be held totally harmless. The Broker providing this data believes it to be correct, but advises interested parties to confirm any item before relying on it in a purchase decision. Copyright 2026 Cape Cod & Islands Multiple Listing Service, Inc. All rights reserved. CAPECOD Member Broker: Jim D’Amico
New listings near 74 Coleridge Drive
- New
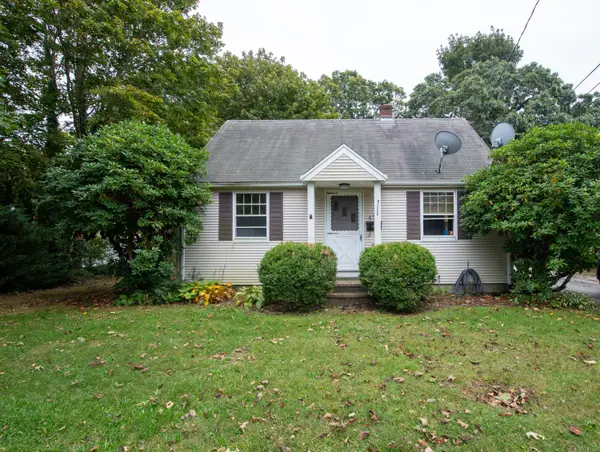 $530,000Active2 beds 1 baths1,008 sq. ft.
477 Teaticket Highway, Falmouth, MA 02540
MLS# 22605235Listed by: BOLD REAL ESTATE INC. - New
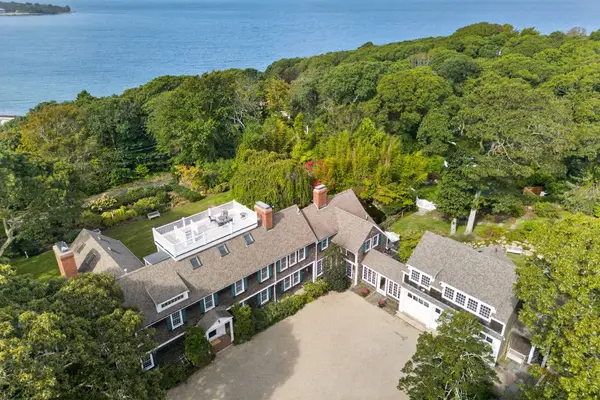 $7,995,000Active9 beds 8 baths8,526 sq. ft.
80 Gansett Rd, Falmouth, MA 02543
MLS# 73590614Listed by: Sotheby's International Realty - Open Sun, 11am to 1pmNew
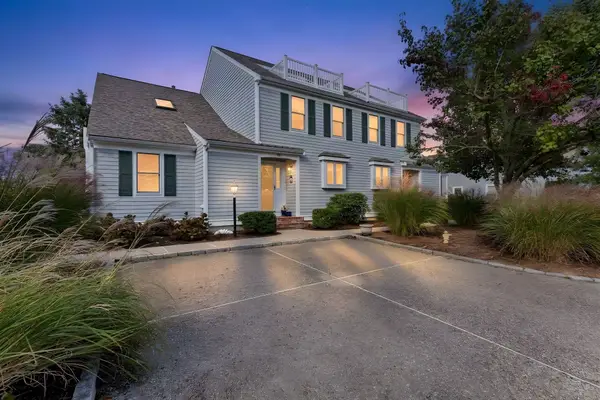 $1,200,000Active3 beds 3 baths2,121 sq. ft.
62A Grand Ave #62A, Falmouth, MA 02540
MLS# 73590287Listed by: Coldwell Banker Realty - Plymouth - New
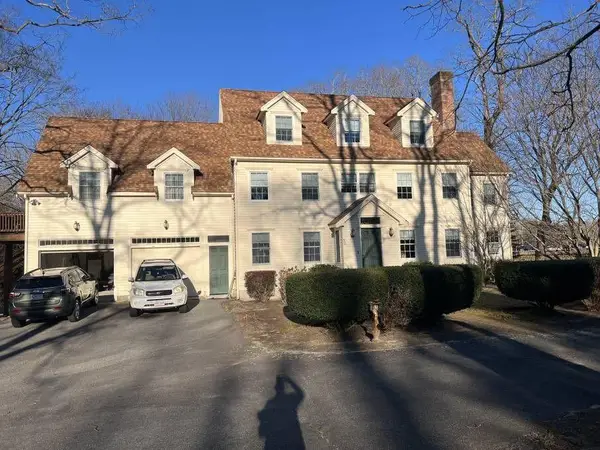 $2,210,000Active5 beds 5 baths5,400 sq. ft.
30 Katharine Lee Bates Road, Falmouth, MA 02540
MLS# 22605202Listed by: JDS REALTY GROUP - New
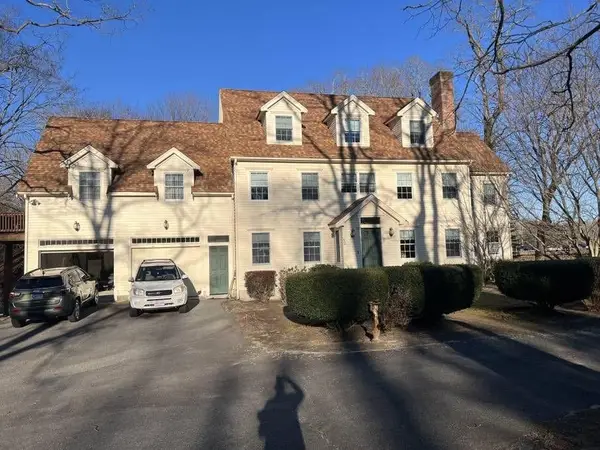 $2,210,000Active5 beds 5 baths5,400 sq. ft.
30 Katherine Lee Bates Rd, Falmouth, MA 02540
MLS# 73589497Listed by: JDS Realty Group - Open Sat, 11am to 1pmNew
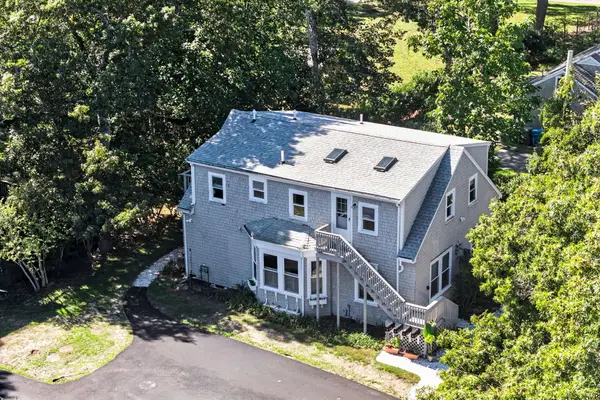 $289,000Active1 beds 1 baths455 sq. ft.
16 Lt Hauser Lane #3, Falmouth, MA 02540
MLS# 22605119Listed by: BERKSHIRE HATHAWAY HOMESERVICES ROBERT PAUL PROPERTIES - New
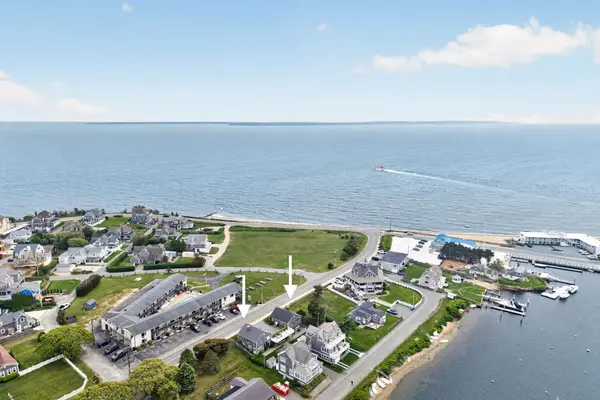 $998,300Active3 beds 2 baths1,560 sq. ft.
424 Grand Ave, Falmouth, MA 02540
MLS# 73587333Listed by: Keller Williams Realty - New
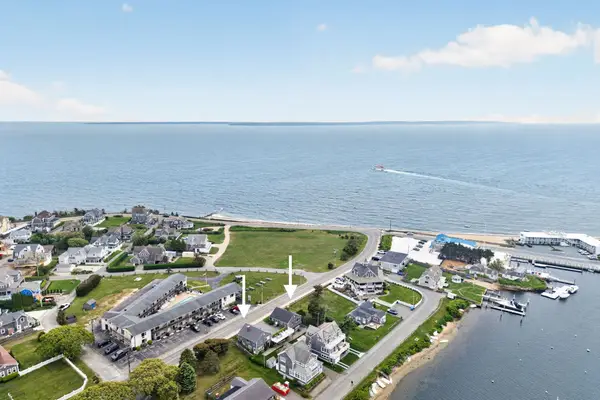 $998,300Active3 beds 2 baths1,560 sq. ft.
426 Grand Ave, Falmouth, MA 02540
MLS# 73587336Listed by: Keller Williams Realty 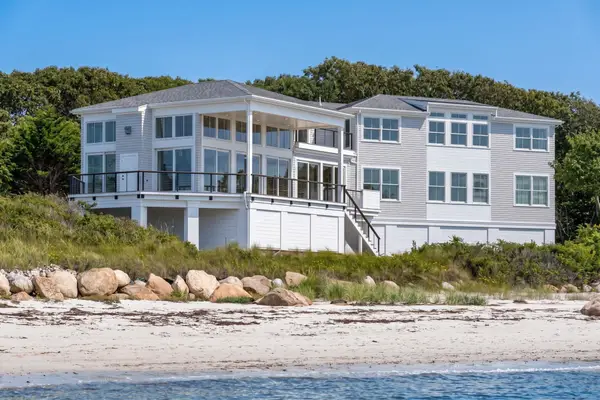 $10,300,000Active4 beds 5 baths4,283 sq. ft.
114 Quaker Rd, Falmouth, MA 02540
MLS# 73586679Listed by: Berkshire Hathaway HomeServices Robert Paul Properties


Protect your home and budget from life's surprises with an Assurant Home Warranty, backed by a partner that supports you through every step of homeownership. Explore Plans.
©2026 Century 21 Real Estate LLC. All rights reserved. CENTURY 21®, the CENTURY 21 Logo and C21® are service marks owned by Century 21 Real Estate LLC. Century 21 Real Estate LLC fully supports the principles of the Fair Housing Act and the Equal Opportunity Act. Each office is independently owned and operated. Listing information is deemed reliable but not guaranteed accurate.