
94 Forest Glade #142, Falmouth, MA 02536
Local realty services provided by:CENTURY 21 Custom Home Realty
94 Forest Glade #142,Falmouth, MA 02536
$589,000
- 3 Beds
- 3 Baths
- 1,626 sq. ft.
- Condominium
- Active
Listed by: patty connolly
Office: william raveis r.e. & home services
MLS#:73580060
Source:MLSPIN
Price summary
- Price:$589,000
- Price per sq. ft.:$362.24
- Monthly HOA dues:$753
About this home
From the moment you step inside this 3 bedroom unit you'll be welcomed by beautiful Brazilian cherry floors that flow throughout the entire first floor. The front hall leads into a sunlit living room with sliders and tranquil views. Adjacent to the living room, the dining area also has sliders that provide easy access to the outdoors. The dining room is an ideal setting for entertaining. The renovated kitchen is both stylish and functional, featuring granite countertops, newer cabinetry, overhead lighting, and SS appliances. Just off the main living area, the den offers a cozy retreat with a wood-burning fireplace. A half bath completes the first floor. Upstairs, the spacious primary bedroom offers an en-suite bath with a walk-in shower, and generous closet space. Two additional bedrooms provide plenty of room for family, guests, or a home office, along with another full bath. The lower level provides a laundry area and abundant storage space. Beyond your front door, Falmouth Port offers an exceptional Cape Cod lifestyle with an array of amenities to enjoy. Take a dip in the heated pool, play tennis/pickle ball, stroll along the walking trails, or spend time by the waterfront. . Residents also enjoy a renovated clubhouse, dinghy docks, kayak racks, a games field, and so much more. You are also close to all Falmouth offers. Play golf, head to the beaches, bike the Shining Sea Bike Path, or head to the Island Queen for a sail to Martha's Vineyard. Restaurants, theaters, and shopping are also close by.. You've found your happy place! Professional photos coming soon....
Contact an agent
Home facts
- Year built:1974
- Subdivision & Development:Falmouth Port
- Listing ID #:73580060
- Updated:September 22, 2026 at 05:57 PM
Rooms and interior
- Bedrooms:3
- Total bathrooms:3
- Full bathrooms:2
- Half bathrooms:1
- Rooms Total:7
- Flooring:Carpet, Hardwood, Tile
- Dining Description:Balcony / Deck, Exterior Access, Hardwood, Open Floorplan, Pendant, Slider
- Kitchen Description:Cabinets - Upgraded, Countertops - Stone/Granite/Solid, Countertops - Upgraded, Dishwasher, Flooring - Hardwood, Lighting - Overhead, Microwave, Range, Refrigerator, Stainless Steel Appliances
- Living area:1,626 sq. ft.
Heating and cooling
- Cooling:1 Cooling Zone, Central Air, Heat Pump
- Heating:Central, Heat Pump, Natural Gas
- Central air:Yes
Structure and exterior
- Roof:Shingle
- Year built:1974
- Building area:1,626 sq. ft.
- Construction Materials:Frame
Utilities
- Water:Public
- Sewer:Private Sewer
Finances and disclosures
- Price:$589,000
- Price per sq. ft.:$362.24
- Tax amount:$2,748 (2026)
Features and amenities
- Appliances:Dishwasher, Dryer, Microwave, Range, Refrigerator, Washer
- Laundry features:Dryer, Electric Dryer Hookup, In Basement, In Unit, Washer, Washer Hookup
- Amenities:Tennis Court(s)
Parking
- Total parking spaces:1
- Parking description:Assigned, Guest, Off Street, Paved
New listings near 94 Forest Glade #142
- Coming Soon
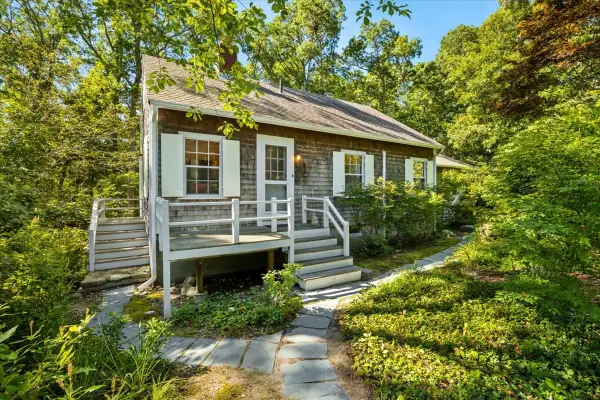 $789,000Coming Soon3 beds 2 baths1,226 sq. ft.
89 F R Lillie, Falmouth, MA 02543
MLS# 73579840Listed by: Compass - Coming SoonOpen Sat, 12 to 2pm
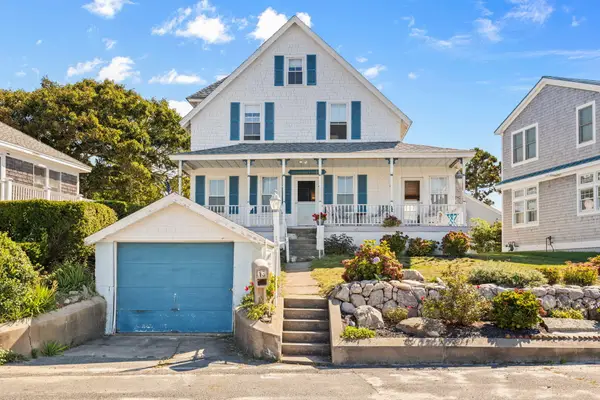 $1,450,000Coming Soon4 beds 2 baths1,336 sq. ft.
13 West Avenue, North Falmouth, MA 02556
MLS# 22604792Listed by: WILLIAM RAVEIS REAL ESTATE & HOME SERVICES - Coming SoonOpen Thu, 4 to 6pm
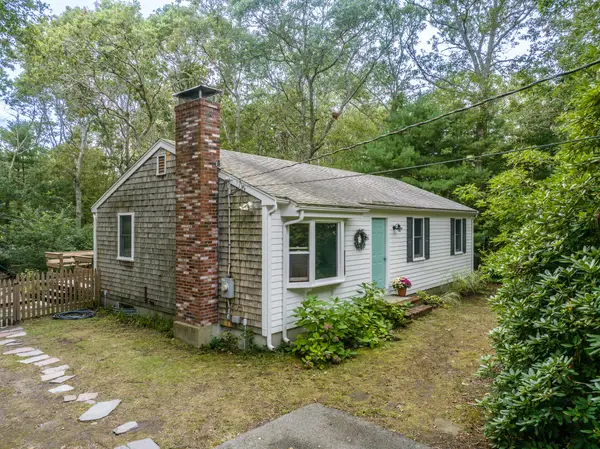 $560,000Coming Soon3 beds 2 baths1,660 sq. ft.
666 Boxberry Hill Road, Hatchville, MA 02536
MLS# 22604728Listed by: THE REALTY CAPE COD, LLC - Coming Soon
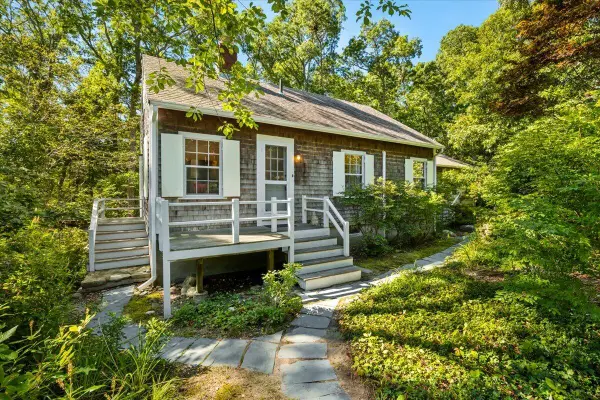 $789,000Coming Soon3 beds 2 baths1,226 sq. ft.
89 F R Lillie Road, Woods Hole, MA 02543
MLS# 22604737Listed by: COMPASS - New
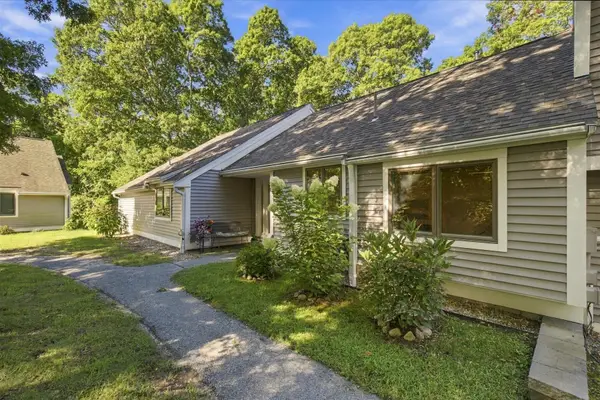 $600,000Active3 beds 2 baths1,511 sq. ft.
14 Woodrise Road #UNIT 14, Falmouth, MA 02540
MLS# 22604808Listed by: KELLER WILLIAMS REALTY - New
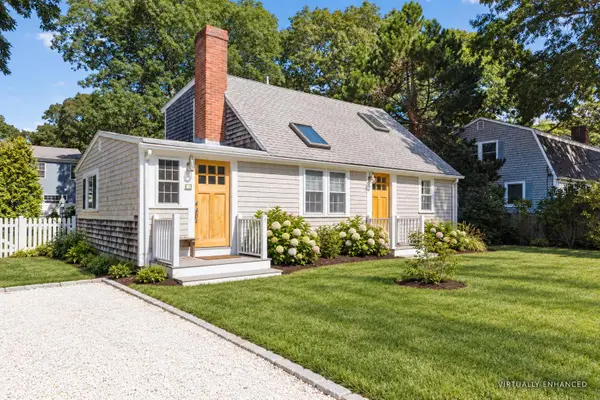 $799,000Active3 beds 2 baths1,326 sq. ft.
14 Nickerson Street, Teaticket, MA 02536
MLS# 22604812Listed by: ERMINE LOVELL REAL ESTATE, LLC - New
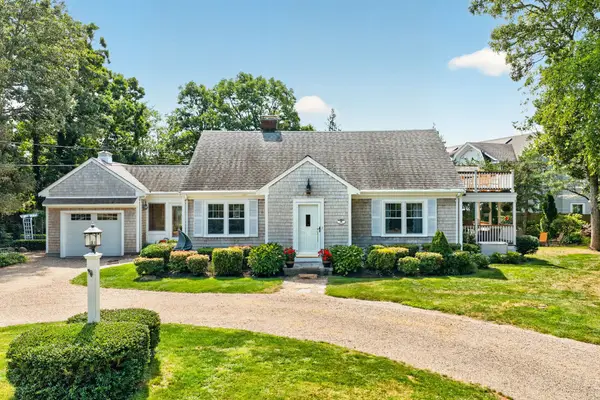 $1,925,000Active4 beds 3 baths1,745 sq. ft.
16 Jetty Lane, Falmouth, MA 02540
MLS# 73580813Listed by: Ermine Lovell Real Estate - New
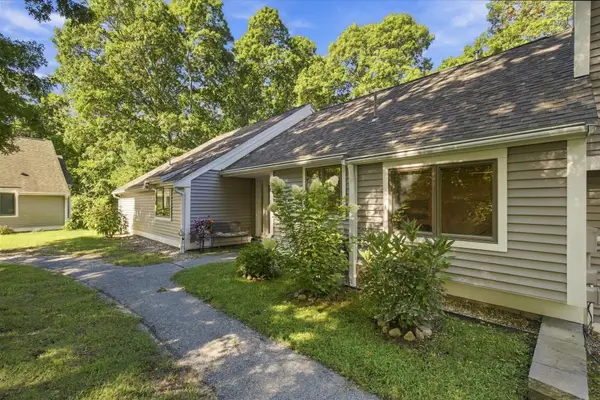 $600,000Active3 beds 2 baths1,511 sq. ft.
14 Woodrise #14, Falmouth, MA 02540
MLS# 73580726Listed by: Keller Williams Realty - New
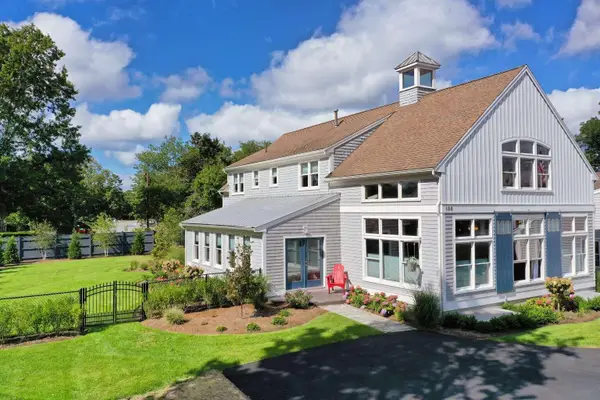 $2,100,000Active8 beds 6 baths5,760 sq. ft.
156 Teaticket Highway, East Falmouth, MA 02536
MLS# 22604803Listed by: WWW.HOMEZU.COM


Protect your home and budget from life's surprises with an Assurant Home Warranty, backed by a partner that supports you through every step of homeownership. Explore Plans.
©2026 Century 21 Real Estate LLC. All rights reserved. CENTURY 21®, the CENTURY 21 Logo and C21® are service marks owned by Century 21 Real Estate LLC. Century 21 Real Estate LLC fully supports the principles of the Fair Housing Act and the Equal Opportunity Act. Each office is independently owned and operated. Listing information is deemed reliable but not guaranteed accurate.