
62A Grand Ave #62A, Falmouth, MA 02540
Local realty services provided by:CENTURY 21 Tassinari & Associates, Inc
Upcoming open houses
- Sun, Oct 1811:00 am - 01:00 pm
Listed by: carey flynn
Office: coldwell banker realty - plymouth
MLS#:73590287
Source:MLSPIN
Price summary
- Price:$1,200,000
- Price per sq. ft.:$565.77
- Monthly HOA dues:$664
About this home
TWO OPEN HOUSES-10/17-11 AM-1 PM AND 10/18-11 AM-1 PM--Modern Falmouth Heights Townhouse – Coastal Living at Its Best! Enjoy the best of Cape Cod living in this beautiful, modern townhouse, ideally situated just two blocks from Falmouth Heights Beach! Offering the perfect blend of coastal charm, comfort, and convenience, this inviting home is within easy walking distance of the beach, downtown Falmouth, the Island Queen Ferry, idyllic parks and wonderful local restaurants. Whether you're looking for a year-round residence, a relaxing seaside retreat, or the perfect place to gather with family and friends, this exceptional property offers a lifestyle that is hard to beat. Featuring 3 bedrooms and 2.5 baths, this thoughtfully designed home offers a spacious, versatile layout with the convenience of first-floor living. Originally the builder's own home, it features an open floor plan, radiant-heated hardwood on the first floor and a direct-vent natural gas fireplace that adds warmth and ambiance to the living room. The open kitchen boasts white cabinetry, granite countertops and Sub-zero Refrigerator. The first-floor primary bedroom and en-suite bath provide comfort and convenience, while the expansive upstairs Family Room, with its gorgeous vaulted ceilings, offers a wonderful space to relax or entertain. An additional bonus room provides exceptional flexibility for a home office, reading nook, or guest space. The beautiful interior extends outdoors to a spacious deck, perfect for dining, entertaining, and enjoying the Cape Cod sunshine. The fabulous roof-deck is an added bonus, offering a special spot to watch the fireworks and savor summer evenings. With closets galore, first-floor laundry, a full basement with abundant storage and potential for future expansion this home combines everyday practicality with desirable amenities. Additional highlights include a detached garage with ample parking, electric awning, a new heating system and newer A/C too! Spend your days at the beach, stroll to the local restaurants for dining and live music, or catch the ferry for a day trip to Martha's Vineyard. Enjoy nearby parks, ocean breezes, and all the charm that makes Falmouth Heights such a sought-after destination. A rare opportunity to enjoy the best of coastal living with space, comfort, and exceptional convenience just moments from the beach!...
Contact an agent
Home facts
- Year built:2001
- Listing ID #:73590287
- Updated:October 17, 2026 at 01:29 PM
Rooms and interior
- Bedrooms:3
- Total bathrooms:3
- Full bathrooms:2
- Half bathrooms:1
- Rooms Total:7
- Flooring:Carpet, Flooring - Wall to Wall Carpet, Hardwood, Tile
- Dining Description:Beadboard, Hardwood, Open Floorplan
- Kitchen Description:Countertops - Stone/Granite/Solid, Dining Area, Dishwasher, Kitchen Island, Microwave, Open Floorplan, Plumbed For Ice Maker, Range, Refrigerator
- Living area:2,121 sq. ft.
Heating and cooling
- Cooling:2 Cooling Zones, Central Air
- Heating:Forced Air, Natural Gas, Radiant, Unit Control
- Central air:Yes
Structure and exterior
- Roof:Shingle
- Year built:2001
- Building area:2,121 sq. ft.
- Construction Materials:Frame
- Exterior Features:Balcony - Exterior, Deck - Exterior, Deck - Roof + Access Rights, Deck - Wood, Porch, Professional Landscaping
Schools
- High school:Falmouth High
- Middle school:Morse Pond
- Elementary school:Mullen-Hall
Utilities
- Water:Public
- Sewer:Private Sewer
Finances and disclosures
- Price:$1,200,000
- Price per sq. ft.:$565.77
- Tax amount:$4,641 (2026)
Features and amenities
- Appliances:Dishwasher, Dryer, Microwave, Range, Refrigerator, Washer
- Laundry features:Dryer, Electric Dryer Hookup, First Floor, In Unit, Washer, Washer Hookup
Parking
- Total parking spaces:5
- Parking description:Deeded, Detached, Garage Door Opener, Garage Faces Side, Off Street, Paved
- Garage:Yes
- Garage spaces:1
New listings near 62A Grand Ave #62A
- Open Sat, 12 to 1:45pmNew
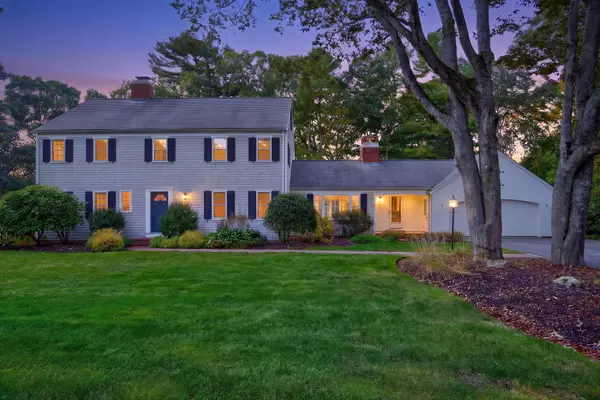 $1,399,000Active5 beds 5 baths3,785 sq. ft.
74 Coleridge Drive, Falmouth, MA 02540
MLS# 22605282Listed by: SOTHEBY'S INTERNATIONAL REALTY - New
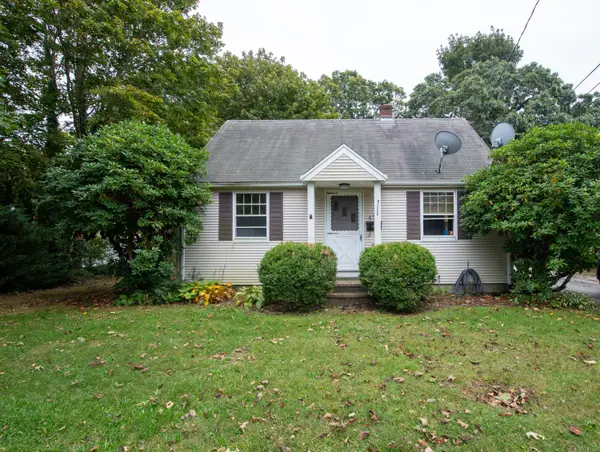 $530,000Active2 beds 1 baths1,008 sq. ft.
477 Teaticket Highway, Falmouth, MA 02540
MLS# 22605235Listed by: BOLD REAL ESTATE INC. - New
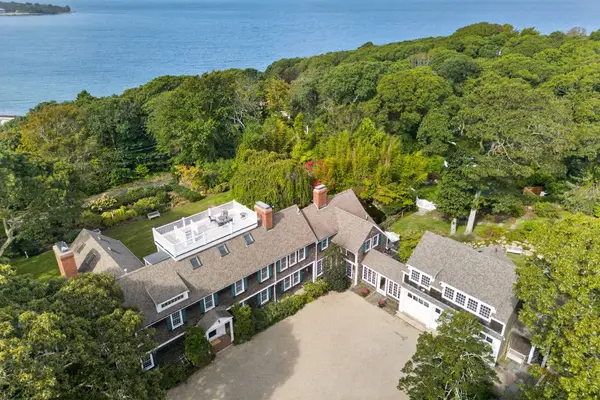 $7,995,000Active9 beds 8 baths8,526 sq. ft.
80 Gansett Rd, Falmouth, MA 02543
MLS# 73590614Listed by: Sotheby's International Realty - New
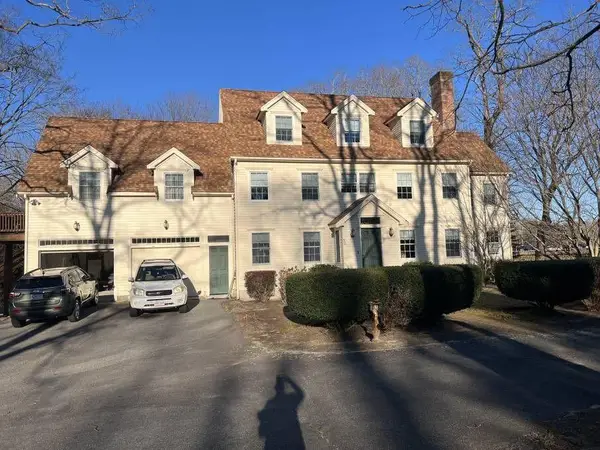 $2,210,000Active5 beds 5 baths5,400 sq. ft.
30 Katharine Lee Bates Road, Falmouth, MA 02540
MLS# 22605202Listed by: JDS REALTY GROUP - New
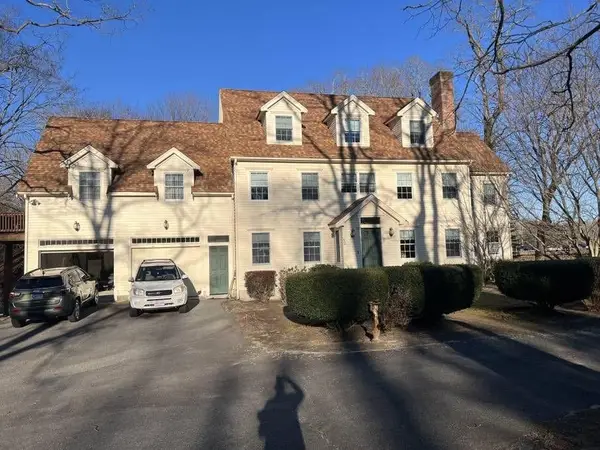 $2,210,000Active5 beds 5 baths5,400 sq. ft.
30 Katherine Lee Bates Rd, Falmouth, MA 02540
MLS# 73589497Listed by: JDS Realty Group - Open Sat, 11am to 1pmNew
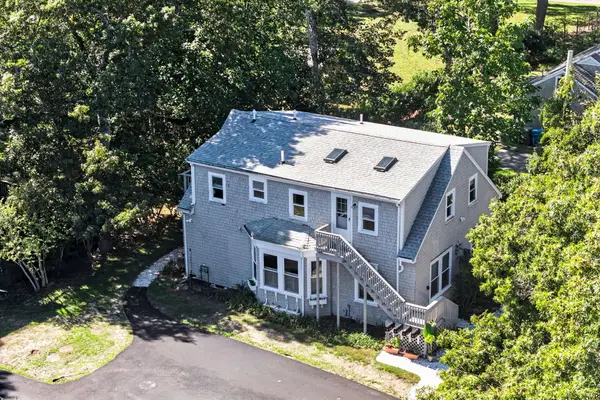 $289,000Active1 beds 1 baths455 sq. ft.
16 Lt Hauser Lane #3, Falmouth, MA 02540
MLS# 22605119Listed by: BERKSHIRE HATHAWAY HOMESERVICES ROBERT PAUL PROPERTIES - New
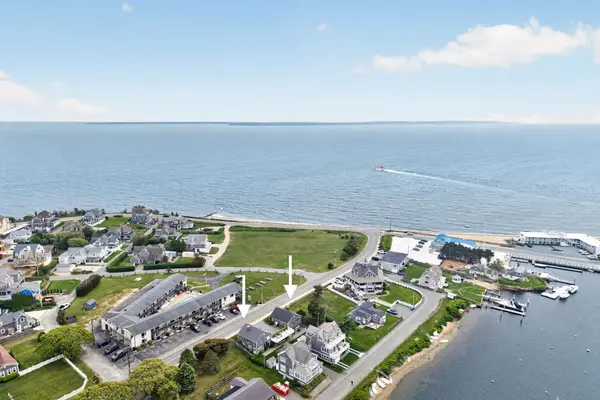 $998,300Active3 beds 2 baths1,560 sq. ft.
424 Grand Ave, Falmouth, MA 02540
MLS# 73587333Listed by: Keller Williams Realty - New
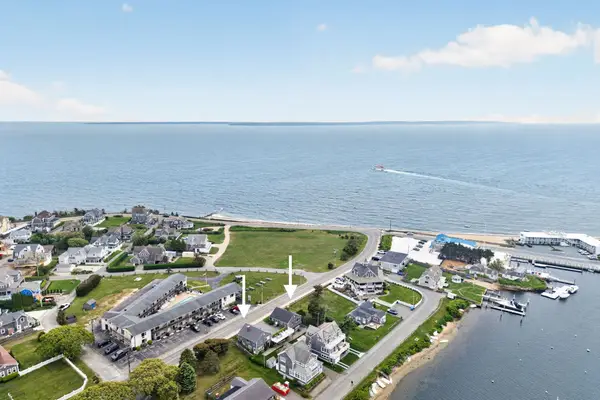 $998,300Active3 beds 2 baths1,560 sq. ft.
426 Grand Ave, Falmouth, MA 02540
MLS# 73587336Listed by: Keller Williams Realty  $10,300,000Active4 beds 5 baths4,283 sq. ft.
114 Quaker Rd, Falmouth, MA 02540
MLS# 73586679Listed by: Berkshire Hathaway HomeServices Robert Paul Properties


Protect your home and budget from life's surprises with an Assurant Home Warranty, backed by a partner that supports you through every step of homeownership. Explore Plans.
©2026 Century 21 Real Estate LLC. All rights reserved. CENTURY 21®, the CENTURY 21 Logo and C21® are service marks owned by Century 21 Real Estate LLC. Century 21 Real Estate LLC fully supports the principles of the Fair Housing Act and the Equal Opportunity Act. Each office is independently owned and operated. Listing information is deemed reliable but not guaranteed accurate.