
17 Everett St Extension, Fitchburg, MA 01420
Local realty services provided by:CENTURY 21 Cityside
17 Everett St Extension,Fitchburg, MA 01420
$429,900
- 3 Beds
- 2 Baths
- 2,068 sq. ft.
- Single family
- Active
Listed by: colette leon
Office: barrett sotheby's international realty
MLS#:73558749
Source:MLSPIN
Price summary
- Price:$429,900
- Price per sq. ft.:$207.88
About this home
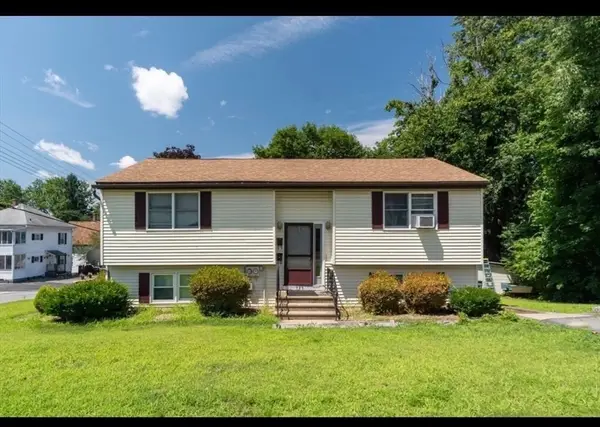
Lovely 3-bedroom Ranch style home located in sought after South side neighborhood. The main floor has been stylishly updated throughout to include a new kitchen with quartz counters and new stainless appliances. The main bathroom has new "everything" including a new laundry closet for convenience. The three bright bedrooms have been freshly painted and all hardwood floors refinished. The lower level boasts a very large family room with bar area, new carpet and a second brand new bath! Plenty of storage and workshop area complete this level. The screened porch overlooks a large, flat backyard with new stone patio perfect for your grill and enjoying your private space. A new roof, new windows and one car garage with new door and door opener complete this special home. Located close to schools, restaurants, shopping, parks and only 2 miles to Rte. 2! Nothing to do but move in!
Contact an agent
Home facts
- Year built:1959
- Listing ID #:73558749
- Updated:August 05, 2026 at 01:28 PM
Rooms and interior
- Bedrooms:3
- Total bathrooms:2
- Full bathrooms:2
- Rooms Total:7
- Flooring:Carpet, Hardwood
- Dining Description:Vinyl
- Kitchen Description:Cabinets - Upgraded, Countertops - Upgraded, Dining Area, Dishwasher, Flooring - Laminate, Kitchen Island, Microwave, Range, Refrigerator, Stainless Steel Appliances
- Basement Description:Bulkhead, Concrete, Full, Interior Entry, Partially Finished, Sump Pump
- Living area:2,068 sq. ft.
Heating and cooling
- Heating:Baseboard, Oil
Structure and exterior
- Roof:Rubber, Shingle
- Year built:1959
- Building area:2,068 sq. ft.
- Lot area:0.28 Acres
- Lot Features:Level
- Architectural Style:Ranch
- Construction Materials:Frame
- Exterior Features:Patio, Screened
- Foundation Description:Concrete Perimeter
Utilities
- Water:Public
- Sewer:Public Sewer
Finances and disclosures
- Price:$429,900
- Price per sq. ft.:$207.88
- Tax amount:$3,907 (2025)
Features and amenities
- Appliances:Dishwasher, Microwave, Range, Refrigerator
- Laundry features:Electric Dryer Hookup, First Floor, Main Level, Washer Hookup
Parking
- Total parking spaces:3
- Parking description:Attached, Garage Door Opener, Off Street, Paved, Paved Drive
- Garage:Yes
- Garage spaces:1
New listings near 17 Everett St Extension
- Open Sun, 2 to 3:30pmNew
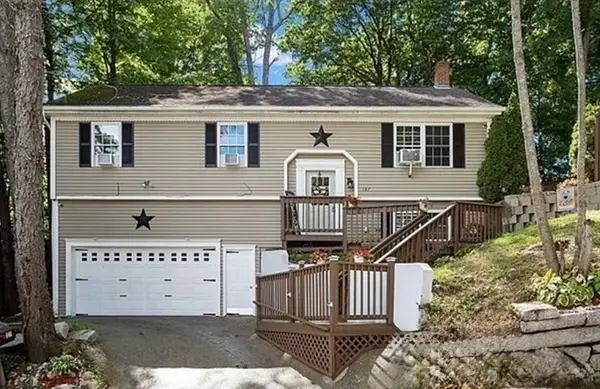 $429,000Active3 beds 2 baths1,383 sq. ft.
127 Payson St, Fitchburg, MA 01420
MLS# 73558975Listed by: Lock and Key Realty Inc. - Open Sat, 1 to 2:30pmNew
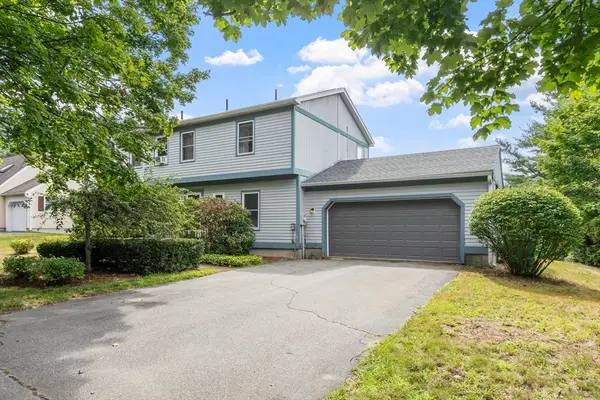 $499,000Active3 beds 3 baths1,812 sq. ft.
42 Pierce Farm Rd, Fitchburg, MA 01420
MLS# 73559174Listed by: Keller Williams Realty North Central - New
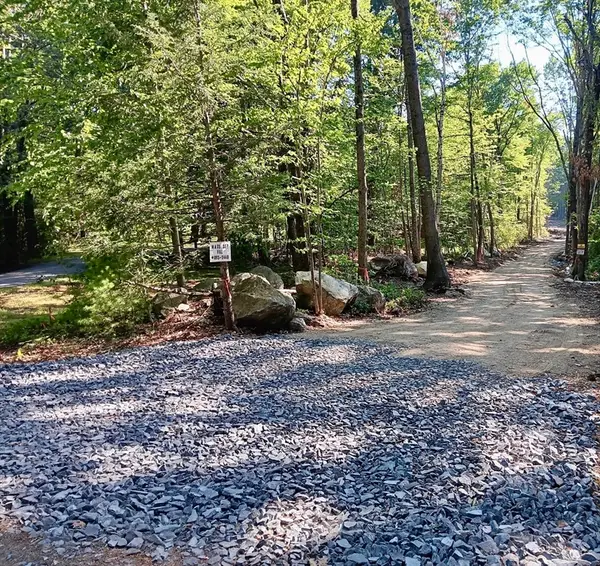 $245,000Active7.7 Acres
0 Wares Road, Ashby, MA 01431
MLS# 73558620Listed by: Coldwell Banker Realty - Leominster - New
 $590,000Active4 beds 4 baths2,904 sq. ft.
115 Village Xing, Fitchburg, MA 01420
MLS# 73558255Listed by: Coldwell Banker Realty - Leominster - Open Sat, 1 to 2:30pmNew
 $415,000Active3 beds 2 baths1,816 sq. ft.
53 Putnam Park, Fitchburg, MA 01420
MLS# 73558193Listed by: Keller Williams Realty Metropolitan - New
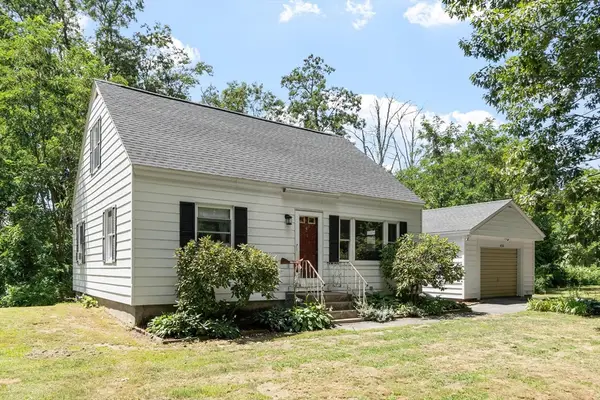 $495,000Active4 beds 2 baths1,598 sq. ft.
430 Williams Rd, Fitchburg, MA 01420
MLS# 73558197Listed by: Coldwell Banker Realty - Leominster - Open Sat, 12 to 1:30pmNew
 $379,900Active2 beds 2 baths1,734 sq. ft.
35 Green Briar Rd #35, Fitchburg, MA 01420
MLS# 73557918Listed by: Coldwell Banker Realty - Leominster - Open Sat, 1 to 3pmNew
 $529,999Active3 beds 4 baths2,420 sq. ft.
49 Shawna Street, Fitchburg, MA 01420
MLS# 73557755Listed by: Coldwell Banker Realty - Leominster - New
 $515,000Active4 beds 2 baths2,184 sq. ft.
139 King Street, Fitchburg, MA 01420
MLS# 73557739Listed by: EXIT New Options Real Estate


Protect your home and budget from life's surprises with an Assurant Home Warranty, backed by a partner that supports you through every step of homeownership. Explore Plans.
©2026 Century 21 Real Estate LLC. All rights reserved. CENTURY 21®, the CENTURY 21 Logo and C21® are service marks owned by Century 21 Real Estate LLC. Century 21 Real Estate LLC fully supports the principles of the Fair Housing Act and the Equal Opportunity Act. Each office is independently owned and operated. Listing information is deemed reliable but not guaranteed accurate.