
197 Walton Street, Fitchburg, MA 01420
Local realty services provided by:CENTURY 21 Elite Realty, Inc.
197 Walton Street,Fitchburg, MA 01420
$428,000
- 3 Beds
- 2 Baths
- 2,100 sq. ft.
- Single family
- Active
Upcoming open houses
- Sat, Jul 1812:00 pm - 01:30 pm
- Sun, Jul 1912:00 pm - 01:30 pm
Listed by: kathleen walsh
Office: keller williams realty north central
MLS#:73549868
Source:MLSPIN
Price summary
- Price:$428,000
- Price per sq. ft.:$203.81
About this home
Oversized Custom Ranch offering character and charm throughout! This is not your typical ranch home. Featuring hardwood floors, spacious rooms, and an open-concept kitchen, dining and living area, there's truly plenty of room to roam and space for the whole family. Enjoy the ease of single-level living with a flexible floor plan and an abundance of extras, including a sunroom that leads to a deck overlooking the beautiful, level backyard. Tons of natural light. Stunning stone walls accent both the front and rear of the property, adding to its unique appeal. The kitchen features Corian countertops and retro metal cabinetry, giving the home a distinctive character you won't find in a cookie-cutter property. A finished lower level provides additional living space and endless possibilities. Don't miss this one-of-a-kind home, schedule you private showing today! Quick highway access and commuter rail access! Close to bike path, walking trails and other area amenities!
Contact an agent
Home facts
- Year built:1956
- Listing ID #:73549868
- Updated:July 15, 2026 at 09:58 PM
Rooms and interior
- Bedrooms:3
- Total bathrooms:2
- Full bathrooms:1
- Half bathrooms:1
- Rooms Total:8
- Flooring:Flooring - Hardwood, Hardwood
- Dining Description:Hardwood, Open Floorplan
- Kitchen Description:Countertops - Stone/Granite/Solid, Dishwasher, Flooring - Stone/Ceramic Tile, Gas Stove, Open Floorplan, Range, Refrigerator
- Basement Description:Concrete, Full, Interior Entry, Partially Finished
- Living area:2,100 sq. ft.
Heating and cooling
- Heating:Baseboard, Central, Natural Gas
Structure and exterior
- Roof:Shingle
- Year built:1956
- Building area:2,100 sq. ft.
- Lot area:0.38 Acres
- Lot Features:Cleared
- Architectural Style:Ranch
- Construction Materials:Frame
- Exterior Features:Deck
- Foundation Description:Block
Utilities
- Water:Public
- Sewer:Public Sewer
Finances and disclosures
- Price:$428,000
- Price per sq. ft.:$203.81
- Tax amount:$4,830 (2025)
Features and amenities
- Appliances:Dishwasher, Range, Refrigerator
- Laundry features:Electric Dryer Hookup, Flooring - Stone/Ceramic Tile, In Basement, Washer Hookup
- Amenities:Center Hall, Gas Water Heater, Slider
Parking
- Total parking spaces:4
- Parking description:Attached, Garage Door Opener, Off Street, Paved, Paved Drive, Storage, Workshop in Garage
- Garage:Yes
- Garage spaces:2
New listings near 197 Walton Street
 $575,000Pending3 beds 3 baths2,814 sq. ft.
40 Pelham Drive, Fitchburg, MA 01420
MLS# 1417959Listed by: COTE PARTNERS REALTY LLC
- $575,000Pending3 beds 3 baths2,814 sq. ft.
40 Pelham Drive, Fitchburg, MA 01420
MLS# 1417959Listed by: COTE PARTNERS REALTY LLC - New
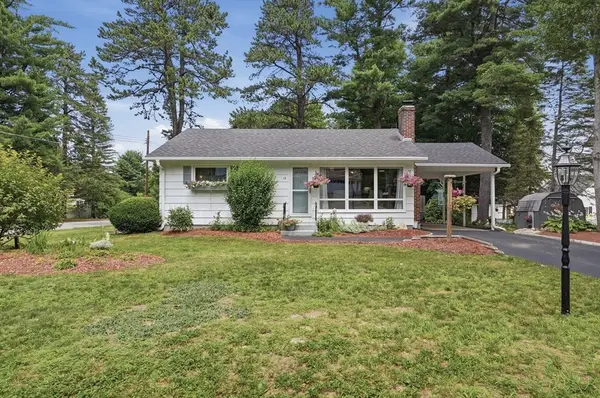 $385,000Active2 beds 1 baths1,120 sq. ft.
15 Thurston Place, Fitchburg, MA 01420
MLS# 73550290Listed by: Lamacchia Realty, Inc. - New
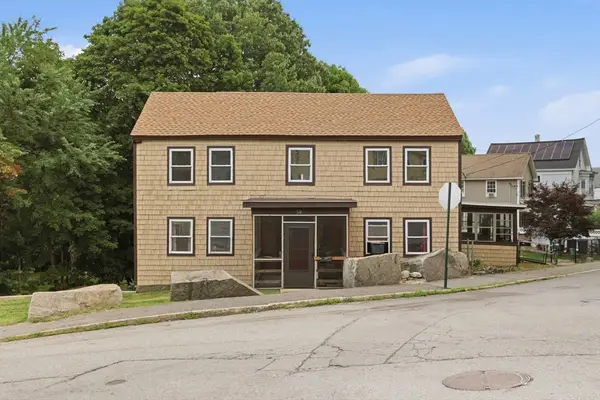 $449,999Active5 beds 3 baths2,948 sq. ft.
91 Walnut, Fitchburg, MA 01420
MLS# 73550328Listed by: Eagle Eye Realty PLLC - Open Sat, 9:30 to 11:30amNew
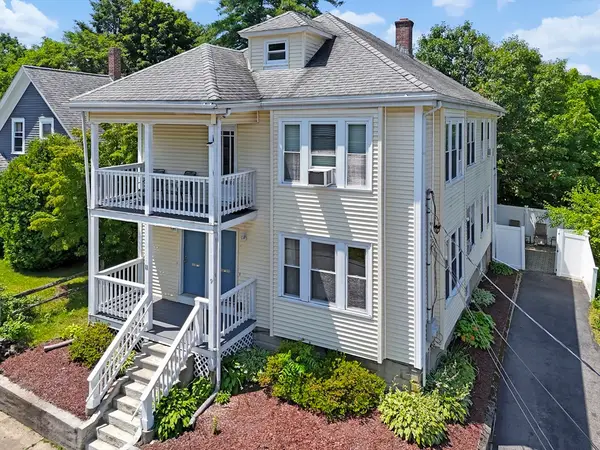 $525,000Active4 beds 2 baths2,360 sq. ft.
9-11 Warren St, Fitchburg, MA 01420
MLS# 73549902Listed by: EXIT New Options Real Estate - Open Sat, 11am to 12:30pmNew
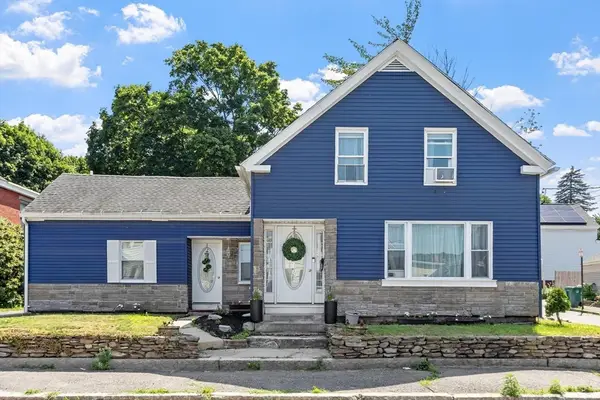 $419,900Active4 beds 2 baths1,902 sq. ft.
9 Cross St, Fitchburg, MA 01420
MLS# 73549783Listed by: Coldwell Banker Realty - Leominster - Open Sat, 11am to 12:30pmNew
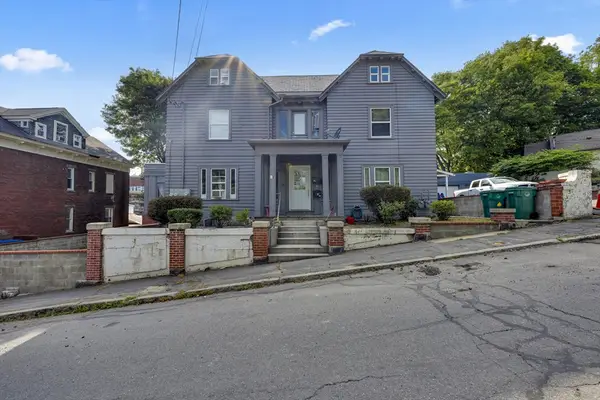 $729,900Active12 beds 5 baths5,744 sq. ft.
18 Mount Vernon St, Fitchburg, MA 01420
MLS# 73549659Listed by: RE/MAX Prof Associates - New
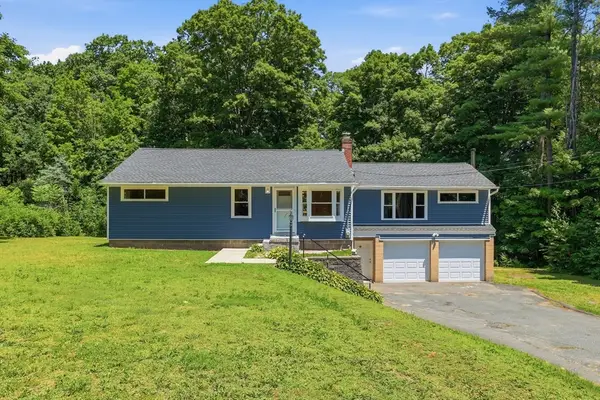 $485,000Active3 beds 2 baths1,488 sq. ft.
983 Rindge Rd, Fitchburg, MA 01420
MLS# 73549607Listed by: William Raveis R.E. & Home Services - Open Sat, 10 to 11:30amNew
 $400,000Active2 beds 2 baths1,280 sq. ft.
755 Rindge Rd, Fitchburg, MA 01420
MLS# 73549159Listed by: Keller Williams Realty North Central


Protect your home and budget from life's surprises with an Assurant Home Warranty, backed by a partner that supports you through every step of homeownership. Explore Plans.
©2026 Century 21 Real Estate LLC. All rights reserved. CENTURY 21®, the CENTURY 21 Logo and C21® are service marks owned by Century 21 Real Estate LLC. Century 21 Real Estate LLC fully supports the principles of the Fair Housing Act and the Equal Opportunity Act. Each office is independently owned and operated. Listing information is deemed reliable but not guaranteed accurate.