
91 Walnut, Fitchburg, MA 01420
Local realty services provided by:CENTURY 21 Professionals
91 Walnut,Fitchburg, MA 01420
$449,999
- 5 Beds
- 3 Baths
- 2,948 sq. ft.
- Multi-family
- Active
Listed by: shay vaezzadeh, max bellino
Office: own it
MLS#:73550328
Source:MLSPIN
Price summary
- Price:$449,999
- Price per sq. ft.:$152.65
About this home
Nearly 3,000 sq ft of income potential in this classic Fitchburg two-family featuring two generous 3-bedroom units with flexible floor plans. House hack it, live in one unit while the other helps pay your mortgage, or add it to your portfolio: 3-bedroom units are the most sought-after rentals in the city and rarely sit vacant. Full basement offers abundant storage and laundry potential, plus 5 off-street parking spaces. Unbeatable convenience minutes to downtown, Fitchburg State University, the commuter rail, and Route 2 access for an easy commute. With multifamily inventory this tight and demand for well-sized two-families outpacing supply, opportunities like this move fast. Whether you're a first-time investor or seasoned landlord, the fundamentals are here: solid unit mix, strong rental market, commuter-friendly location. Buyer and buyer's agent to perform their own due diligence. Don't let this one get away.
Contact an agent
Home facts
- Year built:1910
- Listing ID #:73550328
- Updated:September 05, 2026 at 11:01 AM
Rooms and interior
- Bedrooms:5
- Total bathrooms:3
- Full bathrooms:3
- Rooms Total:11
- Basement Description:Partial
- Living area:2,948 sq. ft.
Structure and exterior
- Roof:Shingle
- Year built:1910
- Building area:2,948 sq. ft.
- Lot area:0.25 Acres
- Lot Features:Corner Lot
- Construction Materials:Frame
- Exterior Features:Deck, Porch
- Foundation Description:Concrete Perimeter
Utilities
- Water:Public
- Sewer:Public Sewer
Finances and disclosures
- Price:$449,999
- Price per sq. ft.:$152.65
- Tax amount:$4,691 (2026)
Parking
- Total parking spaces:6
- Parking description:Off Street
- Garage:Yes
- Garage spaces:1
New listings near 91 Walnut
- New
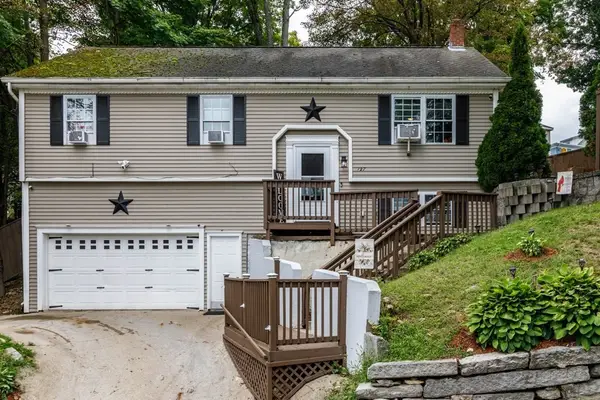 $429,999Active3 beds 2 baths1,008 sq. ft.
127 Payson Street, Fitchburg, MA 01420
MLS# 73571962Listed by: Foster-Healey Real Estate - Open Sat, 11am to 12:30pmNew
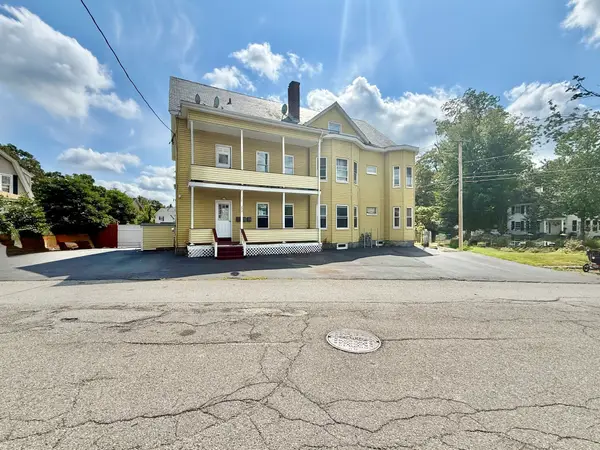 $619,900Active8 beds 4 baths4,027 sq. ft.
272 South Street, Fitchburg, MA 01420
MLS# 73571680Listed by: Coldwell Banker Realty - Leominster - New
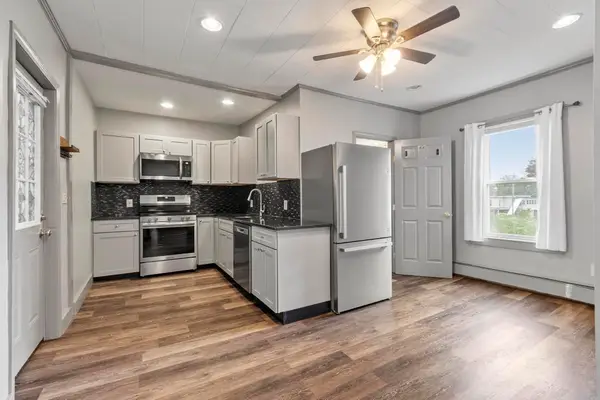 $665,000Active8 beds 3 baths3,074 sq. ft.
21 Old Leominster Rd, Fitchburg, MA 01420
MLS# 73571515Listed by: Coldwell Banker Realty - Leominster - New
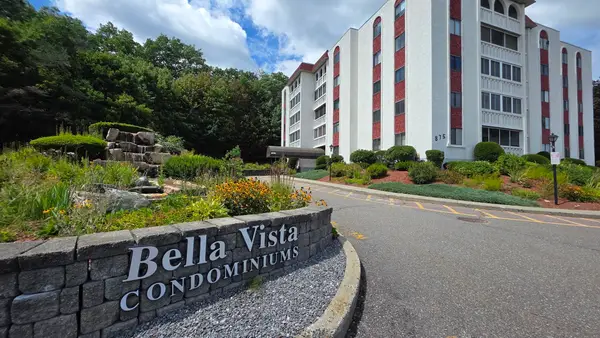 $219,990Active1 beds 1 baths634 sq. ft.
875 John Fitch Hwy #24, Fitchburg, MA 01420
MLS# 73571409Listed by: Property Investors & Advisors, LLC - New
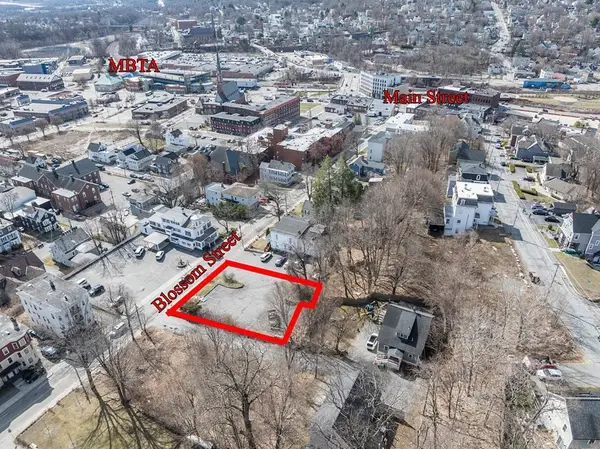 $199,900Active0.4 Acres
0 Blossom St, Fitchburg, MA 01420
MLS# 73571324Listed by: Coldwell Banker Realty - Leominster - New
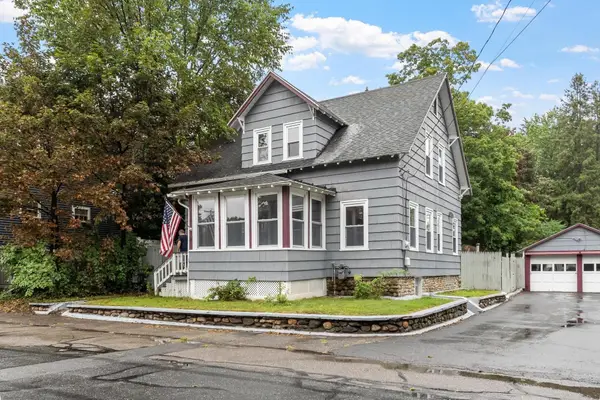 $379,900Active2 beds 1 baths1,176 sq. ft.
14 Rockdale Ave, Fitchburg, MA 01420
MLS# 73571030Listed by: Keller Williams Realty North Central - New
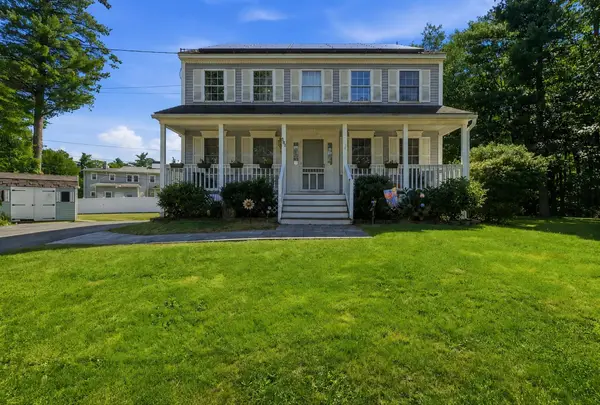 $540,000Active3 beds 2 baths1,536 sq. ft.
305 Mount Vernon St, Fitchburg, MA 01420
MLS# 73570503Listed by: Vanderbilt Properties, LLC - Open Sun, 12:30 to 1:45pmNew
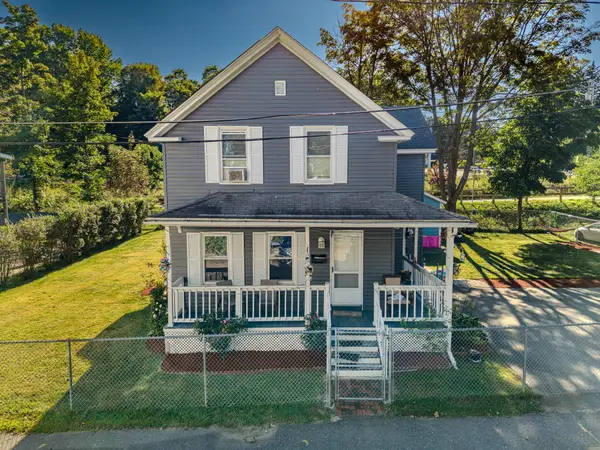 $380,000Active4 beds 1 baths1,530 sq. ft.
37 Devlin Passway, Fitchburg, MA 01420
MLS# 73570645Listed by: Broad Sound Real Estate, LLC - Open Sun, 11am to 12:15pmNew
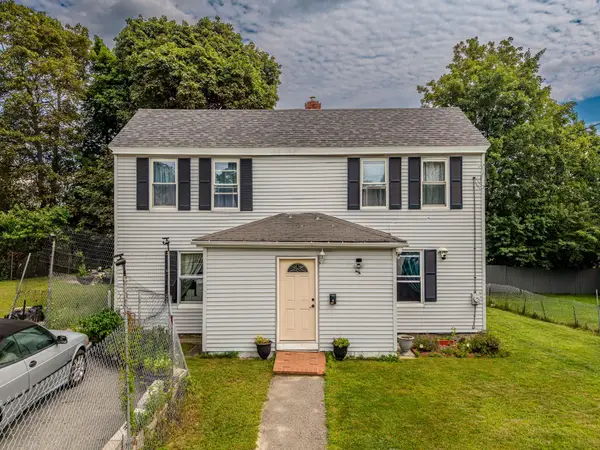 $339,999Active4 beds 1 baths1,374 sq. ft.
20 Boutelle St, Fitchburg, MA 01420
MLS# 73570273Listed by: Broad Sound Real Estate, LLC - New
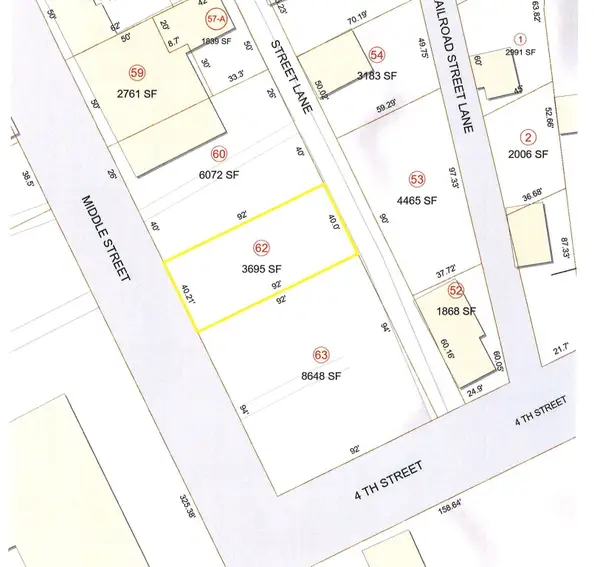 $75,000Active0.08 Acres
68 Middle Street, Fitchburg, MA 01420
MLS# 73569893Listed by: LAER Realty Partners


Protect your home and budget from life's surprises with an Assurant Home Warranty, backed by a partner that supports you through every step of homeownership. Explore Plans.
©2026 Century 21 Real Estate LLC. All rights reserved. CENTURY 21®, the CENTURY 21 Logo and C21® are service marks owned by Century 21 Real Estate LLC. Century 21 Real Estate LLC fully supports the principles of the Fair Housing Act and the Equal Opportunity Act. Each office is independently owned and operated. Listing information is deemed reliable but not guaranteed accurate.