35 Newtonville Avenue, Fitchburg, MA 01420
Local realty services provided by:CENTURY 21 North East
35 Newtonville Avenue,Fitchburg, MA 01420
$449,900
- 4 Beds
- 2 Baths
- 1,896 sq. ft.
- Single family
- Active
Upcoming open houses
- Sat, Sep 1910:30 am - 12:30 pm
Listed by: dylan maclean
Office: foster-healey real estate
MLS#:73579242
Source:MLSPIN
Price summary
- Price:$449,900
- Price per sq. ft.:$237.29
About this home
True Turnkey Ranch offering Single-Level Living paired with a Permitted, Finished Lower Level offering real Flexibility. The Front Door Opens to a Foyer with Built-in Storage. The Main Floor delivers! A Large Living Room with True Hardwood Floors, a Fireplace, and Big Windows that fill the space with Natural Light Open to the Large Kitchen with New Cabinetry, Flooring & Fixtures. A Separate Office adds room for Remote Work, Hobbies, or a Playroom. An Oversized Primary Bedroom and Second Bedroom, both with True Hardwood Floors, plus both Full Baths and Main-Floor Laundry, complete the Main Level. Downstairs, a 2019 Permitted Finish adds two additional Legal Bedrooms with Egress, a spacious Family Room, and a Roughed-In Bathroom ready for future expansion. A separate Entrance opens real potential for Multigenerational Living down the road. The Systems set this home apart. Geothermal Heat, complete with its own wellhead, is among the most efficient heating technologies available, with underground loops built to last for decades. Natural Gas is connected at the property, and an Older established Solar Lease, already in place and producing, gives buyers predictable energy costs with zero installation cost. Recent Capital Improvements include a New Roof (2025), Updated Siding, and Updated Windows, so the big-ticket items are already handled. Outside Enjoy a Large Patio, Level Fenced Yard, Attached Garage, Storage Shed, and parking for five. Close to Route 2, commuter rail, schools, and bike paths....
Contact an agent
Home facts
- Year built:1952
- Listing ID #:73579242
- Updated:September 18, 2026 at 04:51 AM
Rooms and interior
- Bedrooms:4
- Total bathrooms:2
- Full bathrooms:2
- Rooms Total:9
- Flooring:Carpet, Hardwood, Stone / Slate
- Kitchen Description:Cabinets - Upgraded, Dishwasher, Flooring - Laminate, Lighting - Overhead, Open Floorplan, Range, Remodeled
- Basement Description:Finished, Full, Interior Entry, Sump Pump
- Living area:1,896 sq. ft.
Heating and cooling
- Cooling:1 Cooling Zone, Wall Unit(s)
- Heating:Baseboard, Forced Air, Geothermal
Structure and exterior
- Roof:Shingle
- Year built:1952
- Building area:1,896 sq. ft.
- Lot area:0.19 Acres
- Lot Features:Cleared, Level
- Architectural Style:Ranch
- Construction Materials:Frame
- Exterior Features:Patio, Porch - Enclosed, Rain Gutters, Stone Wall, Storage
- Foundation Description:Concrete Perimeter
Schools
- High school:Fitchburg High
- Middle school:Memorial
- Elementary school:Reingold
Utilities
- Water:Public
- Sewer:Public Sewer
Finances and disclosures
- Price:$449,900
- Price per sq. ft.:$237.29
- Tax amount:$4,598 (2026)
Features and amenities
- Appliances:Dishwasher, Dryer, Range, Washer
- Laundry features:Dryer, Electric Dryer Hookup, First Floor, Main Level, Washer, Washer Hookup
- Amenities:Foyer, Gas Water Heater
Parking
- Total parking spaces:5
- Parking description:Attached, Driveway, Garage Faces Side, Off Street, Paved, Paved Drive
- Garage:Yes
- Garage spaces:1
New listings near 35 Newtonville Avenue
- Open Sat, 10:30am to 12:30pmNew
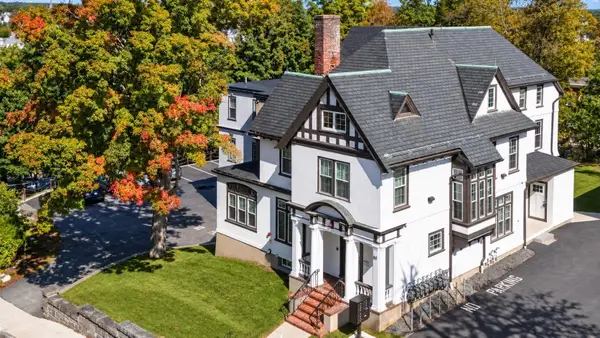 $279,000Active2 beds 1 baths766 sq. ft.
80 South St #3, Fitchburg, MA 01420
MLS# 73579079Listed by: Real Broker MA, LLC - Open Sat, 12 to 2pmNew
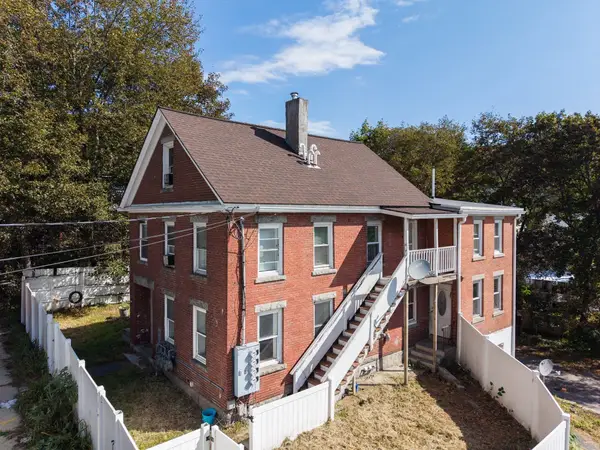
 $560,000Active7 beds 4 baths2,680 sq. ft.
151 Mechanic Street, Fitchburg, MA 01420
MLS# 73578883Listed by: Century 21 XSELL REALTY - New
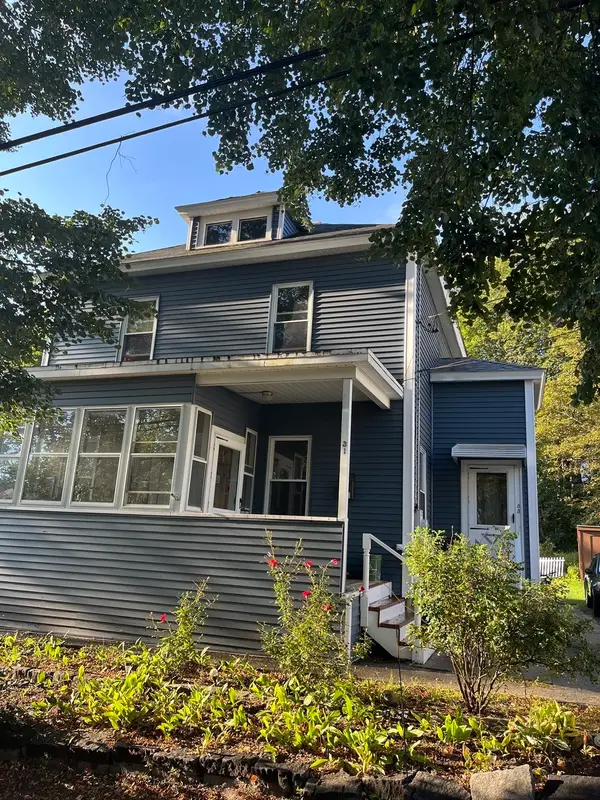 $599,900Active5 beds 2 baths1,924 sq. ft.
31-33 Cascade St, Fitchburg, MA 01420
MLS# 73578718Listed by: Second City Realty - Open Sat, 11am to 1pmNew
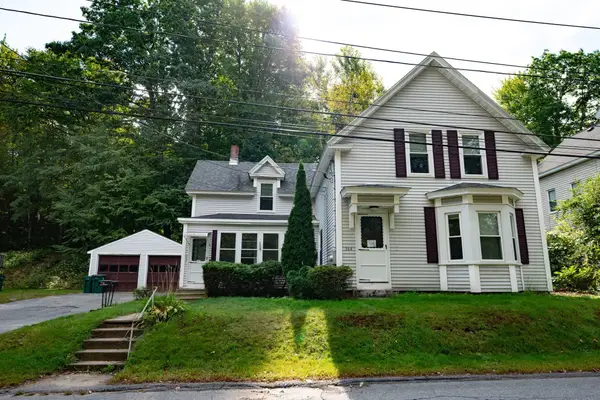 $419,000Active3 beds 2 baths1,509 sq. ft.
564 Fairmount St, Fitchburg, MA 01420
MLS# 73578628Listed by: Keller Williams Realty North Central - Open Sun, 11am to 1pmNew
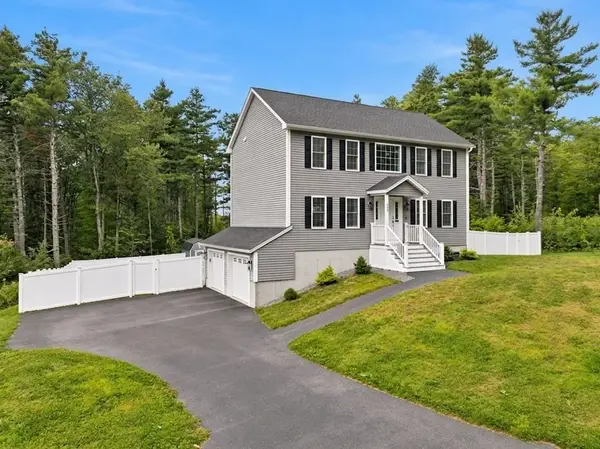 $599,900Active4 beds 3 baths1,728 sq. ft.
358 Williams Rd, Fitchburg, MA 01420
MLS# 73578556Listed by: RE/MAX Vision - Open Sun, 11am to 1pmNew
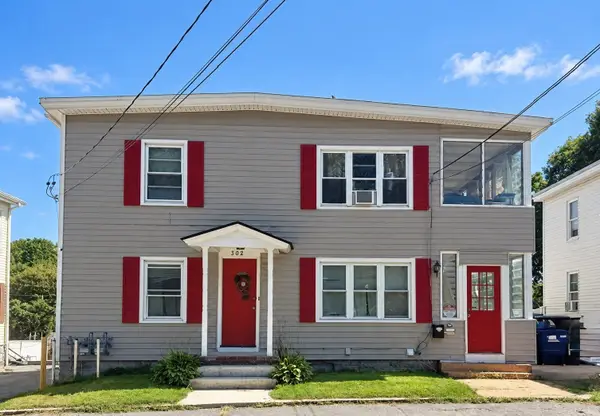 $599,900Active7 beds 4 baths3,177 sq. ft.
508 Rollstone St, Fitchburg, MA 01420
MLS# 73578165Listed by: One Way Realty - New
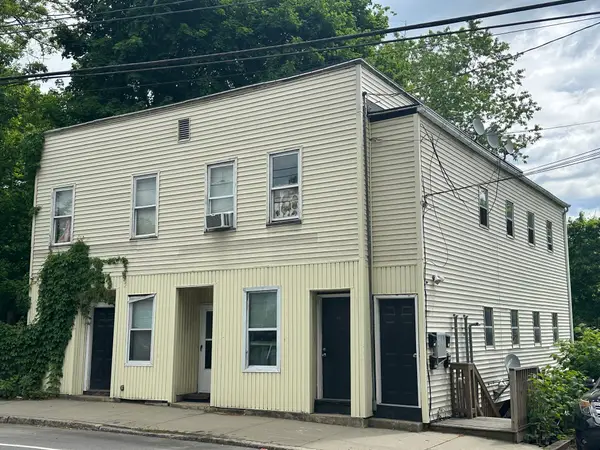 $390,000Active7 beds 4 baths3,344 sq. ft.
13-17 Westminster St, Fitchburg, MA 01420
MLS# 73578026Listed by: Atlantic Coast Homes,Inc - Open Sat, 11am to 12:30pmNew
 $619,000Active5 beds 2 baths1,800 sq. ft.
15 Congress St, Fitchburg, MA 01420
MLS# 73577371Listed by: Coldwell Banker Realty - Waltham - Open Sat, 1 to 3pmNew
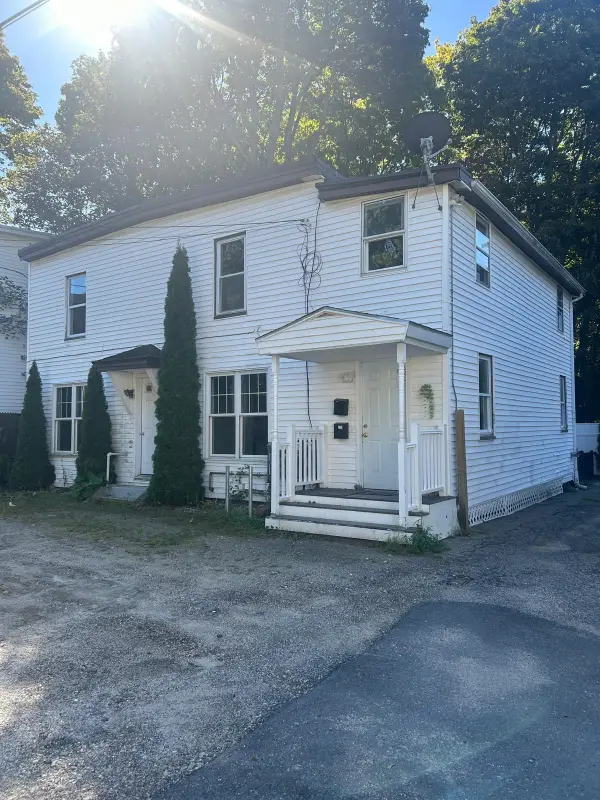 $415,000Active6 beds 2 baths2,040 sq. ft.
62 1/2 Hazel Street, Fitchburg, MA 01420
MLS# 73577656Listed by: Dreamcatcher Investment Group, Inc.


Protect your home and budget from life's surprises with an Assurant Home Warranty, backed by a partner that supports you through every step of homeownership. Explore Plans.
©2026 Century 21 Real Estate LLC. All rights reserved. CENTURY 21®, the CENTURY 21 Logo and C21® are service marks owned by Century 21 Real Estate LLC. Century 21 Real Estate LLC fully supports the principles of the Fair Housing Act and the Equal Opportunity Act. Each office is independently owned and operated. Listing information is deemed reliable but not guaranteed accurate.